Located on the preferred outer rim of the popular Hidden Springs 55+ community, this home has a very rare combination of outdoor living spaces. Not only is there a covered front porch that measures 13’ x 12’, but there is also a covered rear deck (14’ x 12’) off the DR that overlooks dedicated open space. Not a common find in Hidden Springs! There are cathedral ceilings and crown molding throughout this clean and well-maintained home. You will appreciate the fully appointed Kitchen with oak cabinets, including a pantry cabinet, and Breakfast Bar (stools included!). The Primary BR Suite has much to offer including two walk-in closets and a two-room Primary Bath. The double door entry to this bath features a double-bowl vanity and soaking tub. The additional room includes a low-threshold stall shower and additional storage cabinets. The roof was installed in 2023, heat pump in 2019, and dual pane replacement windows are found throughout the house. A pre-listing home inspection was completed and is available for your review together with repair statements for work that was done. This is a great find in Hidden Springs. Schedule your appointment today!
Sold for $180,000
$180,000
412 Westbury Dr, Souderton, PA 18964
2beds
1,120sqft
Manufactured Home
Built in 1992
-- sqft lot
$181,000 Zestimate®
$161/sqft
$2,089 Estimated rent
Home value
$181,000
$168,000 - $194,000
$2,089/mo
Zestimate® history
Owner options
List your home for rent
$2,089/mo
Rent Zestimate®
Find your next renter with Zillow Rental Manager. Plus, with online applications, you can quickly screen prospective tenants – for free.
$2,089/mo
Rent Zestimate®
Refinance and save
$1,232/mo
Est. payment
Refinancing to a lower rate could help reduce your monthly payments and save thousands over the life of the loan.
$1,232/mo
Est. payment
Explore your selling options
Work with a Zillow partner agent
Leverage their expertise and Zillow's premium Showcase listings to get your home seen by more buyers.
Get startedList with your own agent
Get your home in front of millions of buyers by listing it on Zillow.
Learn how to do itSell it yourself
Take full control of how buyers see your home on Zillow by listing For Sale by Owner (FSBO).
List your homeWhat's special
Soaking tubCrown molding throughoutPantry cabinetCathedral ceilingsDouble-bowl vanityLow-threshold stall shower
Zillow last checked:
Listing updated:
Listed by:
Todd Umbenhauer 215-896-8433,
Keller Williams Real Estate-Montgomeryville
Bought with:
Jason Britland, RS359025
Iron Valley Real Estate Legacy
Source: Bright MLS,MLS#: PAMC2162556
Facts & features
Interior
Bedrooms & bathrooms
- Bedrooms: 2
- Bathrooms: 2
- Full bathrooms: 2
- Main level bathrooms: 2
- Main level bedrooms: 2
Rooms
- Room types: Living Room, Dining Room, Primary Bedroom, Bedroom 2, Kitchen, Laundry, Primary Bathroom, Full Bath
Primary bedroom
- Level: Main
- Area: 182 Square Feet
- Dimensions: 13 X 14
Bedroom 2
- Level: Main
- Area: 156 Square Feet
- Dimensions: 12 X 13
Primary bathroom
- Level: Main
- Area: 96 Square Feet
- Dimensions: 8 X 12
Dining room
- Level: Main
- Area: 130 Square Feet
- Dimensions: 10 X 13
Other
- Level: Main
- Area: 30 Square Feet
- Dimensions: 5 X 6
Kitchen
- Level: Main
- Area: 130 Square Feet
- Dimensions: 10 X 13
Laundry
- Level: Main
- Area: 42 Square Feet
- Dimensions: 6 X 7
Living room
- Level: Main
- Area: 294 Square Feet
- Dimensions: 14 X 21
Heating
- Central, Heat Pump, Electric
Cooling
- Central Air, Electric
Appliances
- Included: Oven/Range - Electric, Self Cleaning Oven, Range Hood, Dishwasher, Refrigerator, Washer, Dryer, Electric Water Heater
- Laundry: Main Level, Washer In Unit, Dryer In Unit, Laundry Room
Features
- Soaking Tub, Bathroom - Stall Shower, Crown Molding, Walk-In Closet(s), Cathedral Ceiling(s)
- Flooring: Carpet, Vinyl
- Windows: Replacement, Double Pane Windows
- Has basement: No
- Number of fireplaces: 1
- Fireplace features: Brick, Mantel(s), Wood Burning
Interior area
- Total structure area: 1,120
- Total interior livable area: 1,120 sqft
- Finished area above ground: 1,120
- Finished area below ground: 0
Property
Parking
- Total spaces: 2
- Parking features: Paved, Off Street
Accessibility
- Accessibility features: None
Features
- Levels: One
- Stories: 1
- Patio & porch: Porch, Deck, Roof
- Pool features: Community
- Has view: Yes
- View description: Trees/Woods
Details
- Additional structures: Above Grade, Below Grade
- Parcel number: 340005021768
- Zoning: R-50
- Special conditions: Standard
Construction
Type & style
- Home type: MobileManufactured
- Architectural style: Ranch/Rambler
- Property subtype: Manufactured Home
Materials
- Vinyl Siding
- Foundation: Crawl Space, Block
- Roof: Architectural Shingle
Condition
- Good
- New construction: No
- Year built: 1992
Utilities & green energy
- Electric: 200+ Amp Service, Circuit Breakers
- Sewer: Public Sewer
- Water: Public
- Utilities for property: Underground Utilities
Community & HOA
Community
- Features: Pool
- Senior community: Yes
- Subdivision: Hidden Springs
HOA
- Has HOA: No
- Amenities included: Billiard Room, Clubhouse, Community Center, Fitness Center, Game Room, Jogging Path, Lake, Library, Meeting Room, Pool
- Services included: Common Area Maintenance, Management, Pool(s), Road Maintenance, Trash
Location
- Region: Souderton
- Municipality: FRANCONIA TWP
Financial & listing details
- Price per square foot: $161/sqft
- Tax assessed value: $39,200
- Annual tax amount: $1,705
- Date on market: 12/15/2025
- Listing agreement: Exclusive Right To Sell
- Inclusions: Frigidaire Refrigerator, Estate By Whirlpool Super Capacity Washer, Hotpoint Dryer, Patio Furniture, And Electric Lawn Mower All In "as-is" Condition
- Exclusions: Freezer In Laundry Room
- Ownership: Ground Rent
- Road surface type: Paved
- Body type: Double Wide
Price history
| Date | Event | Price |
|---|---|---|
| 2/20/2026 | Sold | $180,000$161/sqft |
Source:  Bright MLS #PAMC2162556 Report a problem Bright MLS #PAMC2162556 Report a problem | ||
| 1/10/2026 | Pending sale | $180,000$161/sqft |
Source: Bright MLS #PAMC2162556 Report a problem | ||
| 12/15/2025 | Listed for sale | $180,000$161/sqft |
Source: Bright MLS #PAMC2162556 Report a problem | ||
| 10/20/2022 | Sold | $180,000+2.9%$161/sqft |
Source: Bright MLS #PAMC2052452 Report a problem | ||
| 10/3/2022 | Pending sale | $175,000$156/sqft |
Source: Bright MLS #PAMC2052452 Report a problem | ||
| 9/27/2022 | Listed for sale | $175,000+48.3%$156/sqft |
Source: Bright MLS #PAMC2052452 Report a problem | ||
| 12/28/2004 | Sold | $118,000$105/sqft |
Source: Agent Provided Report a problem | ||
Public tax history
| Year | Property taxes | Tax assessment |
|---|---|---|
| 2025 | $1,642 +5.8% | $39,200 |
| 2024 | $1,552 | $39,200 |
| 2023 | $1,552 +6.6% | $39,200 |
| 2022 | $1,456 +2.1% | $39,200 |
| 2021 | $1,426 +1.2% | $39,200 |
| 2020 | $1,409 +1.4% | $39,200 |
| 2019 | $1,390 +2.2% | $39,200 |
| 2018 | $1,360 +1.6% | $39,200 |
| 2017 | $1,339 +0.6% | $39,200 |
| 2016 | $1,331 +2.1% | $39,200 |
| 2015 | $1,304 +1.3% | $39,200 |
| 2014 | $1,287 +1.1% | $39,200 |
| 2013 | $1,273 +2.9% | $39,200 |
| 2012 | $1,237 +6.3% | $39,200 |
| 2011 | $1,164 +3.6% | $39,200 |
| 2010 | $1,124 +1.9% | $39,200 |
| 2009 | $1,103 +0.1% | $39,200 |
| 2008 | $1,102 +2.7% | -- |
| 2007 | $1,073 +3.7% | -- |
| 2006 | $1,035 +5.2% | -- |
| 2005 | $984 +7.1% | -- |
| 2004 | $919 +8% | -- |
| 2003 | $851 +3.5% | -- |
| 2002 | $822 +4.6% | -- |
| 2000 | $786 +2.3% | -- |
| 1999 | $768 | -- |
Find assessor info on the county website
Neighborhood: 18964
Nearby homes
- $233,2002 bd2 ba1.4k sqft414 Westbury Dr, Souderton, PA 18964Off Market
- $267,4002 bd2 ba1.6k sqft410 Westbury Dr, Souderton, PA 18964Off Market
- $222,6003 bd2 ba1.5k sqft413 Westbury Dr, Souderton, PA 18964Off Market
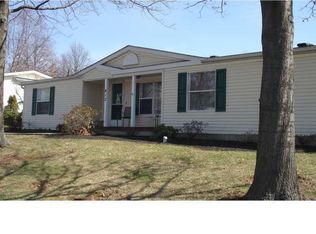
- $280,0002 bd2 ba1.4k sqft416 Westbury Dr, Souderton, PA 18964Sold

- $230,9002 bd2 ba1.3k sqft411 Westbury Dr, Souderton, PA 18964For Sale
- $220,0002 bd2 ba1.5k sqft208 Chatham Ct, Souderton, PA 18964Sold
- $254,6003 bd2 ba1.5k sqft415 Westbury Dr, Souderton, PA 18964Off Market
- $238,7002 bd2 ba1.3k sqft420 Westbury Dr, Souderton, PA 18964Off Market
Nearby schools
GreatSchools rating
- 8/10West Broad Street El SchoolGrades: K-5Distance: 1.4 mi
- 4/10Indian Crest Middle SchoolGrades: 6-8Distance: 1.6 mi
- 9/10Souderton Area Senior High SchoolGrades: 9-12Distance: 2.7 mi
Schools provided by the listing agent
- District: Souderton Area
Source: Bright MLS. This data may not be complete. We recommend contacting the local school district to confirm school assignments for this home.
Get a cash offer in 3 minutes
Find out how much your home could sell for in as little as 3 minutes with a no-obligation cash offer.
Estimated market value
$181,000
Get a cash offer in 3 minutes
Find out how much your home could sell for in as little as 3 minutes with a no-obligation cash offer.
Estimated market value
$181,000
- Pennsylvania
- Montgomery County
- Souderton
- 18964
- 412 Westbury Dr
Nearby cities
Nearby zip codes
Other Souderton Topics
