Skip main navigation
Sold for $220,000
  • $220,000

    208 Chatham Ct, Souderton, PA 18964

    2beds
    1,512sqft
    Manufactured Home
    Built in 1994
    -- sqft lot
    $228,100 Zestimate®
    $146/sqft
    $2,195 Estimated rent

    Home value

    $228,100

    $212,000 - $246,000

    $2,195/mo

    Zestimate® history
    Loading
    Loading...

    Owner options

    List your home for rent

    $2,195/mo

    Rent Zestimate®

    Find your next renter with Zillow Rental Manager. Plus, with online applications, you can quickly screen prospective tenants – for free.

    Learn more

    $2,195/mo

    Rent Zestimate®

    Refinance and save

    $1,512/mo

    Est. payment

    Refinancing to a lower rate could help reduce your monthly payments and save thousands over the life of the loan.

    See today's rates

    $1,512/mo

    Est. payment

    Explore your selling options

    Work with a Zillow partner agent

    Leverage their expertise and Zillow's premium Showcase listings to get your home seen by more buyers.

    Get started

    List with your own agent

    Get your home in front of millions of buyers by listing it on Zillow.

    Learn how to do it

    Sell it yourself

    Take full control of how buyers see your home on Zillow by listing For Sale by Owner (FSBO).

    List your home

    What's special

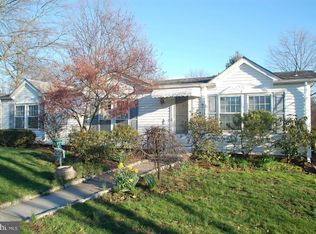
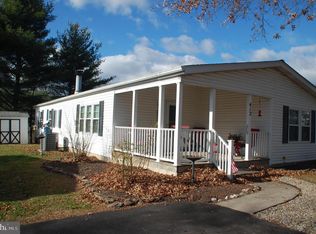
    If you're looking for a home in the popular Hidden Springs 55+ community that is MOVE-IN ready, you've found it! This is an IMMACULATE home that has been carefully painted and well-maintained. Rheem Performance water heater - 3/8/21, Roof - 4/16/2020, all new insulated windows - March, 2020 except bay window in LR that was installed when the front patio was converted to living space in 2011, Trane Heat Pump (inside and outside units) - 2014. Located on the preferred outer rim of the community, the private Hidden Springs walking path and wooded open space is located to the rear of this home. You will appreciate the pocket doors that can be used to provide privacy between the LR and Family Room, or be left open according to your needs. As comfortable as the inside is, you will want to enjoy the patio on the side of the house located next to the Shed that measures 8' x 12' and is larger than most sheds in Hidden Springs. Settlement must fairly closely coordinate with the expected completion of Seller's apartment in late April. This is a special opportunity to make Hidden Springs your home. Come check it out. You won't be disappointed!

    Zillow last checked:

    Listing updated:

    Listed by:

    Todd Umbenhauer 215-896-8433,

    Keller Williams Real Estate-Montgomeryville

    Bought with:

    Emily Landis Torres, RS198699L

    Keller Williams Real Estate-Montgomeryville

    Source: Bright MLS,MLS#: PAMC2127512MLS Logo

    Facts & features

    Interior

    Bedrooms & bathrooms
    • Bedrooms: 2
    • Bathrooms: 2
    • Full bathrooms: 2
    • Main level bathrooms: 2
    • Main level bedrooms: 2
    Primary bedroom
    • Level: Main
    • Area: 221 Square Feet
    • Dimensions: 17 x 13
    Bedroom 2
    • Level: Main
    • Area: 156 Square Feet
    • Dimensions: 13 x 12
    Primary bathroom
    • Level: Main
    • Area: 72 Square Feet
    • Dimensions: 9 x 8
    Family room
    • Level: Main
    • Area: 286 Square Feet
    • Dimensions: 22 x 13
    Other
    • Level: Main
    • Area: 70 Square Feet
    • Dimensions: 10 x 7
    Kitchen
    • Level: Main
    • Area: 190 Square Feet
    • Dimensions: 19 x 10
    Laundry
    • Level: Main
    • Area: 48 Square Feet
    • Dimensions: 8 x 6
    Living room
    • Level: Main
    • Area: 195 Square Feet
    • Dimensions: 15 x 13
    Heating
    • Heat Pump, Electric
    Cooling
    • Central Air, Electric
    Appliances
    • Included: Self Cleaning Oven, Oven/Range - Electric, Exhaust Fan, Dishwasher, Refrigerator, Washer, Dryer, Electric Water Heater
    • Laundry: Main Level, Washer In Unit, Dryer In Unit, Laundry Room
    Features
    • Bathroom - Stall Shower, Combination Kitchen/Dining, Dining Area, Crown Molding, Cathedral Ceiling(s)
    • Flooring: Carpet, Vinyl
    • Windows: Energy Efficient, Double Pane Windows, Replacement, Screens
    • Has basement: No
    • Has fireplace: No
    Interior area
    • Total structure area: 1,512
    • Total interior livable area: 1,512 sqft
    • Finished area above ground: 1,512
    • Finished area below ground: 0

    Property

    Parking
    • Total spaces: 2
    • Parking features: Paved, Off Street
    Accessibility
    • Accessibility features: None
    Features
    • Levels: One
    • Stories: 1
    • Pool features: Community
    Lot
    • Features: Adjoins - Open Space, Backs to Trees
    Details
    • Additional structures: Above Grade, Below Grade
    • Parcel number: 340005021741
    • Zoning: R=50
    • Special conditions: Standard

    Construction

    Type & style
    • Home type: MobileManufactured
    • Architectural style: Ranch/Rambler
    • Property subtype: Manufactured Home
    Materials
    • Vinyl Siding
    • Foundation: Crawl Space, Block
    • Roof: Shingle
    Condition
    • Excellent
    • New construction: Yes
    • Year built: 1994

    Utilities & green energy

    • Electric: 200+ Amp Service, Circuit Breakers
    • Sewer: Public Sewer
    • Water: Public
    • Utilities for property: Underground Utilities

    Community & neighborhood

    Community
    • Community features: Pool
    Senior living
    • Senior community: Yes
    Location
    • Region: Souderton
    • Subdivision: Hidden Springs
    • Municipality: FRANCONIA TWP

    Other

    Other facts
    • Listing agreement: Exclusive Right To Sell
    • Body type: Double Wide
    • Ownership: Ground Rent
    • Road surface type: Paved

    Price history

    DateEventPrice
    4/30/2025Sold$220,000$146/sqft
    Source: Bright MLS #PAMC2127512 Report a problem
    3/3/2025Pending sale$220,000$146/sqft
    Source: Bright MLS #PAMC2127512 Report a problem
    2/28/2025Listed for sale$220,000+152.9%$146/sqft
    Source: Bright MLS #PAMC2127512 Report a problem
    12/31/2011Listing removed$87,000$58/sqft
    Source: CENTURY 21 Alliance #5861843 Report a problem
    9/30/2011Price change$87,000-6.4%$58/sqft
    Source: CENTURY 21 Alliance #5861843 Report a problem
    4/1/2011Listed for sale$92,900$61/sqft
    Source: CENTURY 21 Alliance #5861843 Report a problem

    Public tax history

    YearProperty taxesTax assessment
    2025$2,392 +5.8%$57,100
    2024$2,262 $57,100
    2023$2,262 +6.6%$57,100
    2022$2,121 +2.2%$57,100
    2021$2,076 +1.2%$57,100
    2020$2,052 +1.4%$57,100
    2019$2,024 +2.1%$57,100
    2018$1,982 +1.6%$57,100
    2017$1,951 +0.6%$57,100
    2016$1,939 +2.2%$57,100
    2015$1,897 +1.3%$57,100
    2014$1,873 +1.1%$57,100
    2013$1,853 +2.9%$57,100
    2012$1,801 +6.3%$57,100
    2011$1,695 +3.5%$57,100
    2010$1,637 +1.9%$57,100
    2009$1,607 +0.2%$57,100
    2008$1,604 +2.6%--
    2007$1,563 +3.5%--
    2006$1,510 +5.3%--
    2005$1,434 +7%--
    2004$1,340 +8.1%--
    2003$1,240 +3.5%--
    2002$1,198 +4.7%--
    2000$1,144 +2.3%--
    1999$1,118 --

    Find assessor info on the county website

    Neighborhood: 18964

    Nearby schools

    GreatSchools rating
    Schools provided by the listing agent
    • District: Souderton Area

    Source: Bright MLS. This data may not be complete. We recommend contacting the local school district to confirm school assignments for this home.

    Get a cash offer in 3 minutes
    Find out how much your home could sell for in as little as 3 minutes with a no-obligation cash offer.
    Estimated market value
    $228,100
    Get a cash offer in 3 minutes
    Find out how much your home could sell for in as little as 3 minutes with a no-obligation cash offer.
    Estimated market value
    $228,100