*OFFER DEADLINE - Monday, 8/31@7pm* Welcome to 206 Lexington Road, a beautifully maintained 3-bedroom, 1.5-bath townhouse thoughtfully updated throughout and ready for its next owner. Step inside to a bright and inviting living room filled with natural light, offering a clear view through to the backyard. The seller has enhanced the home with new laminate flooring throughout the first floor, new carpeting on the stairs and entire second floor, and stylish updates to both the kitchen and bathrooms. The main level offers a comfortable flow with a convenient laundry/utility room, first-floor powder room, spacious dining area, and kitchen just off the dining room. Upstairs, you'll find three well-sized bedrooms and a full bath, with natural light continuing throughout the second floor. Just beyond the dining room, a screened-in porch provides the perfect spot to relax or entertain while overlooking the fenced backyard. Ideally located in the highly sought-after, "A"-rated Perkiomen Valley School District, the home also offers convenient access to the nearby Perkiomen Trail - perfect for cycling, hiking, or a leisurely walk. With a new roof and hot water heater, the thoughtful updates, inviting living spaces, and a desirable location, this move-in ready home is an opportunity you won't want to miss. *Seller needs to find suitable housing.*
Pending
$269,900
206 Lexington Rd, Schwenksville, PA 19473
3beds
1,395sqft
Townhouse
Built in 1977
1,423 Square Feet Lot
$271,500 Zestimate®
$193/sqft
$180/mo HOA
What's special
New roofFirst-floor powder roomFenced backyardSpacious dining area
- 35 days
- 45
- 1
Likely to sell faster than
Zillow last checked:
Listing updated:
Listed by:
Faith Sprecher 610-823-3075,
BHHS Homesale Realty- Reading Berks 8003833535
Source: Bright MLS,MLS#: PAMC2192340
Facts & features
Interior
Bedrooms & bathrooms
- Bedrooms: 3
- Bathrooms: 2
- Full bathrooms: 1
- 1/2 bathrooms: 1
- Main level bathrooms: 1
Rooms
- Room types: Living Room, Bedroom 2, Bedroom 3, Kitchen, Bedroom 1, Full Bath, Half Bath
Bedroom 1
- Level: Upper
Bedroom 2
- Level: Upper
Bedroom 3
- Level: Upper
Other
- Level: Upper
Half bath
- Level: Main
Kitchen
- Level: Main
Living room
- Level: Main
Heating
- Forced Air, Electric
Cooling
- Central Air, Electric
Appliances
- Included: Dishwasher, Dryer, Oven/Range - Electric, Refrigerator, Washer, Water Conditioner - Owned, Water Heater, Water Treat System, Electric Water Heater
- Laundry: Main Level
Features
- Attic, Ceiling Fan(s), Dining Area, Upgraded Countertops, Dry Wall
- Flooring: Luxury Vinyl, Other, Carpet
- Doors: Insulated, Sliding Glass
- Windows: Double Pane Windows, Energy Efficient, Screens
- Has basement: No
- Has fireplace: No
Interior area
- Total structure area: 1,395
- Total interior livable area: 1,395 sqft
- Finished area above ground: 1,395
- Finished area below ground: 0
Property
Parking
- Total spaces: 2
- Parking features: Lighted, Paved, Parking Lot
Accessibility
- Accessibility features: 2+ Access Exits
Features
- Levels: Two
- Stories: 2
- Patio & porch: Breezeway, Enclosed, Porch
- Exterior features: Storage
- Pool features: Community
- Fencing: Wood
Lot
- Size: 1,423 Square Feet
- Dimensions: 20.00 x 0.00
- Features: Private
Details
- Additional structures: Above Grade, Below Grade
- Parcel number: 480001417857
- Zoning: RESIDENTIAL
- Special conditions: Standard
Construction
Type & style
- Home type: Townhouse
- Architectural style: Traditional
- Property subtype: Townhouse
Materials
- Frame, Shake Siding, Vinyl Siding
- Foundation: Other
- Roof: Shingle
Condition
- Very Good
- New construction: No
- Year built: 1977
Utilities & green energy
- Electric: 200+ Amp Service
- Sewer: Public Sewer
- Water: Public
Community & HOA
Community
- Features: Pool
- Subdivision: Maple Hill
HOA
- Has HOA: Yes
- Amenities included: Common Grounds, Pool
- Services included: All Ground Fee, Common Area Maintenance, Maintenance Grounds, Management, Pool(s), Road Maintenance, Snow Removal, Trash
- HOA fee: $180 monthly
- HOA name: MAPLE HILL COMMUNITY ASSOCIATION
Location
- Region: Schwenksville
- Municipality: PERKIOMEN TWP
Financial & listing details
- Price per square foot: $193/sqft
- Tax assessed value: $74,270
- Annual tax amount: $3,487
- Date on market: 8/29/2026
- Listing agreement: Exclusive Right To Sell
- Listing terms: Cash,Conventional,FHA,VA Loan
- Inclusions: Washer; Dryer; Refrigerator; Wood Dresser In Master Bedroom (dresser Between Windows)
- Exclusions: All Personal Property
- Ownership: Fee Simple
- Road surface type: Paved
Estimated market value
$271,500
$258,000 - $285,000
$2,529/mo
Price history
| Date | Event | Price |
|---|---|---|
| 9/1/2026 | Pending sale | $269,900$193/sqft |
Source:  Bright MLS #PAMC2192340 Report a problem Bright MLS #PAMC2192340 Report a problem | ||
| 9/1/2026 | Listing removed | $269,900$193/sqft |
Source: Bright MLS #PAMC2192340 Report a problem | ||
| 8/29/2026 | Listed for sale | $269,900+49.9%$193/sqft |
Source: Bright MLS #PAMC2192340 Report a problem | ||
| 10/5/2020 | Sold | $180,000+2.9%$129/sqft |
Source: Public Record Report a problem | ||
| 8/11/2020 | Pending sale | $175,000$125/sqft |
Source: Keller Williams Real Estate-Bl #PAMC658198 Report a problem | ||
| 8/6/2020 | Listed for sale | $175,000+9.4%$125/sqft |
Source: Keller Williams Real Estate-Bl #PAMC658198 Report a problem | ||
| 7/18/2015 | Listing removed | $1,400$1/sqft |
Source: Owner Report a problem | ||
| 6/9/2015 | Listed for rent | $1,400$1/sqft |
Source: Owner Report a problem | ||
| 4/6/2009 | Sold | $160,000-3%$115/sqft |
Source: Public Record Report a problem | ||
| 1/24/2009 | Price change | $164,900-2.4%$118/sqft |
Source: Keller Williams Realty #5378314 Report a problem | ||
| 10/19/2008 | Price change | $169,000-6.1%$121/sqft |
Source: Keller Williams Realty #5378314 Report a problem | ||
| 10/11/2008 | Price change | $179,900+4.6%$129/sqft |
Source: Keller Williams Realty #5378314 Report a problem | ||
| 9/15/2008 | Price change | $172,000-1.7%$123/sqft |
Source: Keller Williams Realty #5378314 Report a problem | ||
| 8/18/2008 | Price change | $174,900-2.8%$125/sqft |
Source: Keller Williams Realty #5378314 Report a problem | ||
| 7/3/2008 | Listed for sale | $179,900+109.2%$129/sqft |
Source: Keller Williams Realty #5378314 Report a problem | ||
| 4/6/2000 | Sold | $86,000+10.3%$62/sqft |
Source: Public Record Report a problem | ||
| 9/27/1995 | Sold | $78,000$56/sqft |
Source: Public Record Report a problem | ||
Public tax history
| Year | Property taxes | Tax assessment |
|---|---|---|
| 2025 | $3,227 +4.4% | $74,270 |
| 2024 | $3,092 | $74,270 |
| 2023 | $3,092 +4.6% | $74,270 |
| 2022 | $2,955 +1.6% | $74,270 |
| 2021 | $2,908 +2.5% | $74,270 |
| 2020 | $2,836 +1.3% | $74,270 |
| 2019 | $2,800 +2.4% | $74,270 |
| 2018 | $2,735 +3.2% | $74,270 |
| 2017 | $2,650 +2.1% | $74,270 |
| 2016 | $2,596 +2% | $74,270 |
| 2015 | $2,546 +2.2% | $74,270 |
| 2014 | $2,490 +1.5% | $74,270 |
| 2013 | $2,452 +2% | $74,270 |
| 2012 | $2,403 +2.9% | $74,270 |
| 2011 | $2,336 +2.6% | $74,270 |
| 2010 | $2,277 +3.4% | $74,270 |
| 2009 | $2,202 +4.3% | $74,270 |
| 2008 | $2,111 +4.4% | -- |
| 2007 | $2,022 +7.2% | -- |
| 2006 | $1,887 +8.6% | -- |
| 2005 | $1,738 +8.6% | -- |
| 2004 | $1,601 +4.2% | -- |
| 2003 | $1,537 +0.9% | -- |
| 2002 | $1,523 +10.5% | -- |
| 2000 | $1,378 +3.8% | -- |
| 1999 | $1,327 | -- |
Find assessor info on the county website
Monthly payment
Est. payment
Payment breakdown
Explore the cost of this home by adjusting the details. Changes won't be saved.Climate risks
Neighborhood: 19473
Nearby schools
Schools provided by the listing agent
- District: Perkiomen Valley
Source: Bright MLS. This data may not be complete. We recommend contacting the local school district to confirm school assignments for this home.

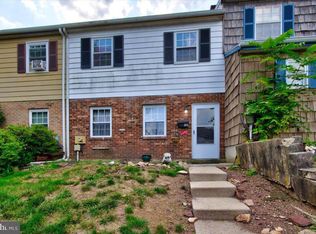
Similar homes
- $278,0003 bd2 ba1.3k sqftFords Edge, Royersford, PA 19468For Sale

 MLS ID #PAMC2193058, Terry Donze, EXP Realty, LLC. Bright MLS
 - $255,0004 bd2 ba1.5k sqft1039 Cherry St, Norristown, PA 19401For Sale
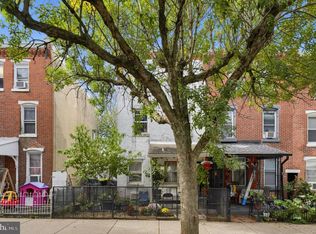 MLS ID #PAMC2195138, Tom Toole III, RE/MAX Main Line-West Chester. Bright MLS
 - $269,8993 bd2 ba1k sqft607 N Cannon Ave, Lansdale, PA 19446For Sale
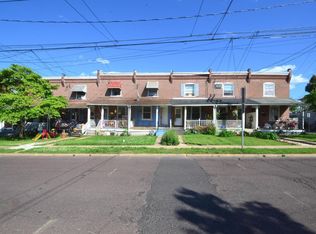 MLS ID #PAMC2190048, MD Hassan, Realty Mark Associates. Bright MLS
 - $392,5003 bd2 ba1.5k sqft6 Perkiomen Ave, Spring Mount, PA 19473For Sale
 MLS ID #PAMC2189988, Kacie Jones, Realty One Group Advocates. Bright MLS
 - $334,9002 bd2 ba1.6k sqft1014 Rafter Rd, Norristown, PA 19403For SaleMLS ID #PAMC2196064, Bette McTamney, RE/MAX 440 - Skippack. Bright MLS
- $290,0002 bd2 ba1.1k sqft884 Woodlawn Ave, Phoenixville, PA 19460For SaleMLS ID #PACT2135654, Janel Loughin, Real Broker, LLC. Bright MLS
- $269,9002 bd2 ba1.1k sqft906 Foxmeadow Dr #906, Royersford, PA 19468For SaleMLS ID #PAMC2194654, Michelle Bauer, Century 21 Norris-Valley Forge. Bright MLS
- $290,0002 bd2 ba1.3k sqft601 Whitpain Hls, Blue Bell, PA 19422For SaleMLS ID #PAMC2194800, Michael Maerten, Keller Williams Real Estate-Blue Bell. Bright MLS
- $230,0004 bd1 ba1k sqft428 Rhoads Ave, Boyertown, PA 19512For SaleMLS ID #PABK2078972, Laurie Curran, BHHS Fox & Roach-Collegeville. Bright MLS
- $315,0003 bd3 ba1.8k sqftProvidence Forge, Royersford, PA 19468For SaleMLS ID #PAMC2180894, Michael Jacobs, KW Empower. Bright MLS
- $239,9003 bd1 ba1.6k sqft833 Monroe Ave, Pottstown, PA 19464For SaleMLS ID #PAMC2194708, Gerald Peklak, RE/MAX Reliance. Bright MLS
- $349,9002 bd3 ba1.5k sqft420 Snowflake Cir, Norristown, PA 19403For SaleMLS ID #PAMC2195690, Mallory Chuck, Keller Williams Realty Group. Bright MLS
- $399,0003 bd2 ba1.1k sqft392 Hallman Mill Rd, Phoenixville, PA 19460For SaleMLS ID #PACT2136838, Megan Herr, RE/MAX Ready. Bright MLS
- $244,9003 bd2 ba1.2k sqft772 Queen St, Pottstown, PA 19464For SaleMLS ID #PAMC2194846, Jimmy Boyd, Realty One Group Advocates. Bright MLS
- $299,9003 bd1 ba1.2k sqft321 N Pleasant View Rd, Pottstown, PA 19464For SaleMLS ID #PAMC2192624, Derek Ducky Ryan, Keller Williams Real Estate -Exton. Bright MLS
- $340,0003 bd2 ba1.5k sqft2496 Dragon Cir, Norristown, PA 19403For SaleMLS ID #PAMC2191924, Michael Hammond, Keller Williams Realty Group. Bright MLS
- $275,9004 bd1 ba1.4k sqft262 N Hanover St, Pottstown, PA 19464For SaleMLS ID #PAMC2192564, Jonathan Fabian, Iron Valley Real Estate of Berks. Bright MLS
- $299,5002 bd1 ba1.1k sqft338 Grover St, Phoenixville, PA 19460For SaleMLS ID #PACT2135364, Gwen Raifsnider, Coldwell Banker Realty. Bright MLS
- $365,0003 bd3 ba1.8k sqft155 Stone Hill Dr, Pottstown, PA 19464For SaleMLS ID #PAMC2193946, Tina Singleton, Realty One Group Restore - Collegeville. Bright MLS
- $379,9003 bd3 ba1.8k sqft416 Calverton Ct, Harleysville, PA 19438For SaleMLS ID #PAMC2193178, Robin Bowers, Century 21 Advantage Gold-Trappe. Bright MLS
