Skip main navigation
Sold for $252,250
  • $252,250

    1158 Grove St, Pottstown, PA 19464

    3beds
    1,650sqft
    Single Family Residence
    Built in 1989
    2,700 Square Feet Lot
    $256,100 Zestimate®
    $153/sqft
    $2,321 Estimated rent

    Home value

    $256,100

    $238,000 - $274,000

    $2,321/mo

    Zestimate® history
    Loading
    Loading...

    Owner options

    List your home for rent

    $2,321/mo

    Rent Zestimate®

    Find your next renter with Zillow Rental Manager. Plus, with online applications, you can quickly screen prospective tenants – for free.

    Learn more

    $2,321/mo

    Rent Zestimate®

    Refinance and save

    $1,597/mo

    Est. payment

    Refinancing to a lower rate could help reduce your monthly payments and save thousands over the life of the loan.

    See today's rates

    $1,597/mo

    Est. payment

    Explore your selling options

    Work with a Zillow partner agent

    Leverage their expertise and Zillow's premium Showcase listings to get your home seen by more buyers.

    Get started

    List with your own agent

    Get your home in front of millions of buyers by listing it on Zillow.

    Learn how to do it

    Sell it yourself

    Take full control of how buyers see your home on Zillow by listing For Sale by Owner (FSBO).

    List your home

    What's special

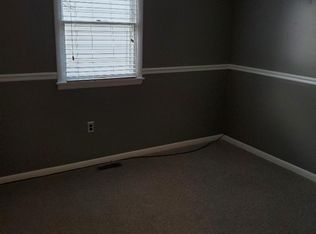
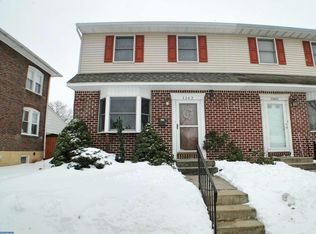
    *The seller is in receipt of multiple offers at this time and is asking for highest and best by 7:30 pm tonight Wednesday 2/11/2026. 30-day settlement or faster is preferred and escalations are welcomed. Thank you.Welcome home to 1158 Grove Street, located in a quiet, low-traffic neighborhood in the Borough of Pottstown. This 3-bedroom, 1.5-bath twin features new, on-trend LVP flooring throughout the first and second floors. Notable features include a new HVAC system (2022), a new roof with transferrable warranty (2021), new windows and skylight (2015) and fresh paint throughout most of the house. For added convenience, the home offers two off-street parking spaces in the rear. Enter into the bright living room, where large bay windows provide an abundance of natural light and feel the warmth of your portable elecric fireplace. The space flows into a casual dining room with chair rail and beadboard, which leads directly into the kitchen—an ideal layout for gathering and entertaining. The kitchen offers a breakfast bar, ample cabinet space, and stainless steel appliances, with a convenient first-floor powder room just off the kitchen. Upstairs, you’ll find three spacious bedrooms and a full hall bathroom with limited tile flooring, a Corian vanity with sink and countertop, and a skylight. The partially finished basement provides additional flex space for entertaining, complete with a bar/counter and a bonus room currently used as a fourth bedroom. The laundry room is also located on this level and includes extensive shelving for storage. Off the kitchen, two sliding glass doors open to the newly fenced-in backyard—perfect for pets and enjoying the warmer months. The property is within walking distance to Rupert Elementary School and Maple Street Park, and is close to Routes 422 and 100. Dining and entertainment options are nearby, including Artillery Brewing, Stave & Stable, Shorty’s Sunflower Café, and Big Phil’s Bar & Grill, all less than a mile away. Be sure to make this the first stop on your home search!

    Zillow last checked:

    Listing updated:

    Listed by:

    Christopher Holt 610-733-1829,

    Iron Valley Real Estate Exton

    Bought with:

    Kelly Fleischmann, RS342460

    Realty One Group Restore - Collegeville

    Source: Bright MLS,MLS#: PAMC2166444MLS Logo

    Facts & features

    Interior

    Bedrooms & bathrooms
    • Bedrooms: 3
    • Bathrooms: 2
    • Full bathrooms: 1
    • 1/2 bathrooms: 1
    • Main level bathrooms: 1
    Primary bedroom
    • Level: Upper
    • Area: 168 Square Feet
    • Dimensions: 12 X 14
    Primary bedroom
    • Level: Unspecified
    Bedroom 1
    • Level: Upper
    • Area: 120 Square Feet
    • Dimensions: 10 X 12
    Bedroom 2
    • Level: Upper
    • Area: 100 Square Feet
    • Dimensions: 10 X 10
    Dining room
    • Level: Main
    • Area: 135 Square Feet
    • Dimensions: 9 X 15
    Kitchen
    • Features: Kitchen - Electric Cooking
    • Level: Main
    • Area: 160 Square Feet
    • Dimensions: 10 X 16
    Living room
    • Level: Main
    • Area: 224 Square Feet
    • Dimensions: 14 X 16
    Heating
    • Forced Air, Heat Pump, Hot Water, Electric
    Cooling
    • Central Air, Electric
    Appliances
    • Included: Gas Water Heater
    • Laundry: In Basement
    Features
    • Eat-in Kitchen
    • Basement: Full
    • Has fireplace: No
    Interior area
    • Total structure area: 1,650
    • Total interior livable area: 1,650 sqft
    • Finished area above ground: 1,360
    • Finished area below ground: 290

    Property

    Parking
    • Total spaces: 2
    • Parking features: Off Street
    Accessibility
    • Accessibility features: None
    Features
    • Levels: Two
    • Stories: 2
    • Pool features: None
    • Fencing: Vinyl
    Lot
    • Size: 2,700 sqft
    • Dimensions: 27.00 x 100.00
    Details
    • Additional structures: Above Grade, Below Grade
    • Parcel number: 160011872001
    • Zoning: RMHD
    • Special conditions: Standard

    Construction

    Type & style
    • Home type: SingleFamily
    • Architectural style: Colonial
    • Property subtype: Single Family Residence
    • Attached to another structure: Yes
    Materials
    • Vinyl Siding
    • Foundation: Concrete Perimeter
    Condition
    • New construction: No
    • Year built: 1989

    Utilities & green energy

    • Sewer: Public Sewer
    • Water: Public

    Community & neighborhood

    Location
    • Region: Pottstown
    • Subdivision: None Available
    • Municipality: POTTSTOWN BORO

    Other

    Other facts
    • Listing agreement: Exclusive Right To Sell
    • Ownership: Fee Simple

    Price history

    DateEventPrice
    3/6/2026Sold$252,250+12.1%$153/sqft
    Source: Bright MLS #PAMC2166444 Report a problem
    2/12/2026Pending sale$225,000$136/sqft
    Source: Bright MLS #PAMC2166444 Report a problem
    2/10/2026Listed for sale$225,000+50.1%$136/sqft
    Source: Bright MLS #PAMC2166444 Report a problem
    3/11/2008Listing removed$149,900$91/sqft
    Source: NCI #5198357 Report a problem
    2/1/2008Listed for sale$149,900$91/sqft
    Source: NCI #5198357 Report a problem
    1/4/2008Sold$149,900$91/sqft
    Source: Public Record Report a problem

    Public tax history

    YearProperty taxesTax assessment
    2025$5,244 +1.5%$84,920
    2024$5,165 $84,920
    2023$5,165 +1%$84,920
    2022$5,114 +1.8%$84,920
    2021$5,023 +0.3%$84,920
    2020$5,009 +3.2%$84,920
    2019$4,853 +6.9%$84,920
    2018$4,538 +0.7%$84,920
    2017$4,505 +0%$84,920
    2016$4,503 +0.6%$84,920
    2015$4,477 +2.4%$84,920
    2014$4,374 +1.8%$84,920
    2013$4,298 +1.2%$84,920
    2012$4,247 +3%$84,920
    2011$4,124 +4.8%$84,920
    2010$3,934 +6.2%$84,920
    2009$3,703 +6.3%$84,920
    2008$3,484 +7.2%--
    2007$3,250 +3.9%--
    2006$3,127 +3.1%--
    2005$3,034 +2%--
    2004$2,974 +2.4%--
    2003$2,903 +8%--
    2002$2,689 +11.2%--
    2000$2,419 +5.8%--
    1999$2,286 --

    Find assessor info on the county website

    Neighborhood: East End South

    Nearby schools

    GreatSchools rating
    Schools provided by the listing agent
    • District: Pottstown

    Source: Bright MLS. This data may not be complete. We recommend contacting the local school district to confirm school assignments for this home.

    Get a cash offer in 3 minutes
    Find out how much your home could sell for in as little as 3 minutes with a no-obligation cash offer.
    Estimated market value
    $256,100
    Get a cash offer in 3 minutes
    Find out how much your home could sell for in as little as 3 minutes with a no-obligation cash offer.
    Estimated market value
    $256,100