Welcome to 131 Ascot Ct located in a quiet cul-de-sac Wedgwood Estates. As you walk into the house you’ll find a bench nook and lattice hanging system by the entrance which is perfect for organizing your jackets, and accessories. The living room is bright and airy with lots of light coming through 3 big windows. Newer luxury vinyl laminate flooring leads to a half bath with laundry and pantry on the first floor. The open kitchen and dining area are spacious and inviting, with ample cabinetry, and an oversized island that offers generous workspace for all your culinary needs. Upstairs, you’ll find 3 well appointed bedrooms, each with ample closet space. The master has enough space for a king sized bed and several large dressers. If more storage is required, you have a full attic space! You can relax in the secluded backyard with honeysuckle bushes giving you privacy. Arrange your outdoor furnitures on the large patio area, and enjoy the firepit, perfect for roasting marshmallows or simply enjoying a warm fire on a cool night. Owners have cared for and maintained this home over the years, with newer roof (2021) with transferable 50 year warranty, Bradford White water heater (2020) and a brand new HVAC system installed in 2023. Refrigerator 2022, Dishwasher 2021. All you have to do is put your finishing touches to make this your perfect home!
Sold for $280,000
$280,000
131 Ascot Ct, Downingtown, PA 19335
3beds
1,402sqft
Townhouse
Built in 1976
2,000 Square Feet Lot
$304,200 Zestimate®
$200/sqft
$2,427 Estimated rent
Home value
$304,200
$289,000 - $319,000
$2,427/mo
Zestimate® history
Owner options
List your home for rent
$2,427/mo
Rent Zestimate®
Find your next renter with Zillow Rental Manager. Plus, with online applications, you can quickly screen prospective tenants – for free.
$2,427/mo
Rent Zestimate®
Refinance and save
$1,879/mo
Est. payment
Refinancing to a lower rate could help reduce your monthly payments and save thousands over the life of the loan.
$1,879/mo
Est. payment
Explore your selling options
Work with a Zillow partner agent
Leverage their expertise and Zillow's premium Showcase listings to get your home seen by more buyers.
Get startedList with your own agent
Get your home in front of millions of buyers by listing it on Zillow.
Learn how to do itSell it yourself
Take full control of how buyers see your home on Zillow by listing For Sale by Owner (FSBO).
List your homeWhat's special
Zillow last checked:
Listing updated:
Listed by:
Ash Swayne 484-716-9951,
Swayne Real Estate Group, LLC,
Co-Listing Agent: Sung-Yoon Kang 610-368-1418,
Swayne Real Estate Group, LLC
Bought with:
Mike Eitelman, RS341952
Redfin Corporation
Source: Bright MLS,MLS#: PACT2072082
Facts & features
Interior
Bedrooms & bathrooms
- Bedrooms: 3
- Bathrooms: 2
- Full bathrooms: 1
- 1/2 bathrooms: 1
- Main level bathrooms: 1
Rooms
- Room types: Dining Room, Primary Bedroom, Bedroom 2, Kitchen, Family Room, Laundry, Bathroom 1
Basement
- Area: 0
Heating
- Heat Pump, Electric
Cooling
- Central Air, Electric
Appliances
- Included: Microwave, Dishwasher, Dryer, Oven/Range - Electric, Refrigerator, Water Heater, Electric Water Heater
- Laundry: Main Level, Laundry Room
Features
- Attic, Ceiling Fan(s), Kitchen Island, Pantry, Dining Area, Dry Wall
- Flooring: Carpet, Luxury Vinyl, Tile/Brick
- Windows: Double Hung
- Has basement: No
- Has fireplace: No
Interior area
- Total structure area: 1,402
- Total interior livable area: 1,402 sqft
- Finished area above ground: 1,402
- Finished area below ground: 0
Property
Parking
- Parking features: Paved, Assigned, Lighted, Public, Parking Lot
- Details: Assigned Parking, Assigned Space #: 131
Accessibility
- Accessibility features: None
Features
- Levels: Two
- Stories: 2
- Patio & porch: Patio
- Exterior features: Lighting, Sidewalks, Street Lights
- Pool features: Community
Lot
- Size: 2,000 Square Feet
Details
- Additional structures: Above Grade, Below Grade
- Parcel number: 3905E0033
- Zoning: R5
- Zoning description: Residential
- Special conditions: Standard
Construction
Type & style
- Home type: Townhouse
- Architectural style: Straight Thru
- Property subtype: Townhouse
Materials
- Frame, Vinyl Siding
- Foundation: Slab
- Roof: Architectural Shingle
Condition
- Very Good
- New construction: No
- Year built: 1976
Utilities & green energy
- Electric: 150 Amps
- Sewer: Public Sewer
- Water: Public
- Utilities for property: Fiber Optic
Community & HOA
Community
- Features: Pool
- Subdivision: Wedgewood Estates
HOA
- Has HOA: Yes
- Amenities included: Basketball Court, Clubhouse, Pool, Tennis Court(s)
- Services included: Common Area Maintenance, Maintenance Grounds, Snow Removal
- HOA fee: $108 monthly
- HOA name: WEDGWOOD ESTATES COMMUNITY ASSOCIATION
Location
- Region: Downingtown
- Municipality: CALN TWP
Financial & listing details
- Price per square foot: $200/sqft
- Tax assessed value: $65,010
- Annual tax amount: $3,379
- Date on market: 8/15/2024
- Listing agreement: Exclusive Agency
- Listing terms: Cash,Conventional,FHA,VA Loan
- Inclusions: Dryer, Refrigerator (all As-is)
- Ownership: Fee Simple
Price history
| Date | Event | Price |
|---|---|---|
| 1/9/2025 | Listing removed | $2,100-3.4%$1/sqft |
Source: Zillow Rentals Report a problem | ||
| 12/10/2024 | Price change | $2,175-1.1%$2/sqft |
Source: Zillow Rentals Report a problem | ||
| 11/15/2024 | Listed for rent | $2,200$2/sqft |
Source: Zillow Rentals Report a problem | ||
| 11/6/2024 | Listing removed | $2,200$2/sqft |
Source: Zillow Rentals Report a problem | ||
| 10/23/2024 | Listed for rent | $2,200$2/sqft |
Source: Zillow Rentals Report a problem | ||
| 10/10/2024 | Sold | $280,000+5.7%$200/sqft |
Source:  Bright MLS #PACT2072082 Report a problem Bright MLS #PACT2072082 Report a problem | ||
| 8/18/2024 | Pending sale | $265,000$189/sqft |
Source: Bright MLS #PACT2072082 Report a problem | ||
| 8/15/2024 | Listed for sale | $265,000+77.3%$189/sqft |
Source: Bright MLS #PACT2072082 Report a problem | ||
| 11/3/2016 | Sold | $149,500-0.3%$107/sqft |
Source: Public Record Report a problem | ||
| 9/21/2016 | Listed for sale | $150,000-6.2%$107/sqft |
Source: Keller Williams - Exton #6819397 Report a problem | ||
| 8/3/2016 | Listing removed | $159,900$114/sqft |
Source: Keller Williams - Exton #6819397 Report a problem | ||
| 7/11/2016 | Pending sale | $159,900$114/sqft |
Source: Keller Williams - Exton #6819397 Report a problem | ||
| 6/29/2016 | Listed for sale | $159,900$114/sqft |
Source: Keller Williams - Exton #6819397 Report a problem | ||
| 3/24/2011 | Listing removed | $159,900$114/sqft |
Source: Owner Report a problem | ||
| 8/27/2009 | Sold | $159,900$114/sqft |
Source: Public Record Report a problem | ||
| 6/13/2009 | Price change | $159,900-0.1%$114/sqft |
Source: Owner Report a problem | ||
| 4/27/2009 | Price change | $160,000-3%$114/sqft |
Source: Owner Report a problem | ||
| 4/13/2009 | Listed for sale | $164,900+22.1%$118/sqft |
Source: Owner Report a problem | ||
| 2/3/2006 | Sold | $135,000$96/sqft |
Source: Public Record Report a problem | ||
Public tax history
| Year | Property taxes | Tax assessment |
|---|---|---|
| 2025 | $3,516 +2% | $65,010 |
| 2024 | $3,447 +3% | $65,010 |
| 2023 | $3,348 +1.2% | $65,010 |
| 2022 | $3,309 +5.4% | $65,010 |
| 2021 | $3,140 +434.3% | $65,010 |
| 2020 | $588 -79.7% | $65,010 |
| 2019 | $2,898 +4.3% | $65,010 |
| 2018 | $2,779 +9898.5% | $65,010 |
| 2017 | $28 -98.6% | $65,010 |
| 2016 | $1,927 | $65,010 |
| 2015 | $1,927 | $65,010 |
| 2014 | $1,927 | $65,010 |
| 2013 | -- | $65,010 |
| 2012 | -- | $65,010 |
| 2011 | -- | $65,010 |
| 2010 | -- | $65,010 |
| 2009 | -- | $65,010 |
| 2008 | -- | $65,010 |
| 2007 | -- | $65,010 |
| 2006 | -- | $65,010 |
| 2005 | -- | $65,010 |
| 2004 | -- | $65,010 |
| 2003 | -- | $65,010 |
| 2000 | -- | $65,010 |
Find assessor info on the county website
Neighborhood: 19335
Nearby homes
- $269,5003 bd1 ba1.4k sqft132 Ascot Ct, Downingtown, PA 19335Off Market
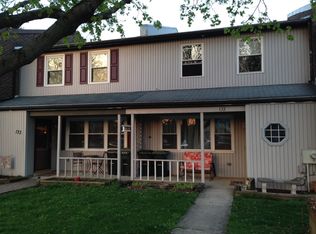
- $291,0003 bd1 ba1.4k sqft130 Ascot Ct, Downingtown, PA 19335Off Market
- $295,0003 bd2 ba1.1k sqft129 Ascot Ct, Downingtown, PA 19335For Sale
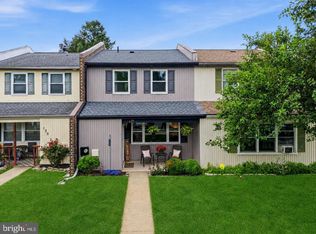
- $309,1003 bd3 ba1.4k sqft133 Ascot Ct, Downingtown, PA 19335Off Market

- $273,8003 bd1 ba1.4k sqft134 Ascot Ct, Downingtown, PA 19335Off Market
- $277,9003 bd2 ba1.4k sqft128 Ascot Ct, Downingtown, PA 19335Off Market
- $302,6003 bd2 ba1.4k sqft135 Ascot Ct, Downingtown, PA 19335Off Market
- $285,6003 bd1 ba1.4k sqft123 Argyll Ct, Downingtown, PA 19335Off Market
Nearby schools
GreatSchools rating
- 4/10Caln El SchoolGrades: K-5Distance: 0.8 mi
- 4/10Coatesville Intermediate High SchoolGrades: 8-9Distance: 3.3 mi
- 4/10Coatesville Area Senior High SchoolGrades: 10-12Distance: 3.4 mi
Schools provided by the listing agent
- Elementary: Caln
- Middle: Scott
- High: Coatesville Area Senior
- District: Coatesville Area
Source: Bright MLS. This data may not be complete. We recommend contacting the local school district to confirm school assignments for this home.
Get a cash offer in 3 minutes
Find out how much your home could sell for in as little as 3 minutes with a no-obligation cash offer.
Estimated market value
$304,200
Get a cash offer in 3 minutes
Find out how much your home could sell for in as little as 3 minutes with a no-obligation cash offer.
Estimated market value
$304,200
- Pennsylvania
- Chester County
- Downingtown
- 19335
- 131 Ascot Ct
Nearby cities
Nearby zip codes
Other Downingtown Topics
