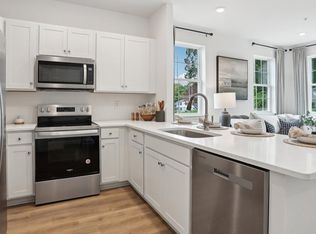
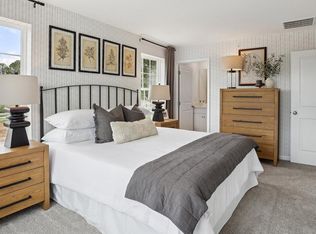
RATE PROMOTIONS AVAILABLE! 234 Derby is a west-facing homesite backing to a private tree line with morning sun in the backyard and shaded evenings. Tucked within a quiet circle with minimal through traffic, offering a peaceful, low-maintenance setting with added privacy. Discover "The Delmar," a smart and spacious two-story townhome designed for practical, contemporary living. Spanning 1,500 square feet, this thoughtfully crafted plan features 3 comfortable bedrooms, 2.5 stylish baths, and a convenient 1-car garage. The main level presents an inviting open-concept layout. The modern eat-in kitchen boasts a large pantry, a functional central island, and seamlessly flows into the airy, sunlit dining and living areas—perfect for everyday life and entertaining. Upstairs, retreat to the private living quarters. The comfortable owner’s suite includes a large walk-in closet and a private owner’s bath with a spacious walk-in shower and dual vanity. The two additional bedrooms offer ample closet storage, and the smart floor plan includes a convenient hall bath and an upstairs laundry area, making chores a breeze. Experience the significant benefits of brand-new construction: peace of mind is guaranteed with a builder’s warranty. This home provides the low-maintenance lifestyle you desire with the solid amenities and design you deserve. Priced for today's market and built for lasting comfort, The Delmar is waiting for you—schedule your tour today and explore the possibilities of homeownership! *Through preferred lender. Must qualify. **Photos are representatives and colors may vary.
Pending
Price cut: $5K (7/6)
$324,990
234 Derby Dr, Coatesville, PA 19320
3beds
1,500sqft
:
Get pre-qualified$2,264/mo
Townhouse
Built in 2026
1,885 Square Feet Lot
$324,800 Zestimate®
$217/sqft
$170/mo HOA
What's special
Large pantryInviting open-concept layoutLarge walk-in closetAmple closet storageSpacious walk-in showerDual vanityUpstairs laundry area
- 113 days |
- 160 |
- 9 |
Zillow last checked:
Listing updated:
Listed by:
Melissa Karcewski 610-322-4234,
D.R. Horton Realty of Pennsylvania 8783220400,
Co-Listing Agent: John Wayne Morrison 610-858-8306,
D.R. Horton Realty of Pennsylvania
Source: Bright MLS,MLS#: PACT2122718
Facts & features
Interior
Bedrooms & bathrooms
- Bedrooms: 3
- Bathrooms: 3
- Full bathrooms: 2
- 1/2 bathrooms: 1
- Main level bathrooms: 1
Rooms
- Room types: Dining Room, Primary Bedroom, Bedroom 2, Bedroom 3, Kitchen, Family Room, Foyer, Laundry, Primary Bathroom, Full Bath, Half Bath
Primary bedroom
- Level: Upper
Bedroom 2
- Level: Upper
Bedroom 3
- Level: Upper
Primary bathroom
- Level: Upper
Dining room
- Level: Main
Family room
- Level: Main
Foyer
- Level: Main
Other
- Level: Upper
Half bath
- Level: Main
Kitchen
- Level: Main
Laundry
- Level: Upper
Heating
- Heat Pump, Electric
Cooling
- Heat Pump, Electric
Appliances
- Included: Microwave, Dishwasher, Disposal, Dryer, Energy Efficient Appliances, Exhaust Fan, Ice Maker, Oven/Range - Electric, Refrigerator, Stainless Steel Appliance(s), Washer, Water Heater, Electric Water Heater
- Laundry: Dryer In Unit, Has Laundry, Upper Level, Washer In Unit, Laundry Room
Features
- Bathroom - Walk-In Shower, Dining Area, Family Room Off Kitchen, Open Floorplan, Eat-in Kitchen, Kitchen Island, Primary Bath(s), Recessed Lighting, Upgraded Countertops, Walk-In Closet(s), 9'+ Ceilings, Dry Wall
- Flooring: Luxury Vinyl, Carpet
- Windows: Double Pane Windows, Energy Efficient, Insulated Windows, Low Emissivity Windows, Screens
- Has basement: No
- Has fireplace: No
Interior area
- Total structure area: 1,500
- Total interior livable area: 1,500 sqft
- Finished area above ground: 1,500
Video & virtual tour
Property
Parking
- Total spaces: 3
- Parking features: Garage Faces Front, Built In, Inside Entrance, Asphalt, Driveway, Attached, On Street
- Attached garage spaces: 1
- Uncovered spaces: 2
Accessibility
- Accessibility features: Accessible Doors, 2+ Access Exits, Accessible Entrance
Features
- Levels: Two
- Stories: 2
- Exterior features: Play Area, Sidewalks, Street Lights
- Pool features: None
- Has view: Yes
- View description: Trees/Woods
Lot
- Size: 1,885 Square Feet
- Features: Cleared, Cul-De-Sac, Open Lot, Rear Yard, Rural, Backs to Trees
Details
- Additional structures: Above Grade
- Parcel number: NO TAX RECORD
- Zoning: RES
- Special conditions: Standard
Construction
Type & style
- Home type: Townhouse
- Architectural style: Traditional
- Property subtype: Townhouse
Materials
- Blown-In Insulation, Concrete, Glass, Vinyl Siding, Asphalt, Batts Insulation, Stick Built
- Foundation: Slab, Concrete Perimeter, Passive Radon Mitigation
- Roof: Architectural Shingle,Asphalt
Condition
- Excellent
- New construction: Yes
- Year built: 2026
Details
- Builder model: Delmar
- Builder name: D.R. Horton
Utilities & green energy
- Electric: 200+ Amp Service
- Sewer: Public Sewer
- Water: Public
- Utilities for property: Cable Available, Phone Available, Sewer Available, Water Available, Electricity Available, Fiber Optic
Green energy
- Energy efficient items: Appliances
Community & HOA
Community
- Security: Carbon Monoxide Detector(s), Fire Sprinkler System, Smoke Detector(s)
- Subdivision: None Available
HOA
- Has HOA: Yes
- Amenities included: Jogging Path, Tot Lots/Playground, Common Grounds
- Services included: Common Area Maintenance, Lawn Care Front, Lawn Care Rear, Lawn Care Side, Snow Removal
- HOA fee: $170 monthly
Location
- Region: Coatesville
- Municipality: SOUTH COATESVILLE BORO
Financial & listing details
- Price per square foot: $217/sqft
- Date on market: 4/15/2026
- Listing agreement: Exclusive Right To Sell
- Listing terms: Cash,Conventional,FHA,USDA Loan,VA Loan
- Ownership: Fee Simple
Estimated market value
$324,800
$309,000 - $341,000
$2,290/mo
Price history
| Date | Event | Price |
|---|---|---|
| 7/29/2026 | Pending sale | $324,990$217/sqft |
Source:  Bright MLS #PACT2122718 Report a problem Bright MLS #PACT2122718 Report a problem | ||
| 7/6/2026 | Price change | $324,990-1.5%$217/sqft |
Source: Bright MLS #PACT2122718 Report a problem | ||
| 6/18/2026 | Price change | $329,990-3.5%$220/sqft |
Source: Bright MLS #PACT2122718 Report a problem | ||
| 6/11/2026 | Price change | $341,990+0.1%$228/sqft |
Source:  DR Horton Report a problem DR Horton Report a problem | ||
| 6/9/2026 | Price change | $341,490-2.3%$228/sqft |
Source: Bright MLS #PACT2122718 Report a problem | ||
| 5/26/2026 | Price change | $349,490-1.4%$233/sqft |
Source: Bright MLS #PACT2122718 Report a problem | ||
| 5/13/2026 | Price change | $354,490+2.2%$236/sqft |
Source: Bright MLS #PACT2122718 Report a problem | ||
| 4/15/2026 | Listed for sale | $346,990$231/sqft |
Source: Bright MLS #PACT2122718 Report a problem | ||
Public tax history
Tax history is unavailable.
Monthly payment
Est. payment
Payment breakdown
Explore the cost of this home by adjusting the details. Changes won't be saved.Climate risks
Neighborhood: South Coatesville
Nearby schools
GreatSchools rating
- 5/10East Fallowfield Elementary SchoolGrades: K-5Distance: 0.9 mi
- 5/10Scott Middle SchoolGrades: 6-7Distance: 1.6 mi
- 4/10Coatesville Area Senior High SchoolGrades: 10-12Distance: 1.9 mi
Schools provided by the listing agent
- Middle: Scott
- High: Coatesville Area Senior
- District: Coatesville Area
Source: Bright MLS. This data may not be complete. We recommend contacting the local school district to confirm school assignments for this home.
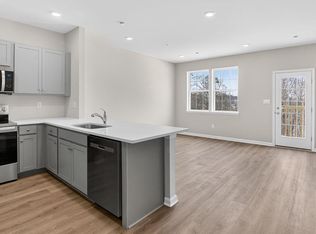
- $324,9903 bd3 ba1.5k sqft232 Derby Dr, Coatesville, PA 19320New Construction
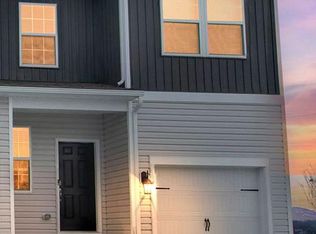
- $340,9903 bd3 ba1.5k sqft242 Derby Dr, Coatesville, PA 19320Pending

- $339,9903 bd3 ba1.5k sqft228 Derby Dr, Coatesville, PA 19320Pending
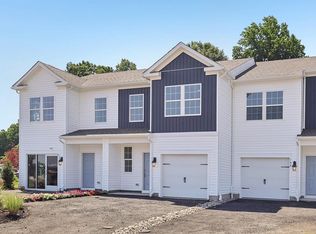
- $329,9903 bd3 ba1.5k sqft240 Derby Dr, Coatesville, PA 19320Pending
- $347,4903 bd3 ba1.5k sqft230 Derby Dr, Coatesville, PA 19320Pending
- $339,9903 bd3 ba1.5k sqft219 Derby Dr, Coatesville, PA 19320Sold
- $329,9903 bd3 ba1.5k sqft217 Derby Dr, Coatesville, PA 19320Sold
- $348,4903 bd3 ba1.5k sqft215 Derby Dr, Coatesville, PA 19320Sold
A local agent can set up tours, give advice and negotiate with sellers.
Similar homes
- $324,9903 bd3 ba1.5k sqft232 Derby Dr, Coatesville, PA 19320New Construction
 Bright MLS
 - $324,9903 bd3 ba1.5k sqft267 Derby Dr, Coatesville, PA 19320New Construction
 Bright MLS
 - $329,9903 bd3 ba1.5k sqft238 Derby Dr, Coatesville, PA 19320New Construction
 Bright MLS
 - $344,9903 bd3 ba1.5k sqft269 Derby Dr, Coatesville, PA 19320New Construction
 Bright MLS
 - $346,9903 bd3 ba1.5k sqft271 Derby Dr, Coatesville, PA 19320New ConstructionBright MLS
- $346,9903 bd3 ba1.5k sqft265 Derby Dr, Coatesville, PA 19320New ConstructionBright MLS
- $355,4903 bd3 ba1.5k sqft263 Derby Dr, Coatesville, PA 19320New ConstructionBright MLS
- $352,4903 bd3 ba1.5k sqft273 Derby Dr, Coatesville, PA 19320New ConstructionBright MLS
- $329,9003 bd3 ba1.7k sqft243 Kennedy Dr #70, Coatesville, PA 19320For SaleMLS ID #PACT2124414, Bill Rosato, BHHS Fox & Roach Malvern-Paoli. Bright MLS
- from $338,9903 bd3 ba1.5k sqftDelmar Plan, Summit Village, Coatesville, PA 19320New ConstructionDR Horton
- $330,0003 bd3 ba1.5k sqft386 Trego Ave, Coatesville, PA 19320For SaleMLS ID #PACT2131898, Julie Combs, Realty One Group Restore. Bright MLS
- $375,9903 bd3 ba2.1k sqft252 Derby Dr, Coatesville, PA 19320New ConstructionBright MLS
- $349,9003 bd2 ba1.9k sqft32 Beck Rd, East Fallowfield, PA 19320For SaleMLS ID #PACT2130556, Liam Coonahan, Real of Pennsylvania. Bright MLS
- $--4 bd3 ba2.2k sqft28 Pelham Dr, Coatesville, PA 19320AuctionXome
- $389,4903 bd3 ba2.1k sqft256 Derby Dr, Coatesville, PA 19320New ConstructionBright MLS
- $389,4903 bd3 ba2.1k sqft254 Derby Dr, Coatesville, PA 19320New ConstructionBright MLS
- $404,4903 bd3 ba2.1k sqft260 Derby Dr, Coatesville, PA 19320New ConstructionBright MLS
- $404,4903 bd3 ba2.1k sqft250 Derby Dr, Coatesville, PA 19320New ConstructionBright MLS
- $355,0003 bd3 ba1.5k sqft858 Cotrel Ln, Coatesville, PA 19320For SaleMLS ID #PACT2132200, Bill Frio, Frio Realty Group LLC. Bright MLS
- $364,9003 bd3 ba1.7k sqft34 Lukens Mill Dr #126, Coatesville, PA 19320For SaleMLS ID #PACT2125212, Aaron Powell, Keller Williams Real Estate - Bethlehem. Bright MLS
