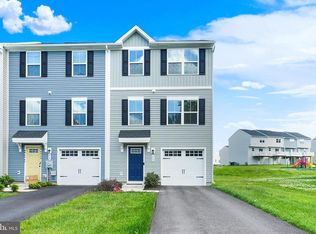
Welcome to 235 Hamilton Lane, a 3-bedroom, 2.5-bath townhouse in the Valley Square Towns community of Coatesville. As you approach, a two-car driveway and one-car garage provide convenient parking and access. Entering on the lower level, the foyer includes a coat closet, access to the garage, and a staircase leading to the main living level. The home features luxury vinyl plank flooring throughout the main living areas, creating a clean and cohesive feel across the home. This level also features a spacious family room with a storage closet housing the home’s utilities and a door leading to the backyard. Upstairs, the main living area offers a bright and open layout. The living room features a large front-facing double window and access to a conveniently located powder room. The kitchen includes stainless steel appliances and white cabinetry, while the adjacent dining area offers a sliding door leading to the balcony, creating an easy indoor-outdoor flow for dining or relaxing. The upper level includes the primary bedroom with carpet flooring, a walk-in closet, and an en-suite bathroom featuring luxury vinyl plank flooring, a single sink vanity, and a tub and shower combination. Two additional bedrooms with carpet flooring provide flexible space for family, guests, or a home office. A full hall bathroom with luxury vinyl plank flooring and a tub and shower combination, along with a convenient laundry closet, complete this level. Residents of Valley Square Towns also enjoy access to a community playground and common area. Conveniently located near Airport Village Shopping Center, local restaurants, and Route 30, this home offers both comfort and accessibility. Don’t miss the opportunity to make 235 Hamilton Lane your new home.
Pending
Price cut: $10K (6/7)
$339,900
235 Hamilton Ln, Coatesville, PA 19320
3beds
1,556sqft
:
Get pre-qualified$2,338/mo
Townhouse
Built in 2023
740 Square Feet Lot
$-- Zestimate®
$218/sqft
$149/mo HOA
What's special
One-car garageTwo-car drivewaySpacious family roomBright and open layoutWhite cabinetryLarge front-facing double windowWalk-in closet
- 64 days |
- 484 |
- 25 |
Zillow last checked:
Listing updated:
Listed by:
Tom Toole III 610-692-6976,
RE/MAX Main Line-West Chester 6106922228,
Listing Team: Tom Toole Sales Group At Re/Max Main Line, Co-Listing Agent: Brian Eiler Blouch 484-678-0213,
RE/MAX Main Line-West Chester
Source: Bright MLS,MLS#: PACT2124808
Facts & features
Interior
Bedrooms & bathrooms
- Bedrooms: 3
- Bathrooms: 3
- Full bathrooms: 2
- 1/2 bathrooms: 1
- Main level bathrooms: 1
Rooms
- Room types: Living Room, Dining Room, Primary Bedroom, Bedroom 2, Bedroom 3, Kitchen, Family Room, Foyer, Primary Bathroom, Full Bath, Half Bath
Primary bedroom
- Features: Attached Bathroom, Flooring - Carpet
- Level: Upper
- Area: 132 Square Feet
- Dimensions: 11 X 12
Bedroom 2
- Features: Flooring - Carpet
- Level: Upper
- Area: 90 Square Feet
- Dimensions: 9 X 10
Bedroom 3
- Features: Flooring - Carpet
- Level: Upper
- Area: 100 Square Feet
- Dimensions: 10 X 10
Primary bathroom
- Features: Bathroom - Tub Shower, Flooring - Luxury Vinyl Plank, Recessed Lighting, Walk-In Closet(s)
- Level: Upper
- Area: 48 Square Feet
- Dimensions: 6 X 8
Dining room
- Features: Balcony Access, Flooring - Luxury Vinyl Plank, Recessed Lighting
- Level: Main
- Area: 72 Square Feet
- Dimensions: 8 X 9
Family room
- Features: Flooring - Luxury Vinyl Plank, Recessed Lighting
- Level: Lower
- Area: 112 Square Feet
- Dimensions: 8 X 14
Foyer
- Features: Flooring - Luxury Vinyl Plank
- Level: Lower
- Area: 55 Square Feet
- Dimensions: 5 X 11
Other
- Features: Bathroom - Tub Shower, Flooring - Luxury Vinyl Plank, Recessed Lighting
- Level: Upper
- Area: 40 Square Feet
- Dimensions: 5 X 8
Half bath
- Features: Flooring - Luxury Vinyl Plank
- Level: Main
Kitchen
- Features: Kitchen - Electric Cooking, Recessed Lighting, Flooring - Luxury Vinyl Plank
- Level: Main
- Area: 143 Square Feet
- Dimensions: 11 X 13
Living room
- Features: Attached Bathroom, Flooring - Luxury Vinyl Plank, Recessed Lighting
- Level: Main
- Area: 256 Square Feet
- Dimensions: 16 X 16
Heating
- Forced Air, Natural Gas
Cooling
- Central Air, Electric
Appliances
- Included: Microwave, Dishwasher, Disposal, Dryer, Exhaust Fan, Oven/Range - Electric, Refrigerator, Stainless Steel Appliance(s), Washer, Water Heater, Electric Water Heater
- Laundry: Upper Level
Features
- Attic, Bathroom - Tub Shower, Dining Area, Primary Bath(s), Recessed Lighting, Walk-In Closet(s)
- Flooring: Carpet, Luxury Vinyl
- Doors: Sliding Glass
- Has basement: No
- Has fireplace: No
Interior area
- Total structure area: 1,556
- Total interior livable area: 1,556 sqft
- Finished area above ground: 1,556
Video & virtual tour
Property
Parking
- Total spaces: 3
- Parking features: Built In, Garage Door Opener, Garage Faces Front, Inside Entrance, Driveway, Attached
- Attached garage spaces: 1
- Uncovered spaces: 2
Accessibility
- Accessibility features: None
Features
- Levels: Three
- Stories: 3
- Exterior features: Lighting, Balcony
- Pool features: None
- Has view: Yes
- View description: Garden, Trees/Woods
Lot
- Size: 740 Square Feet
- Features: Backs to Trees
Details
- Additional structures: Above Grade
- Parcel number: 3802 0641
- Zoning: RES
- Special conditions: Standard
Construction
Type & style
- Home type: Townhouse
- Architectural style: Carriage House
- Property subtype: Townhouse
Materials
- Vinyl Siding
- Foundation: Slab
- Roof: Shingle,Pitched
Condition
- New construction: No
- Year built: 2023
Details
- Builder model: Juniper
- Builder name: Ryan Homes
Utilities & green energy
- Sewer: Public Sewer
- Water: Public
Community & HOA
Community
- Subdivision: Valley Square Towns
HOA
- Has HOA: Yes
- Amenities included: Tot Lots/Playground
- Services included: Common Area Maintenance, Maintenance Grounds, Management, Snow Removal, Trash
- HOA fee: $149 monthly
- HOA name: VALLEY SQUARE TOWNS
Location
- Region: Coatesville
- Municipality: VALLEY TWP
Financial & listing details
- Price per square foot: $218/sqft
- Tax assessed value: $113,560
- Annual tax amount: $6,192
- Date on market: 5/22/2026
- Listing agreement: Exclusive Right To Sell
- Listing terms: Cash,Conventional,FHA,VA Loan
- Inclusions: Washer, Dryer, Refrigerator
- Ownership: Fee Simple
Estimated market value
Not available
Estimated sales range
Not available
Not available
Price history
| Date | Event | Price |
|---|---|---|
| 7/23/2026 | Listed for rent | $2,645$2/sqft |
Source: Zillow Rentals Report a problem | ||
| 7/23/2026 | Pending sale | $339,900$218/sqft |
Source:  Bright MLS #PACT2124808 Report a problem Bright MLS #PACT2124808 Report a problem | ||
| 6/7/2026 | Price change | $339,900-2.9%$218/sqft |
Source: Bright MLS #PACT2124808 Report a problem | ||
| 5/22/2026 | Listed for sale | $349,900+4.5%$225/sqft |
Source: Bright MLS #PACT2124808 Report a problem | ||
| 7/22/2024 | Sold | $334,990$215/sqft |
Source: Public Record Report a problem | ||
Public tax history
| Year | Property taxes | Tax assessment |
|---|---|---|
| 2025 | $6,022 +579.9% | $113,560 +565.7% |
| 2024 | $886 | $17,060 |
Find assessor info on the county website
Monthly payment
Est. payment
Payment breakdown
Explore the cost of this home by adjusting the details. Changes won't be saved.Climate risks
Neighborhood: 19320
Nearby schools
GreatSchools rating
- 3/10Rainbow El SchoolGrades: K-5Distance: 0.5 mi
- 5/10Scott Middle SchoolGrades: 6-7Distance: 3.1 mi
- 4/10Coatesville Area Senior High SchoolGrades: 10-12Distance: 3.5 mi
Schools provided by the listing agent
- Elementary: Rainbow
- High: Coatesville
- District: Coatesville Area
Source: Bright MLS. This data may not be complete. We recommend contacting the local school district to confirm school assignments for this home.
- $333,6803 bd2 ba1.5k sqft231 Hamilton Ln, Coatesville, PA 19320Sold
- $370,200-- bd-- ba-- sqft1185 W Lincoln Hwy, Coatesville, PA 19320Sold
- $349,9003 bd3 ba1.8k sqft222 Hamilton Ln, Coatesville, PA 19320For Sale
- $347,0153 bd2 ba1.5k sqft269 Hamilton Ln, Coatesville, PA 19320Sold
- $2,6503 bd3 ba1.5k sqft289 Hamilton Ln, Coatesville, PA 19320For Rent
- $325,0003 bd3 ba1.5k sqft150 Hamilton Ln, Coatesville, PA 19320Sold
- $356,1003 bd3 ba1.5k sqft15 Rose Glen Ct, Coatesville, PA 19320Off Market
- $341,6003 bd3 ba1.5k sqft15 Rose Glen Ct #15, Coatesville, PA 19320Off Market
A local agent can set up tours, give advice and negotiate with sellers.
Similar homes
- $349,9003 bd3 ba1.8k sqft222 Hamilton Ln, Coatesville, PA 19320For Sale
 MLS ID #PACT2127292, Julia Curry, BHHS Homesale Realty- Reading Berks. Bright MLS
 - $300,0003 bd2 ba2.1k sqft52 Pinckney Dr, Coatesville, PA 19320For Sale
 MLS ID #PACT2131476, Kate Buchanan Hayes, Compass RE. Bright MLS
 - $329,9003 bd3 ba1.7k sqft243 Kennedy Dr #70, Coatesville, PA 19320For Sale
 MLS ID #PACT2124414, Bill Rosato, BHHS Fox & Roach Malvern-Paoli. Bright MLS
 - $334,9003 bd4 ba1.5k sqft60 Lukens Mill Dr, Coatesville, PA 19320For Sale
 MLS ID #PACT2125530, Erik Hoferer, Long & Foster Real Estate, Inc.. Bright MLS
 - $369,9003 bd3 ba1.7k sqft34 Lukens Mill Dr #126, Coatesville, PA 19320For SaleMLS ID #PACT2125212, Aaron Powell, Keller Williams Real Estate - Bethlehem. Bright MLS
- $--4 bd3 ba2.2k sqft28 Pelham Dr, Coatesville, PA 19320AuctionXome
- from $338,9903 bd3 ba1.5k sqftDelmar Plan, Summit Village, Coatesville, PA 19320New ConstructionDR Horton
- $346,9903 bd3 ba1.5k sqft265 Derby Dr, Coatesville, PA 19320New ConstructionBright MLS
- $355,0003 bd2 ba1.9k sqft32 Beck Rd, East Fallowfield, PA 19320For SaleMLS ID #PACT2130556, Liam Coonahan, Real of Pennsylvania. Bright MLS
- $344,9903 bd3 ba1.5k sqft269 Derby Dr, Coatesville, PA 19320New ConstructionBright MLS
- $346,9903 bd3 ba1.5k sqft271 Derby Dr, Coatesville, PA 19320New ConstructionBright MLS
- $339,9903 bd3 ba1.5k sqft228 Derby Dr, Coatesville, PA 19320New ConstructionMLS ID #PACT2122706, Melissa Karcewski, D.R. Horton Realty of Pennsylvania. Bright MLS
- $324,9903 bd3 ba1.5k sqft267 Derby Dr, Coatesville, PA 19320New ConstructionBright MLS
- $352,4903 bd3 ba1.5k sqft273 Derby Dr, Coatesville, PA 19320New ConstructionBright MLS
- $355,4903 bd3 ba1.5k sqft263 Derby Dr, Coatesville, PA 19320New ConstructionBright MLS
- $335,0003 bd2 ba2k sqft416 N Octorara Trl, Parkesburg, PA 19365For SaleMLS ID #PACT2131468, Victor Velez, Coldwell Banker Realty. Bright MLS
- $324,9903 bd3 ba1.5k sqft234 Derby Dr, Coatesville, PA 19320New ConstructionBright MLS
- $324,9903 bd3 ba1.5k sqft232 Derby Dr, Coatesville, PA 19320New ConstructionBright MLS
- $329,9903 bd3 ba1.5k sqft238 Derby Dr, Coatesville, PA 19320New ConstructionBright MLS
- $374,9903 bd3 ba2.1k sqft252 Derby Dr, Coatesville, PA 19320New ConstructionBright MLS
