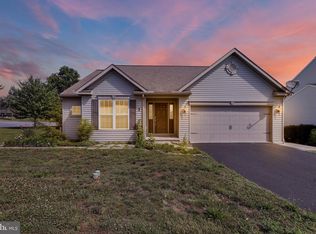
This spacious Cocalico schools 4-bedroom home in the Rose Hill Farms community offers over 2,000 sq ft plus a beautifully finished basement (added in '24) with a bar and living space with built-ins. With an abundance of natural light, a first-floor home office, walk-in pantry and oversized family room and efficient gas heat, this home has so much to offer. Enjoy outdoor living on the deck and lower paver patio, just installed in '26. Solar panels (with an assumable contract) eliminate electric bills and are easily transferrable to the new owner. Situated on a short cul-de-sac street, the location offers limited traffic while conveniently located to schools, parks, recreation and major routes.
Pending
$450,000
1 Cameron Ct, Denver, PA 17517
4beds
2,871sqft
Single Family Residence
Built in 2010
9,148 Square Feet Lot
$455,300 Zestimate®
$157/sqft
$21/mo HOA
What's special
Abundance of natural lightOversized family roomFirst-floor home officeLower paver patioWalk-in pantryEfficient gas heat
- 39 days
- 180
- 2
Likely to sell faster than
Zillow last checked:
Listing updated:
Listed by:
Nicole Messina 717-330-7340,
Coldwell Banker Realty (717) 735-8400
Source: Bright MLS,MLS#: PALA2093158
Facts & features
Interior
Bedrooms & bathrooms
- Bedrooms: 4
- Bathrooms: 3
- Full bathrooms: 2
- 1/2 bathrooms: 1
- Main level bathrooms: 1
Rooms
- Room types: Family Room, Laundry, Office
Family room
- Level: Lower
Laundry
- Level: Main
Office
- Level: Main
Heating
- Forced Air, Natural Gas
Cooling
- Central Air, Electric
Appliances
- Included: Gas Water Heater
- Laundry: Main Level, Laundry Room
Features
- Built-in Features, Open Floorplan, Pantry
- Basement: Finished
- Has fireplace: No
Interior area
- Total structure area: 2,871
- Total interior livable area: 2,871 sqft
- Finished area above ground: 2,216
- Finished area below ground: 655
Property
Parking
- Total spaces: 2
- Parking features: Garage Faces Front, Attached
- Attached garage spaces: 2
Accessibility
- Accessibility features: None
Features
- Levels: Two
- Stories: 2
- Patio & porch: Patio, Deck
- Exterior features: Sidewalks
- Pool features: None
Lot
- Size: 9,148 Square Feet
Details
- Additional structures: Above Grade, Below Grade
- Parcel number: 0108309300000
- Zoning: RESIDENTIAL
- Special conditions: Standard
Construction
Type & style
- Home type: SingleFamily
- Architectural style: Transitional
- Property subtype: Single Family Residence
Materials
- Frame, Vinyl Siding
- Foundation: Concrete Perimeter
Condition
- New construction: No
- Year built: 2010
Utilities & green energy
- Sewer: Public Sewer
- Water: Public
Community & HOA
Community
- Subdivision: Rose Hill Farms
HOA
- Has HOA: Yes
- Services included: None
- HOA fee: $250 annually
- HOA name: ROSE HILL FARMS HOA
Location
- Region: Denver
- Municipality: ADAMSTOWN BORO
Financial & listing details
- Price per square foot: $157/sqft
- Tax assessed value: $241,800
- Annual tax amount: $6,850
- Date on market: 8/10/2026
- Listing agreement: Exclusive Right To Sell
- Inclusions: Washer, Dryer, Kitchen Refrigerator, Upright Freezer
- Exclusions: Wine Fridge
- Ownership: Fee Simple
Estimated market value
$455,300
$433,000 - $478,000
$2,658/mo
Price history
| Date | Event | Price |
|---|---|---|
| 8/14/2026 | Pending sale | $450,000$157/sqft |
Source:  Bright MLS #PALA2093158 Report a problem Bright MLS #PALA2093158 Report a problem | ||
| 8/10/2026 | Listed for sale | $450,000+12.5%$157/sqft |
Source: Bright MLS #PALA2093158 Report a problem | ||
| 6/29/2023 | Sold | $400,000$139/sqft |
Source: Bright MLS #PALA2032192 Report a problem | ||
| 4/18/2023 | Pending sale | $400,000$139/sqft |
Source: Bright MLS #PALA2032192 Report a problem | ||
| 4/17/2023 | Listing removed | $400,000$139/sqft |
Source: Bright MLS #PALA2032192 Report a problem | ||
| 4/13/2023 | Listed for sale | $400,000+66.7%$139/sqft |
Source: Bright MLS #PALA2032192 Report a problem | ||
| 3/11/2010 | Sold | $240,000$84/sqft |
Source: Public Record Report a problem | ||
Public tax history
| Year | Property taxes | Tax assessment |
|---|---|---|
| 2026 | $6,870 +7.5% | $248,800 +2.9% |
| 2025 | $6,388 +5.1% | $241,800 |
| 2024 | $6,081 +2.4% | $241,800 |
| 2023 | $5,941 +2.7% | $241,800 |
| 2022 | $5,785 | $241,800 |
| 2021 | $5,785 +383.2% | $241,800 |
| 2020 | $1,197 -79.1% | $241,800 |
| 2019 | $5,717 +377.5% | $241,800 |
| 2018 | $1,197 -77.5% | $241,800 +31.8% |
| 2017 | $5,329 | $183,400 |
| 2016 | $5,329 +36.1% | $183,400 |
| 2015 | $3,914 | $183,400 |
| 2014 | $3,914 | $183,400 |
| 2013 | -- | $183,400 |
| 2012 | -- | $183,400 |
| 2011 | -- | $183,400 +466% |
| 2009 | -- | $32,400 |
| 2007 | -- | $32,400 +4.2% |
| 2006 | -- | $31,100 |
| 2005 | -- | $31,100 +37.6% |
| 2004 | -- | $22,600 |
| 2003 | -- | $22,600 |
| 2002 | -- | $22,600 |
Find assessor info on the county website
Monthly payment
Est. payment
Payment breakdown
Explore the cost of this home by adjusting the details. Changes won't be saved.Climate risks
Neighborhood: 17517
Nearby schools
Schools provided by the listing agent
- District: Cocalico
Source: Bright MLS. This data may not be complete. We recommend contacting the local school district to confirm school assignments for this home.


Similar homes
- $499,9004 bd3 ba2.3k sqft125 Woodmeadow Dr, Denver, PA 17517For Sale

 MLS ID #PALA2095474, Alex Whitt, Keller Williams Elite. Bright MLS
 - $529,9006 bd3 ba3.3k sqft2 Rollingview Ln, Denver, PA 17517For Sale
 MLS ID #PALA2090308, Marcus Gonzalez, Atlas Land and Homes. Bright MLS
 - $433,9003 bd2 ba1.6k sqft20 Cranberry Cir, Denver, PA 17517For Sale
 MLS ID #PALA2094882, Matt Moore, Keller Williams Elite. Bright MLS
 - $439,0004 bd2 ba2.4k sqft5039 Valley View Rd, Mohnton, PA 19540For Sale
 MLS ID #PABK2077604, LuAnn McHugh, McHugh Realty Services. Bright MLS
 - $459,9004 bd3 ba2.4k sqft632 Leininger Ave, Mohnton, PA 19540For SaleMLS ID #PABK2078132, Sharon Rohrbach, RE/MAX Of Reading. Bright MLS
- $465,0004 bd2 ba1.5k sqft30 Buttonwood Dr, Lititz, PA 17543For SaleMLS ID #PALA2095098, Jeffrey Zimmerman, Prime Home Real Estate, LLC. Bright MLS
- $400,0003 bd3 ba2.2k sqft2225 Laurel Springs Dr, Narvon, PA 17555AuctionMLS ID #PALA2094486, Randal Kline, Kingsway Realty - Ephrata. Bright MLS
- $475,0005 bd3 ba2.6k sqft1857 N Churchtown Rd, East Earl, PA 17519AuctionMLS ID #PALA2092370, Curvin Horning, Kingsway Realty - Ephrata. Bright MLS
- $490,0005 bd3 ba2.3k sqft151 Buckwalter Rd, Lancaster, PA 17602For SaleMLS ID #PALA2095286, Christopher Beiler, Kingsway Realty - Lancaster. Bright MLS
- $396,9004 bd3 ba2.5k sqft792 Fairmont Ave, Mohnton, PA 19540For SaleMLS ID #PABK2077254, Chad Schlanger, United Real Estate Strive 212. Bright MLS
- $489,9004 bd3 ba2.9k sqft851 Schoffers Rd, Birdsboro, PA 19508For SaleMLS ID #PABK2076082, Luke Berg, United Real Estate Strive 212. Bright MLS
- $500,0003 bd2 ba2.4k sqft133 Valley View Dr, Ephrata, PA 17522AuctionMLS ID #PALA2094338, Randal Kline, Kingsway Realty - Ephrata. Bright MLS
- $535,0003 bd3 ba3.3k sqft176 Imperial Dr, Mohnton, PA 19540For SaleMLS ID #PABK2077842, Adam M Jacobini, Coldwell Banker Realty. Bright MLS
- $449,9954 bd3 ba2k sqft2036 Mallard Ln, Lebanon, PA 17046For SaleMLS ID #PALN2027720, Salvatore Santelli, Real of Pennsylvania. Bright MLS
- $549,9004 bd3 ba2.7k sqft3196 Plow Rd, Mohnton, PA 19540For SaleMLS ID #PABK2075926, Kay Angelucci, Iron Valley Real Estate of Lancaster. Bright MLS
- $429,9004 bd3 ba1.9k sqft20 Skytop Ct, Bernville, PA 19506For SaleMLS ID #PABK2078028, Dave Mattes, RE/MAX Of Reading. Bright MLS
- $535,0004 bd3 ba2.1k sqft845 White School Rd, Honey Brook, PA 19344For SaleMLS ID #PACT2135938, Alex Whitt, Keller Williams Elite. Bright MLS
- $450,0003 bd3 ba2.1k sqft10 Rock Ridge Ave, Paradise, PA 17562For SaleMLS ID #PALA2094212, Douglas Smith, Berkshire Hathaway HomeServices Homesale Realty. Bright MLS
- $424,9005 bd3 ba2.2k sqft2494 Ellendale Dr, Lancaster, PA 17602For SaleMLS ID #PALA2095298, Connie R Burke, Keller Williams Elite. Bright MLS
- $415,0003 bd2 ba1.6k sqft1227 Lebanon Rd, Manheim, PA 17545For SaleMLS ID #PALA2095358, Tim Hess, Realty ONE Group Unlimited. Bright MLS
