Nestled in the serene enclave of Angelica Woods, this stunning contemporary residence has undergone a major renovation in seamlessly blending modern luxury with the warmth of home. This meticulously updated property offers an exclusive lifestyle surrounded by nature's beauty, with breathtaking views of lush trees and woods that create a tranquil retreat. As you step inside, you are greeted by an inviting atmosphere enhanced by high-end finishes and thoughtful design. The heart of the home is undoubtedly the gourmet kitchen, equipped with high end appliances and elegant finishes that inspire culinary creativity. Whether you're hosting a dinner party or enjoying a quiet breakfast, this space is designed for both functionality and style. Retreat to the luxurious primary suite, where comfort meets sophistication. The en-suite bathroom boasts modern fixtures and a serene ambiance, providing a perfect escape after a long day. Two additional well-appointed bedrooms offer ample space for guests or a home office, ensuring versatility to suit your lifestyle needs. The fully finished basement with wet bar adds significant value, providing additional living space that can be tailored to your preferences whether it's a media room, gym, or play area. This area remains comfortable year-round, making it a delightful extension of your home. Outside, the expansive 1.78 acre lot offers endless possibilities for outdoor enjoyment. Imagine sipping your morning coffee on the patio while surrounded by the sounds of nature, or hosting summer barbecues in your private oasis. The attached oversized garage provides convenience and ample storage, while the asphalt driveway ensures easy access and plenty of parking. This property is not just a home, it's a lifestyle. Experience the perfect blend of luxury, comfort, and nature in this beautifully renovated residence. Embrace the opportunity to make this exquisite property your own and enjoy the tranquility and elegance it has to offer.
Pending
$535,000
176 Imperial Dr, Mohnton, PA 19540
3beds
3,381sqft
Single Family Residence
Built in 1985
1.78 Acres Lot
$-- Zestimate®
$158/sqft
$-- HOA
What's special
Elegant finishesHigh-end finishesAdditional living spacePrivate oasisHigh end appliancesInviting atmosphereThoughtful design
- --
- on Zillow
- 145
- views
- 4
- saves
Zillow last checked:
Listing updated:
Listed by:
Adam M Jacobini 610-601-9049,
Coldwell Banker Realty 6103739900
Source: Bright MLS,MLS#: PABK2077842
Facts & features
Interior
Bedrooms & bathrooms
- Bedrooms: 3
- Bathrooms: 3
- Full bathrooms: 2
- 1/2 bathrooms: 1
- Main level bathrooms: 2
- Main level bedrooms: 1
Basement
- Area: 900
Heating
- Forced Air, Propane
Cooling
- Central Air, Electric
Appliances
- Included: Electric Water Heater
- Laundry: Main Level
Features
- 2 Story Ceilings, Dry Wall, Vaulted Ceiling(s), Wood Walls
- Flooring: Carpet, Slate, Tile/Brick
- Basement: Full,Finished,Heated
- Number of fireplaces: 1
- Fireplace features: Screen, Wood Burning
Interior area
- Total structure area: 3,381
- Total interior livable area: 3,381 sqft
- Finished area above ground: 2,481
- Finished area below ground: 900
Property
Parking
- Total spaces: 2
- Parking features: Built In, Garage Faces Side, Garage Door Opener, Inside Entrance, Oversized, Asphalt, Attached, Driveway, Off Street
- Attached garage spaces: 2
- Has uncovered spaces: Yes
Accessibility
- Accessibility features: None
Features
- Levels: Two
- Stories: 2
- Pool features: None
- Has view: Yes
- View description: Trees/Woods
Lot
- Size: 1.78 Acres
Details
- Additional structures: Above Grade, Below Grade
- Parcel number: 39530404535627
- Zoning: RES
- Special conditions: Standard
- Other equipment: Negotiable
Construction
Type & style
- Home type: SingleFamily
- Architectural style: Contemporary
- Property subtype: Single Family Residence
Materials
- Frame
- Foundation: Permanent
- Roof: Pitched,Shingle
Condition
- Very Good
- New construction: No
- Year built: 1985
- Major remodel year: 2024
Utilities & green energy
- Electric: 200+ Amp Service
- Sewer: On Site Septic
- Water: Well
- Utilities for property: Cable Available, Phone Available
Community & HOA
Community
- Subdivision: Angelica Woods
HOA
- Has HOA: No
Location
- Region: Mohnton
- Municipality: CUMRU TWP
Financial & listing details
- Price per square foot: $158/sqft
- Tax assessed value: $177,100
- Annual tax amount: $8,335
- Date on market: 9/11/2026
- Listing agreement: Exclusive Right To Sell
- Listing terms: Cash,Conventional,VA Loan,FHA,USDA Loan,Negotiable
- Inclusions: Washer, Dryer, Kitchen Refrigerator, White Basement Refrigerator, Barstools, Window Treatments. Other Items Negotiable.
- Ownership: Fee Simple
Estimated market value
Not available
Estimated sales range
Not available
Not available
Price history
| Date | Event | Price |
|---|---|---|
| 10/26/2026 | Pending sale | $535,000$158/sqft |
Source:  Bright MLS #PABK2077842 Report a problem | ||
| 10/23/2026 | Listed for sale | $535,000$158/sqft |
Source: Bright MLS #PABK2077842 Report a problem | ||
| 9/28/2026 | Contingent | $535,000$158/sqft |
Source: Bright MLS #PABK2077842 Report a problem | ||
| 9/11/2026 | Listed for sale | $535,000+82.3%$158/sqft |
Source: Bright MLS #PABK2077842 Report a problem | ||
| 6/15/2020 | Sold | $293,500-5.3%$87/sqft |
Source: Public Record Report a problem | ||
| 4/2/2020 | Pending sale | $309,900$92/sqft |
Source: RE/MAX of Reading #PABK355524 Report a problem | ||
| 3/9/2020 | Price change | $309,900-4.6%$92/sqft |
Source: Daryl Tillman Realty Group #PABK355524 Report a problem | ||
| 2/19/2020 | Price change | $324,900-4.4%$96/sqft |
Source: RE/MAX Of Reading #PABK353132 Report a problem | ||
| 1/24/2020 | Listed for sale | $339,900$101/sqft |
Source: RE/MAX Of Reading #PABK353132 Report a problem | ||
Public tax history
| Year | Property taxes | Tax assessment |
|---|---|---|
| 2025 | $8,408 +3.2% | $177,100 |
| 2024 | $8,148 +2.9% | $177,100 |
| 2023 | $7,920 +2.6% | $177,100 |
| 2022 | $7,722 +2% | $177,100 |
| 2021 | $7,569 | $177,100 |
| 2020 | $7,569 +1.2% | $177,100 |
| 2019 | $7,477 +1.8% | $177,100 |
| 2018 | $7,342 +2% | $177,100 |
| 2017 | $7,199 +187.5% | $177,100 |
| 2016 | $2,504 | $177,100 |
| 2015 | $2,504 | $177,100 |
| 2014 | -- | $177,100 +10.6% |
| 2013 | -- | $160,100 |
| 2012 | -- | $160,100 |
| 2011 | -- | $160,100 |
| 2010 | -- | $160,100 |
| 2009 | -- | $160,100 |
| 2008 | -- | $160,100 |
| 2007 | -- | $160,100 |
| 2006 | -- | $160,100 |
| 2005 | -- | $160,100 |
| 2004 | -- | $160,100 |
| 2003 | -- | $160,100 |
| 2002 | -- | $160,100 |
| 2000 | -- | $160,100 |
Find assessor info on the county website
Monthly payment
Est. payment
Payment breakdown
Explore the cost of this home by adjusting the details. Changes won't be saved.Climate risks
Neighborhood: 19540
Nearby schools
Schools provided by the listing agent
- District: Governor Mifflin
Source: Bright MLS. This data may not be complete. We recommend contacting the local school district to confirm school assignments for this home.
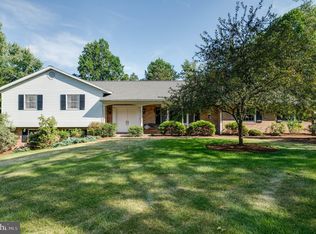

Similar homes
- $559,9004 bd3 ba2.9k sqft18 Arbor Rd, Mohnton, PA 19540For Sale
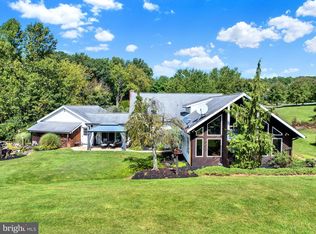
 MLS ID #PABK2078580, Justina Ott, Iron Valley Real Estate of Berks. Bright MLS
- $500,0003 bd2 ba2.6k sqft199 Deer Hill Rd, Reading, PA 19607For Sale
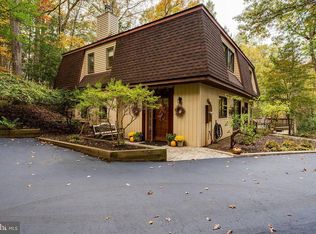 MLS ID #PABK2069702, Ash Freese, Amo Realty. Bright MLS
- $479,9004 bd3 ba2.8k sqft83 Flint Ridge Dr, Reading, PA 19607For Sale
 MLS ID #PABK2077724, Craig Stringer, Pagoda Realty ERA Powered. Bright MLS
- $635,0005 bd5 ba4.9k sqft24 Fawn Dr, Reading, PA 19607For Sale
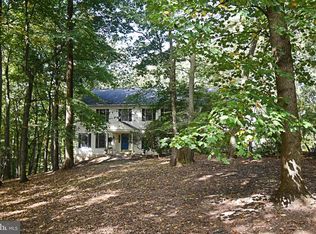 MLS ID #PABK2079020, Terry Ayres, RE/MAX Main Line-Kimberton. Bright MLS
- $474,9005 bd4 ba3.2k sqft450 Parkview Rd, Reading, PA 19606For SaleMLS ID #PABK2079900, Susan McFadden, Keller Williams Platinum Realty - Wyomissing. Bright MLS
- $549,0004 bd4 ba3.9k sqft20 Scotland Dr #20, Reading, PA 19606For SaleMLS ID #PABK2078142, Ed Jenkins, Coldwell Banker Realty. Bright MLS
- $635,0005 bd3 ba2.8k sqft10 Pebblebrook Ln, Mohnton, PA 19540For SaleMLS ID #PABK2072398, Erica Fair, Iron Valley Real Estate of Berks. Bright MLS
- $697,5005 bd4 ba4.8k sqft30 Fawn Dr, Reading, PA 19607For SaleMLS ID #PABK2079842, Lisa Tiger, Century 21 Gold. Bright MLS
- $550,0004 bd3 ba2.6k sqft300 Chestnut St, Shillington, PA 19607For SaleMLS ID #PABK2079606, Todd Sell, Pagoda Realty ERA Powered. Bright MLS
- $515,0004 bd3 ba2k sqft1176 W Kings Hwy, Coatesville, PA 19320For SaleMLS ID #PACT2138304, Christian Arabia, Long & Foster Real Estate, Inc.. Bright MLS
- $525,0004 bd3 ba2.7k sqft283 Ida Red Dr, Leesport, PA 19533For SaleMLS ID #PABK2080486, Tricia Mountz Bubel, RE/MAX Of Reading. Bright MLS
- $699,9004 bd3 ba3k sqft1495 Alleghenyville Rd, Mohnton, PA 19540For SaleMLS ID #PABK2078718, Zylkia Rivera, Keller Williams Platinum Realty - Wyomissing. Bright MLS
- $685,0004 bd3 ba3.3k sqft1 Lark Ln, Reading, PA 19608For SaleMLS ID #PABK2079886, Renee Zohner, Keller Williams Platinum Realty - Wyomissing. Bright MLS
- $624,9004 bd4 ba4.6k sqft371 Martins Rd, Sinking Spring, PA 19608For SaleMLS ID #PABK2079550, Rebecca Quell, Keller Williams Platinum Realty - Wyomissing. Bright MLS
- $524,9004 bd3 ba4.2k sqft126 W Neversink Rd, Reading, PA 19606For SaleMLS ID #PABK2075012, Chris Strain, RE/MAX Of Reading. Bright MLS
- $525,0004 bd4 ba2.9k sqft1004 Fallbrook Ln, Pottstown, PA 19464For SaleMLS ID #PAMC2199264, Chet Coupe, Keller Williams Real Estate-Montgomeryville. Bright MLS
- $396,9004 bd3 ba2.5k sqft792 Fairmont Ave, Mohnton, PA 19540For SaleMLS ID #PABK2077254, Chad Schlanger, United Real Estate Strive 212. Bright MLS
- $505,0003 bd2 ba2.3k sqft655 Sportsman Rd, Denver, PA 17517For SaleMLS ID #PALA2096692, Wendy Stauffer, Kingsway Realty - Ephrata. Bright MLS
- $795,0003 bd4 ba4.4k sqft34 Hessian Blvd, Reading, PA 19607For SaleMLS ID #PABK2071366, Peter Heim, Keller Williams Platinum Realty - Wyomissing. Bright MLS
- $449,0004 bd3 ba2.4k sqft632 Leininger Ave, Mohnton, PA 19540For SaleMLS ID #PABK2078132, Sharon Rohrbach, RE/MAX Of Reading. Bright MLS
