COMING SOON! *OPEN HOUSE FRIDAY NOV 20th, 5pm-6:30pm. Welcome to this inviting ranch-style Mohnton home featuring 3 bedrooms and 2.5 bathrooms sitting on 2.87 acres. Step inside to appreciate the high ceilings and skylights that create a bright, open feel, while the kitchen showcases granite countertops and stainless steel appliances. The main-floor primary bedroom and laundry room offers comfort and convenience, while the finished basement provides additional space with great potential. Enjoy beautiful scenic views from the deck, the perfect spot to entertain or the fully covered front porch to relax. From its welcoming ranch-style layout to the added versatility of a fully finished basement, this home offers comfort and space throughout. Don't miss your chance to make this beautiful property your next home! *1 year home warranty offered with an acceptable agreement.
Coming soon 11/19
$464,900
1666 Wyomissing Rd, Mohnton, PA 19540
3beds
5,036sqft
Single Family Residence
Built in 1999
2.87 Acres Lot
$554,900 Zestimate®
$92/sqft
$-- HOA
What's special
- 9 days
- 1,869
- 149
Zillow last checked:
Listing updated:
Listed by:
Hanah Privott 717-821-4194,
Keller Williams Platinum Realty - Wyomissing 6108981441,
Co-Listing Team: The Susan Mcfadden Team, Co-Listing Agent: Heather Cassel 610-621-6800,
Keller Williams Platinum Realty - Wyomissing
Source: Bright MLS,MLS#: PABK2080506
Facts & features
Interior
Bedrooms & bathrooms
- Bedrooms: 3
- Bathrooms: 3
- Full bathrooms: 2
- 1/2 bathrooms: 1
- Main level bathrooms: 2
- Main level bedrooms: 3
Rooms
- Room types: Living Room, Dining Room, Primary Bedroom, Bedroom 2, Kitchen, Bedroom 1, Laundry, Recreation Room, Storage Room, Bathroom 2, Bathroom 3, Primary Bathroom
Primary bedroom
- Level: Main
Bedroom 1
- Level: Main
Bedroom 2
- Level: Main
Primary bathroom
- Level: Main
Bathroom 2
- Level: Main
Bathroom 3
- Level: Lower
Dining room
- Level: Main
Kitchen
- Level: Main
Laundry
- Level: Main
Living room
- Level: Main
Recreation room
- Level: Lower
Storage room
- Level: Lower
Heating
- Forced Air, Hot Water, Radiant, Propane
Cooling
- Central Air, Electric
Appliances
- Included: Electric Water Heater
- Laundry: Main Level, Laundry Room
Features
- Walk-In Closet(s)
- Windows: Skylight(s)
- Basement: Full,Finished,Partial,Exterior Entry,Walk-Out Access,Windows
- Number of fireplaces: 1
- Fireplace features: Gas/Propane
Interior area
- Total structure area: 5,036
- Total interior livable area: 5,036 sqft
- Finished area above ground: 3,482
- Finished area below ground: 1,554
Property
Parking
- Total spaces: 2
- Parking features: Garage Faces Side, Attached, Driveway
- Attached garage spaces: 2
- Has uncovered spaces: Yes
Accessibility
- Accessibility features: Accessible Entrance
Features
- Levels: One
- Stories: 1
- Pool features: None
- Has spa: Yes
- Spa features: Bath
- Has view: Yes
- View description: Panoramic
Lot
- Size: 2.87 Acres
- Features: Rural
Details
- Additional structures: Above Grade, Below Grade
- Parcel number: 34439301194039
- Zoning: RESIDENTIAL
- Special conditions: Standard
Construction
Type & style
- Home type: SingleFamily
- Architectural style: Ranch/Rambler
- Property subtype: Single Family Residence
Materials
- Vinyl Siding, Aluminum Siding
- Foundation: Block, Concrete Perimeter
- Roof: Shingle
Condition
- New construction: No
- Year built: 1999
Utilities & green energy
- Sewer: On Site Septic
- Water: Well
Community & HOA
Community
- Subdivision: Brecknock Twp
HOA
- Has HOA: No
Location
- Region: Mohnton
- Municipality: BRECKNOCK TWP
Financial & listing details
- Price per square foot: $92/sqft
- Tax assessed value: $194,500
- Annual tax amount: $8,849
- Date on market: 11/19/2026
- Listing agreement: Exclusive Right To Sell
- Listing terms: Cash,Conventional,VA Loan,FHA
- Inclusions: Washer, Dryer, Refrigerator
- Ownership: Fee Simple
Estimated market value
$554,900
$516,000 - $599,000
$3,324/mo
Price history
| Date | Event | Price |
|---|---|---|
| 7/18/2023 | Sold | $400,000-4.7%$79/sqft |
Source:  Bright MLS #PABK2028886 Report a problem | ||
| 6/2/2023 | Pending sale | $419,900$83/sqft |
Source: Bright MLS #PABK2028886 Report a problem | ||
| 5/5/2023 | Price change | $419,900-2.3%$83/sqft |
Source: Bright MLS #PABK2028886 Report a problem | ||
| 4/16/2023 | Listed for sale | $429,900+22.8%$85/sqft |
Source: Bright MLS #PABK2028886 Report a problem | ||
| 11/20/2020 | Sold | $350,000-5.1%$69/sqft |
Source: Public Record Report a problem | ||
| 9/30/2020 | Pending sale | $369,000$73/sqft |
Source: Keller Williams Platinum Realty #PABK362026 Report a problem | ||
| 8/8/2020 | Listed for sale | $369,000+3.9%$73/sqft |
Source: Keller Williams Platinum Realty #PABK362026 Report a problem | ||
| 6/7/2020 | Listing removed | $355,000$70/sqft |
Source: BrokersRealty.com-Lancaster, Berks & Lebanon Counties #PABK354770 Report a problem | ||
| 3/8/2020 | Price change | $355,000-4%$70/sqft |
Source: BrokersRealty.com-Lancaster, Berks & Lebanon Counties #PABK354770 Report a problem | ||
| 2/24/2020 | Listed for sale | $369,900+29.8%$73/sqft |
Source: BrokersRealty.com-Lancaster, Berks & Lebanon Counties #PABK354770 Report a problem | ||
| 3/31/2008 | Sold | $285,000-1.7%$57/sqft |
Source: Public Record Report a problem | ||
| 2/2/2008 | Listed for sale | $289,900$58/sqft |
Source: TourFactory #5054783 Report a problem | ||
Public tax history
| Year | Property taxes | Tax assessment |
|---|---|---|
| 2026 | $8,849 +3.4% | $194,500 |
| 2025 | $8,560 +6.4% | $194,500 |
| 2024 | $8,046 +3.9% | $194,500 |
| 2023 | $7,747 +1.3% | $194,500 |
| 2022 | $7,650 +1.3% | $194,500 |
| 2021 | $7,553 | $194,500 |
| 2020 | $7,553 +2% | $194,500 |
| 2019 | $7,407 +1.3% | $194,500 |
| 2018 | $7,310 +2.1% | $194,500 |
| 2017 | $7,157 +287.2% | $194,500 |
| 2016 | $1,848 +4% | $194,500 |
| 2015 | $1,777 | $194,500 |
| 2014 | -- | $194,500 |
| 2013 | -- | $194,500 |
| 2012 | -- | $194,500 |
| 2011 | -- | $194,500 |
| 2010 | -- | $194,500 |
| 2009 | -- | $194,500 |
| 2008 | -- | $194,500 |
| 2007 | -- | $194,500 |
| 2006 | -- | $194,500 |
| 2005 | -- | $194,500 |
| 2004 | -- | $194,500 |
| 2003 | -- | $194,500 |
| 2002 | -- | $194,500 |
Find assessor info on the county website
Monthly payment
Est. payment
Payment breakdown
Explore the cost of this home by adjusting the details. Changes won't be saved.Climate risks
Neighborhood: 19540
Nearby schools
Schools provided by the listing agent
- District: Governor Mifflin
Source: Bright MLS. This data may not be complete. We recommend contacting the local school district to confirm school assignments for this home.

Similar homes
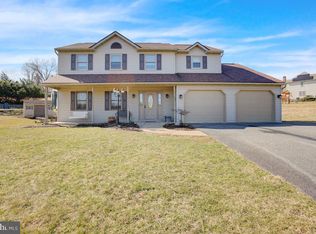
- $509,9004 bd3 ba2.8k sqft3 Buck Run, Mohnton, PA 19540For Sale
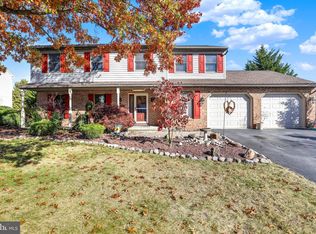
 MLS ID #PABK2080518, Ash Freese, Amo Realty. Bright MLS
- $559,9004 bd3 ba2.9k sqft18 Arbor Rd, Mohnton, PA 19540For Sale
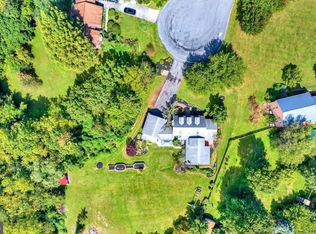 MLS ID #PABK2078580, Justina Ott, Iron Valley Real Estate of Berks. Bright MLS
- $479,9004 bd3 ba2.8k sqft83 Flint Ridge Dr, Reading, PA 19607For Sale
 MLS ID #PABK2077724, Craig Stringer, Pagoda Realty ERA Powered. Bright MLS
- $--4 bd3 ba3k sqft731 Rivervale Rd, Reading, PA 19605Auction
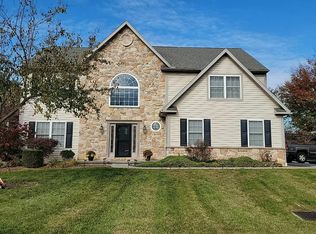 Auction.com 2
- $635,0005 bd3 ba2.8k sqft10 Pebblebrook Ln, Mohnton, PA 19540For SaleMLS ID #PABK2072398, Erica Fair, Iron Valley Real Estate of Berks. Bright MLS
- $439,9004 bd3 ba2.9k sqft11 Boxwood Ct, Reading, PA 19606For SaleMLS ID #PABK2080470, Anthony Borelli, Century 21 Gold. Bright MLS
- $634,9015 bd3 ba3.9k sqft3 Hessian Blvd, Reading, PA 19607For SaleMLS ID #PABK2080462, Mr. Nelson Gamez, Realty One Group Alliance. Bright MLS
- $515,0004 bd3 ba3.5k sqft56 Patterson Dr, Robesonia, PA 19551For SaleMLS ID #PABK2080742, Lisette Osorio, United Real Estate Strive 212. Bright MLS
- $450,0005 bd4 ba3.2k sqft450 Parkview Rd, Reading, PA 19606For SaleMLS ID #PABK2079900, Susan McFadden, Keller Williams Platinum Realty - Wyomissing. Bright MLS
- $679,0004 bd3 ba3.3k sqft1 Lark Ln, Sinking Spring, PA 19608For SaleMLS ID #PABK2079886, Renee Zohner, Keller Williams Platinum Realty - Wyomissing. Bright MLS
- $620,0005 bd5 ba4.9k sqft24 Fawn Dr, Reading, PA 19607For SaleMLS ID #PABK2079020, Terry Ayres, RE/MAX Main Line-Kimberton. Bright MLS
- $550,0004 bd3 ba2.6k sqft300 Chestnut St, Shillington, PA 19607For SaleMLS ID #PABK2079606, Todd Sell, Pagoda Realty ERA Powered. Bright MLS
- $524,9004 bd3 ba4.2k sqft126 W Neversink Rd, Reading, PA 19606For SaleMLS ID #PABK2075012, Chris Strain, RE/MAX Of Reading. Bright MLS
- $390,0004 bd2 ba2.6k sqft2015 Hill Rd, Reading, PA 19602For SaleMLS ID #PABK2080604, Chris Werner, RE/MAX Of Reading. Bright MLS
- $624,9004 bd4 ba4.6k sqft371 Martins Rd, Sinking Spring, PA 19608For SaleMLS ID #PABK2079550, Rebecca Quell, Keller Williams Platinum Realty - Wyomissing. Bright MLS
- $487,0004 bd3 ba2.6k sqft24 Pickwick Pl, Reading, PA 19606For SaleMLS ID #PABK2079696, Mary Brickner, RE/MAX Of Reading. Bright MLS
- $495,0003 bd3 ba3.2k sqft1120 W Main St, Ephrata, PA 17522For SaleMLS ID #PALA2097800, Wendell Hoover, Iron Valley Real Estate of Central PA. Bright MLS
- $455,0004 bd3 ba2.7k sqft606 Maplewood Dr, Douglassville, PA 19518For SaleMLS ID #PABK2078986, Missy Miezitis, Iron Valley Real Estate Legacy. Bright MLS
