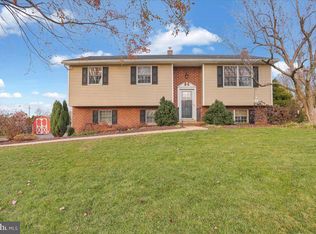
🏡 **Welcome Home to Willow Acres!** 🏡 Nestled in the serene and sought-after **Willow Acres** subdivision, this spacious **5-bedroom, 2½-bath split-level home** offers a wonderful blend of traditional charm, modern updates, and comfortable everyday living—all within a **desirable school district**. ✨ Step inside to a bright and inviting interior filled with natural light. The beautifully upgraded kitchen features **stainless steel appliances, a built-in microwave, self-cleaning oven, attractive countertops, ample pantry space, and a comfortable breakfast area**. 🍽 A formal dining room provides the perfect setting for holidays, celebrations, and gatherings with family and friends. 🛏 The **primary bedroom** offers a relaxing retreat, while thoughtful details throughout the home include **walk-in closets, recessed lighting, chair rail accents, laminate plank flooring, and plush carpeting**. 🌳 Outside, enjoy a generous **0.30-acre lot with a fenced rear yard**, providing added privacy and plenty of room for outdoor activities, pets, gardening, and entertaining. The expansive deck is ideal for summer cookouts, morning coffee, or relaxing at the end of the day. A convenient storage shed provides additional space for lawn and gardening equipment. 🚗 An **oversized attached garage** and spacious asphalt driveway provide plenty of parking and storage. 📍 **Location is another highlight!** Enjoy convenient proximity to **shopping, restaurants, parks, major roadways, local roadside stands, Amish Village attractions, and area music theaters**—putting the best of Lancaster County close to home while still enjoying a peaceful neighborhood setting. Originally built in **1983 and thoughtfully renovated in 1994**, this Willow Acres home offers the **space, fenced yard, location, and amenities** you've been looking for. Seller is providing a one year home warranty with America's Preferred Warranty for the buyer at time of settlement. 🔑 **Come see all this home has to offer and imagine making it your own!**
Pending
$424,900
2494 Ellendale Dr, Lancaster, PA 17602
5beds
2,280sqft
Single Family Residence
Built in 1983
0.3 Acres Lot
$421,600 Zestimate®
$186/sqft
$-- HOA
What's special
Oversized attached garageAttractive countertopsSelf-cleaning ovenAmple pantry spaceRecessed lightingComfortable breakfast areaConvenient storage shed
- 28 days
- 2,122
- 225
Likely to sell faster than
Zillow last checked:
Listing updated:
Listed by:
Connie R Burke 717-575-8663,
Keller Williams Elite 7175532500
Source: Bright MLS,MLS#: PALA2095298
Facts & features
Interior
Bedrooms & bathrooms
- Bedrooms: 5
- Bathrooms: 3
- Full bathrooms: 2
- 1/2 bathrooms: 1
Rooms
- Room types: Living Room, Dining Room, Bedroom 2, Bedroom 3, Bedroom 4, Bedroom 5, Kitchen, Family Room, Bedroom 1, Laundry, Bathroom 1, Bathroom 3
Bedroom 1
- Features: Ceiling Fan(s), Flooring - Carpet, Attached Bathroom, Walk-In Closet(s)
- Level: Upper
- Area: 238 Square Feet
- Dimensions: 14 X 17
Bedroom 2
- Features: Flooring - Laminate Plank
- Level: Upper
- Area: 150 Square Feet
- Dimensions: 10 X 15
Bedroom 3
- Features: Flooring - Laminate Plank
- Level: Upper
- Area: 130 Square Feet
- Dimensions: 13 X 10
Bedroom 4
- Features: Flooring - Laminate Plank
- Level: Upper
- Area: 88 Square Feet
- Dimensions: 8 X 11
Bedroom 5
- Features: Flooring - Laminate Plank
- Level: Lower
- Area: 110 Square Feet
- Dimensions: 11 X 10
Bathroom 1
- Features: Flooring - Tile/Brick
- Level: Upper
Bathroom 1
- Features: Bathroom - Jetted Tub, Bathroom - Stall Shower, Double Sink, Flooring - Vinyl, Recessed Lighting
- Level: Upper
- Area: 88 Square Feet
- Dimensions: 11 X 8
Bathroom 3
- Features: Flooring - Vinyl
- Level: Lower
Dining room
- Features: Formal Dining Room, Pantry
- Level: Main
- Area: 180 Square Feet
- Dimensions: 12 X 15
Family room
- Features: Fireplace - Gas, Flooring - Laminate Plank
- Level: Lower
- Area: 273 Square Feet
- Dimensions: 13 X 21
Kitchen
- Features: Breakfast Nook, Ceiling Fan(s), Chair Rail, Granite Counters, Double Sink, Flooring - Laminate Plank, Eat-in Kitchen, Kitchen - Electric Cooking
- Level: Main
- Area: 198 Square Feet
- Dimensions: 11 X 18
Laundry
- Features: Flooring - Vinyl
- Level: Lower
- Area: 48 Square Feet
- Dimensions: 6 X 8
Living room
- Features: Flooring - Laminate Plank
- Level: Main
- Area: 234 Square Feet
- Dimensions: 13 X 18
Heating
- Baseboard, Forced Air, Heat Pump, Electric
Cooling
- Central Air, Ceiling Fan(s), Electric
Appliances
- Included: Microwave, Built-In Range, Dishwasher, Disposal, Dryer, Self Cleaning Oven, Oven, Oven/Range - Electric, Stainless Steel Appliance(s), Cooktop, Washer, Water Conditioner - Owned, Water Heater, Electric Water Heater
- Laundry: Laundry Room
Features
- Bathroom - Stall Shower, Bathroom - Tub Shower, Breakfast Area, Ceiling Fan(s), Chair Railings, Floor Plan - Traditional, Formal/Separate Dining Room, Eat-in Kitchen, Kitchen - Country, Kitchen - Table Space, Pantry, Primary Bath(s), Recessed Lighting, Upgraded Countertops, Walk-In Closet(s)
- Flooring: Laminate, Vinyl, Carpet
- Has basement: No
- Has fireplace: No
Interior area
- Total structure area: 2,280
- Total interior livable area: 2,280 sqft
- Finished area above ground: 1,280
- Finished area below ground: 1,000
Video & virtual tour
Property
Parking
- Total spaces: 6
- Parking features: Built In, Garage Faces Front, Oversized, Asphalt, Attached, Driveway, On Street
- Attached garage spaces: 2
- Uncovered spaces: 4
Accessibility
- Accessibility features: 2+ Access Exits
Features
- Levels: Multi/Split,Four
- Stories: 4
- Patio & porch: Deck
- Pool features: None
- Has spa: Yes
- Spa features: Bath
- Fencing: Panel,Vinyl
- Has view: Yes
- View description: Street
Lot
- Size: 0.3 Acres
- Features: Front Yard, Rear Yard, Suburban
Details
- Additional structures: Above Grade, Below Grade
- Parcel number: 3107272500000
- Zoning: RESIDENTIAL
- Zoning description: Residential
- Special conditions: Standard
- Other equipment: None
Construction
Type & style
- Home type: SingleFamily
- Architectural style: Traditional
- Property subtype: Single Family Residence
Materials
- Brick, Vinyl Siding
- Foundation: Block, Crawl Space
- Roof: Composition,Fiberglass
Condition
- Very Good,Good
- New construction: No
- Year built: 1983
- Major remodel year: 1994
Utilities & green energy
- Electric: 200+ Amp Service, Circuit Breakers
- Sewer: Public Septic
- Water: Well
- Utilities for property: Cable Connected, Phone, Cable
Community & HOA
Community
- Subdivision: Willow Acres
HOA
- Has HOA: No
Location
- Region: Lancaster
- Municipality: EAST LAMPETER TWP
Financial & listing details
- Price per square foot: $186/sqft
- Tax assessed value: $172,200
- Annual tax amount: $3,644
- Date on market: 9/12/2026
- Listing agreement: Exclusive Right To Sell
- Listing terms: Cash,Conventional,FHA,VA Loan
- Inclusions: Refrigerator, washer, dryer, water Softener
- Exclusions: None
- Ownership: Fee Simple
- Road surface type: Paved, Approved
Estimated market value
$421,600
$401,000 - $443,000
$2,808/mo
Price history
| Date | Event | Price |
|---|---|---|
| 9/25/2026 | Pending sale | $424,900$186/sqft |
Source:  Bright MLS #PALA2095298 Report a problem Bright MLS #PALA2095298 Report a problem | ||
| 9/12/2026 | Listed for sale | $424,900+199.2%$186/sqft |
Source: Bright MLS #PALA2095298 Report a problem | ||
| 11/2/1995 | Sold | $142,000$62/sqft |
Source: Agent Provided Report a problem | ||
Public tax history
| Year | Property taxes | Tax assessment |
|---|---|---|
| 2026 | $3,729 +4.5% | $172,200 |
| 2025 | $3,569 +2.4% | $172,200 |
| 2024 | $3,486 +2.4% | $172,200 |
| 2023 | $3,406 +2.6% | $172,200 |
| 2022 | $3,321 | $172,200 |
| 2021 | $3,321 +300.9% | $172,200 |
| 2020 | $828 -73.6% | $172,200 |
| 2019 | $3,135 +290.6% | $172,200 |
| 2018 | $803 -74.3% | $172,200 +19.5% |
| 2017 | $3,120 +1.2% | $144,100 |
| 2016 | $3,082 +51% | $144,100 |
| 2015 | $2,042 | $144,100 |
| 2014 | $2,042 | $144,100 |
| 2013 | -- | $144,100 |
| 2012 | -- | $144,100 |
| 2011 | -- | $144,100 |
| 2010 | -- | $144,100 |
| 2009 | -- | $144,100 |
| 2007 | -- | $144,100 |
| 2006 | -- | $144,100 |
| 2005 | -- | $144,100 +15.5% |
| 2004 | -- | $124,800 |
| 2003 | -- | $124,800 |
| 2002 | -- | $124,800 |
| 2000 | -- | $124,800 |
Find assessor info on the county website
Monthly payment
Est. payment
Payment breakdown
Explore the cost of this home by adjusting the details. Changes won't be saved.Climate risks
Neighborhood: 17602
Nearby schools
Schools provided by the listing agent
- Elementary: Smoketown
- Middle: Conestoga Valley
- High: Conestoga Valley
- District: Conestoga Valley
Source: Bright MLS. This data may not be complete. We recommend contacting the local school district to confirm school assignments for this home.
Similar homes
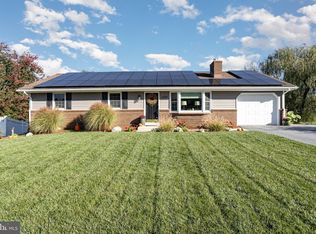
- $429,9004 bd3 ba1.9k sqft2856 Michener Dr, Lancaster, PA 17601For Sale
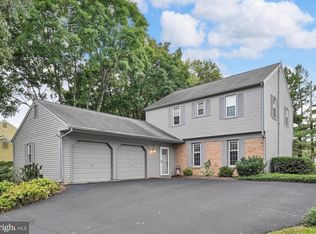
 MLS ID #PALA2096550, Mark Thudium, Berkshire Hathaway HomeServices Homesale Realty. Bright MLS
 - $469,9004 bd3 ba2.5k sqft1539 S Jefferson Ct, Lancaster, PA 17602For Sale
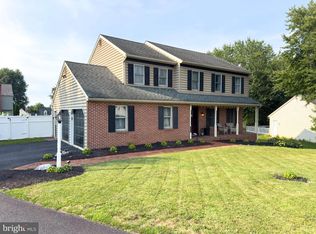 MLS ID #PALA2091492, Imer Lopez, Life Changes Realty Group. Bright MLS
 - $469,0004 bd3 ba2.1k sqft1230 Country Club Dr, Lancaster, PA 17601For Sale
 MLS ID #PALA2096402, Mike Keller, H.K. Keller. Bright MLS
 - $325,0004 bd2 ba1.9k sqft327 N Reservoir St, Lancaster, PA 17602For Sale
 MLS ID #PALA2096636, Cynthia Espenshade, Life Changes Realty Group. Bright MLS
 - $399,5004 bd3 ba1.9k sqft108 Joseph Rd, Lancaster, PA 17603For SaleMLS ID #PALA2095994, Dan Zecher, Keller Williams Elite. Bright MLS
- $475,0003 bd2 ba1.9k sqft1803 Willow Street Pike, Lancaster, PA 17602For SaleMLS ID #PALA2095680, Jennifer Archer, Keller Williams Elite. Bright MLS
- $449,0003 bd2 ba2.3k sqft234 Hawthorn St, New Holland, PA 17557For SaleMLS ID #PALA2096462, Julie Ingraham, Kingsway Realty - Ephrata. Bright MLS
- $395,0004 bd2 ba1.2k sqft211 E Penn Grant Rd, Willow Street, PA 17584For SaleMLS ID #PALA2096518, Chuck Honabach, Realty ONE Group Unlimited. Bright MLS
- $419,9004 bd2 ba1.5k sqft30 Buttonwood Dr, Lititz, PA 17543For SaleMLS ID #PALA2096656, Jeffrey Zimmerman, Prime Home Real Estate, LLC. Bright MLS
- $400,0004 bd2 ba2.4k sqft1120 Louise Ave, Lancaster, PA 17601For SaleMLS ID #PALA2092252, JOY DANIELS, Joy Daniels Real Estate Group, Ltd. Bright MLS
- $400,0003 bd3 ba1.9k sqft503 Fairway Dr, Lancaster, PA 17603For SaleMLS ID #PALA2092334, Daniel Magar, Iron Valley Real Estate of Lancaster. Bright MLS
- $450,0003 bd3 ba2.1k sqft10 Rock Ridge Ave, Paradise, PA 17562For SaleMLS ID #PALA2094212, Douglas Smith, Berkshire Hathaway HomeServices Homesale Realty. Bright MLS
- $375,0003 bd2 ba1.8k sqft1601 Butter Rd, Lancaster, PA 17601For SaleMLS ID #PALA2094998, Tracy Seiger, Life Changes Realty Group. Bright MLS
- $509,9004 bd4 ba2.6k sqft1708 White Water Rd, Lancaster, PA 17603For SaleMLS ID #PALA2093376, Jeffrey Walton, Coldwell Banker Realty. Bright MLS
- $399,9003 bd3 ba1.9k sqft66 Oriole Dr, Stevens, PA 17578For SaleMLS ID #PALA2095744, Amy Alfonsi, Keller Williams Realty Group. Bright MLS
- $534,9995 bd2 ba2.8k sqft803 N Duke St, Lancaster, PA 17602For SaleMLS ID #PALA2094694, Kelsey McBryde, Keller Williams Elite. Bright MLS
- $388,0003 bd2 ba1.5k sqft201 Murry Hill Dr, Lancaster, PA 17601For SaleMLS ID #PALA2094164, Timothy Shreiner, Berkshire Hathaway HomeServices Homesale Realty. Bright MLS
- $595,0004 bd3 ba2.9k sqft7 Thicket Ln, Lancaster, PA 17602For SaleMLS ID #PALA2087576, Andrew Eshleman, Charles & Associates RE. Bright MLS
- $349,9003 bd2 ba1.6k sqft1915 Wilderness Rd, Lancaster, PA 17603For SaleMLS ID #PALA2095568, Mark Rebert, Berkshire Hathaway HomeServices Homesale Realty. Bright MLS
- $379,0003 bd2 ba1.3k sqft153 S Jackson St, Strasburg, PA 17579For SaleMLS ID #PALA2092210, Don Helsel, Berkshire Hathaway HomeServices Homesale Realty. Bright MLS
