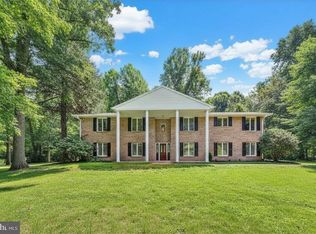
Tucked awaiy on a private, wooded 2.05 acre lot, this brick-front colonial home offers 2,744 square feet of comfortable living space just minutes away from major routes, shopping, and dinning. The main floor features two living areas, including a family room with a cozy wood burning fireplace and hardwood floors, a formal dining room also featuring hardwood floors, an eat in kitchen with a sunny bay window breakfast area , and a convenient powder room. Upstairs the spacious owners suite includes a custom walk in closet with a skylit en suite bathroom, joined by three additional generously sized bedrooms and a full hall bath. Step out back to a charming patio overlooking the peacefull wooded backyard, with string lighting around the patio and several fireplace areas, perfect for evening gatherings under the trees. The home has been extensively updated: Bosch heat pump HVAC (installed 2019 last serviced in 2026,) New roof (2020), 4-stage water treatment system with sediment filter, neutralizer, softner and baterial filter (2020 serviced every 6 months) insulated garage doors with new openers and tracks (2021), professionally installed paver front walkway (2023), new water heater (2024), professionally interior painting throughout includes all main living areas, bedrooms, bathrooms, ceiling , trim and doors (2024), all new carpets and vinyl plank entryway (2026) and a new butcher bloock island countertop. (2026) With the big ticket items arleady done, this one is truley move in ready. Attached two car garage with inside access. Schedule your showing today! Listing agent is related to sellers.
For sale
$549,900
3196 Plow Rd, Mohnton, PA 19540
4beds
2,744sqft
Single Family Residence
Built in 1990
2.05 Acres Lot
$547,300 Zestimate®
$200/sqft
$-- HOA
What's special
Spacious owners suiteFull hall bathBrick-front colonial homeHardwood floorsSkylit en suite bathroom
- 53 days
- 869
- 86
Zillow last checked:
Listing updated:
Listed by:
Kay Angelucci 717-413-3597,
Iron Valley Real Estate of Lancaster (717) 740-2221
Source: Bright MLS,MLS#: PABK2075926
Facts & features
Interior
Bedrooms & bathrooms
- Bedrooms: 4
- Bathrooms: 3
- Full bathrooms: 2
- 1/2 bathrooms: 1
- Main level bathrooms: 1
Rooms
- Room types: Living Room, Dining Room, Kitchen, Family Room
Dining room
- Level: Main
Family room
- Level: Main
Kitchen
- Level: Main
Living room
- Level: Main
Heating
- Heat Pump, Electric
Cooling
- Central Air, Electric
Appliances
- Included: Electric Water Heater
- Laundry: Upper Level
Features
- Basement: Full
- Number of fireplaces: 1
- Fireplace features: Wood Burning
Interior area
- Total structure area: 2,744
- Total interior livable area: 2,744 sqft
- Finished area above ground: 2,744
- Finished area below ground: 0
Property
Parking
- Total spaces: 2
- Parking features: Garage Door Opener, Inside Entrance, Attached
- Attached garage spaces: 2
Accessibility
- Accessibility features: None
Features
- Levels: Two
- Stories: 2
- Patio & porch: Patio
- Pool features: None
Lot
- Size: 2.05 Acres
Details
- Additional structures: Above Grade, Below Grade
- Parcel number: 73531304706593
- Zoning: RESIDENTIAL
- Special conditions: Standard
Construction
Type & style
- Home type: SingleFamily
- Architectural style: Colonial
- Property subtype: Single Family Residence
Materials
- Brick, Vinyl Siding
- Foundation: Concrete Perimeter
Condition
- Excellent
- New construction: No
- Year built: 1990
Utilities & green energy
- Sewer: On Site Septic
- Water: Well
Community & HOA
Community
- Security: Exterior Cameras
- Subdivision: None Available
HOA
- Has HOA: No
Location
- Region: Mohnton
- Municipality: ROBESON TWP
Financial & listing details
- Price per square foot: $200/sqft
- Tax assessed value: $165,800
- Annual tax amount: $7,024
- Date on market: 7/30/2026
- Listing agreement: Exclusive Agency
- Listing terms: Cash,Conventional,FHA,VA Loan
- Inclusions: Kitchen Refrigerator
- Exclusions: Personal Property
- Ownership: Fee Simple
Estimated market value
$547,300
$520,000 - $575,000
$2,912/mo
Price history
| Date | Event | Price |
|---|---|---|
| 9/17/2026 | Listed for sale | $549,900$200/sqft |
Source:  Bright MLS #PABK2075926 Report a problem Bright MLS #PABK2075926 Report a problem | ||
| 8/19/2026 | Contingent | $549,900$200/sqft |
Source: Bright MLS #PABK2075926 Report a problem | ||
| 8/5/2026 | Pending sale | $549,900$200/sqft |
Source: Bright MLS #PABK2075926 Report a problem | ||
| 7/30/2026 | Listed for sale | $549,900+55.8%$200/sqft |
Source: Bright MLS #PABK2075926 Report a problem | ||
| 9/23/2020 | Sold | $353,000+5.4%$129/sqft |
Source: Public Record Report a problem | ||
| 8/6/2020 | Listed for sale | $335,000+24.1%$122/sqft |
Source: Keller Williams Real Estate -Exton #PABK361446 Report a problem | ||
| 11/15/2004 | Sold | $270,000$98/sqft |
Source: Public Record Report a problem | ||
Public tax history
| Year | Property taxes | Tax assessment |
|---|---|---|
| 2025 | $7,024 +6.2% | $165,800 |
| 2024 | $6,615 -0.1% | $165,800 |
| 2023 | $6,620 +2.5% | $165,800 |
| 2022 | $6,462 +3.1% | $165,800 |
| 2021 | $6,269 -1.7% | $165,800 |
| 2020 | $6,378 +0.7% | $165,800 |
| 2019 | $6,334 +0.7% | $165,800 |
| 2018 | $6,293 +2.9% | $165,800 |
| 2017 | $6,117 +271.9% | $165,800 |
| 2016 | $1,645 | $165,800 |
| 2015 | $1,645 | $165,800 |
| 2014 | -- | $165,800 |
| 2013 | -- | $165,800 |
| 2012 | -- | $165,800 |
| 2011 | -- | $165,800 |
| 2010 | -- | $165,800 |
| 2009 | -- | $165,800 |
| 2008 | -- | $165,800 |
| 2007 | -- | $165,800 |
| 2006 | -- | $165,800 |
| 2005 | -- | $165,800 |
| 2004 | -- | $165,800 |
| 2003 | -- | $165,800 |
| 2002 | -- | $165,800 |
| 2000 | -- | $165,800 |
Find assessor info on the county website
Monthly payment
Est. payment
Payment breakdown
Explore the cost of this home by adjusting the details. Changes won't be saved.Climate risks
Neighborhood: 19540
Nearby schools
Schools provided by the listing agent
- Elementary: Robeson
- High: Twin Valley
- District: Twin Valley
Source: Bright MLS. This data may not be complete. We recommend contacting the local school district to confirm school assignments for this home.
Similar homes
- $535,0003 bd3 ba3.3k sqft176 Imperial Dr, Mohnton, PA 19540For Sale

 MLS ID #PABK2077842, Adam M Jacobini, Coldwell Banker Realty. Bright MLS
 - $439,0004 bd2 ba2.4k sqft5039 Valley View Rd, Mohnton, PA 19540For Sale
 MLS ID #PABK2077604, LuAnn McHugh, McHugh Realty Services. Bright MLS
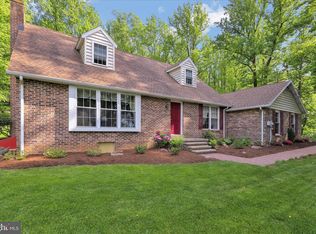
 - $635,0005 bd3 ba2.8k sqft10 Pebblebrook Ln, Mohnton, PA 19540For Sale
 MLS ID #PABK2072398, Erica Fair, Iron Valley Real Estate of Berks. Bright MLS
 - $550,0004 bd4 ba3.4k sqft49 Fawn Dr, Reading, PA 19607For Sale
 MLS ID #PABK2068998, Loretta Leibert, BHHS Homesale Realty- Reading Berks. Bright MLS
 - $499,9004 bd3 ba2.3k sqft125 Woodmeadow Dr, Denver, PA 17517For SaleMLS ID #PALA2095474, Alex Whitt, Keller Williams Elite. Bright MLS
- $499,9005 bd3 ba2.3k sqft18 Hillside Rd, Birdsboro, PA 19508For SaleMLS ID #PABK2075328, Wendy McCooey, RE/MAX Of Reading. Bright MLS
- $499,9004 bd3 ba1.8k sqft22 Seidel Rd, Reading, PA 19606For SaleMLS ID #PABK2077712, Linda Cadwell, Homestarr Realty. Bright MLS
- $489,9004 bd3 ba2.9k sqft851 Schoffers Rd, Birdsboro, PA 19508For SaleMLS ID #PABK2076082, Luke Berg, United Real Estate Strive 212. Bright MLS
- $575,0003 bd3 ba2.1k sqft1464 Cornerstone Dr, Pottstown, PA 19465For SaleMLS ID #PACT2134776, James Hill, Realty One Group Advocates. Bright MLS
- $599,0003 bd2 ba2.6k sqft199 Deer Hill Rd, Reading, PA 19607For SaleMLS ID #PABK2069702, Ash Freese, Amo Realty. Bright MLS
- $396,9004 bd3 ba2.5k sqft792 Fairmont Ave, Mohnton, PA 19540For SaleMLS ID #PABK2077254, Chad Schlanger, United Real Estate Strive 212. Bright MLS
- $500,0004 bd3 ba2.2k sqft101 Rachel Ln, Coatesville, PA 19320For SaleMLS ID #PACT2132410, Kelly Murtaugh, RE/MAX Ace Realty. Bright MLS
- $550,0004 bd3 ba2.6k sqft248 Coleridge Ln, Coatesville, PA 19320For SaleMLS ID #PACT2135626, Leana Dickerman, KW Greater West Chester. Bright MLS
- $400,0003 bd3 ba2.2k sqft2225 Laurel Springs Dr, Narvon, PA 17555AuctionMLS ID #PALA2094486, Randal Kline, Kingsway Realty - Ephrata. Bright MLS
- $639,9004 bd3 ba2.5k sqft4 Seabury Ln, Downingtown, PA 19335For SaleMLS ID #PACT2135416, Ed Gomez, EXP Realty, LLC. Bright MLS
- $519,0004 bd3 ba2.7k sqft155 Freedom Valley Cir, Coatesville, PA 19320For SaleMLS ID #PACT2124254, Ryan Nunn, KW Greater West Chester. Bright MLS
- $595,0004 bd3 ba2.5k sqft401 Zynn Rd, Downingtown, PA 19335For SaleMLS ID #PACT2134168, Lewis Esposito, RE/MAX Preferred - Newtown Square. Bright MLS
- $499,0004 bd3 ba2k sqft15 Marshall Cir, Downingtown, PA 19335For SaleMLS ID #PACT2135360, Jennifer Smith, Keller Williams Realty Devon-Wayne. Bright MLS
- $510,0003 bd2 ba3k sqft112 Sunnyfield Dr, Fleetwood, PA 19522For SaleMLS ID #PABK2077210, Debbie Gardinier, Iron Valley Real Estate of Berks. Bright MLS
- $565,0004 bd2 ba2.3k sqft1551 Conestoga Rd, Chester Springs, PA 19425For SaleMLS ID #PACT2132088, Kathy Cicala, RE/MAX Main Line-Kimberton. Bright MLS
