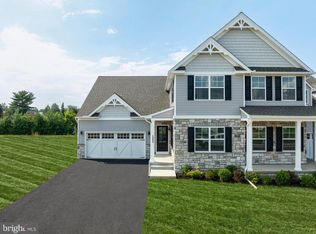
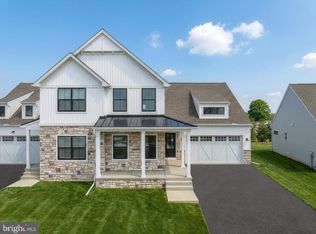
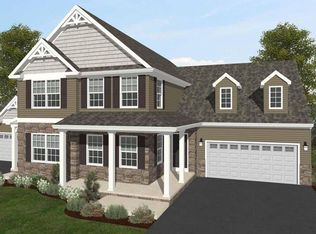
Introducing The Carriages at Somerford at Stoner Farm - the new duplex homes by Keystone Custom Homes in Lancaster, PA! Located in the charming 56-acre community of Somerford at Stoner Farm, this neighborhood is perfect for those seeking new homes in Manheim Township, PA. Enjoy a serene atmosphere with tree-lined streets and easy access to Stoner Park's sports fields, playground, and walking paths with exercise stations.The Carriages at Somerford at Stoner Farm offer two unique floorplans to choose from - the Cedarbrook and the Crestwood. Both floorplans feature 3 bedrooms, 2.5 bathrooms, walk-in closets throughout, and a 2-car garage. Plus, you can fully personalize your home to fit your design style and budget.The CedarbrookThe Cedarbrook is a spacious floorplan with an open layout that connects the Family Room, Study, and Kitchen with Dining Area. All three bedrooms are located on the second floor, including the Owner's Suite with a large walk-in closet and private full bathroom. This floorplan also includes an oversized 2-car garage and an unfinished basement.The CrestwoodThe Crestwood features a stunning cathedral ceiling that creates an airy and spacious feel in the main living area. The Kitchen has an eat-in island and opens up to the Family Room and Dining Area. The first-floor Owner's Suite includes a private full bathroom and large walk-in closet. Upstairs, there are two additional bedrooms with walk-in closets, a full bathroom, and a private study at the front of the home. This floorplan also includes a 2-car garage and an unfinished basement.Don't miss your chance to own one of these beautiful duplex homes at The Carriages at Somerford at Stoner Farm.
Sold for $522,724
Price history
| Date | Event | Price |
|---|---|---|
| 10/17/2024 | Sold | $522,724+15.6%$247/sqft |
Source: Public Record Report a problem | ||
| 8/10/2023 | Listing removed | -- |
Source:  Keystone Custom Homes Report a problem Keystone Custom Homes Report a problem | ||
| 7/22/2023 | Price change | $452,276+0.1%$214/sqft |
Source: Keystone Custom Homes Report a problem | ||
| 7/1/2023 | Price change | $451,776+0.1%$214/sqft |
Source: Keystone Custom Homes Report a problem | ||
| 6/1/2023 | Price change | $451,525+0.1%$213/sqft |
Source: Keystone Custom Homes Report a problem | ||
| 5/15/2023 | Price change | $451,275+0.1%$213/sqft |
Source: Keystone Custom Homes Report a problem | ||
| 4/25/2023 | Price change | $451,025+0.1%$213/sqft |
Source: Keystone Custom Homes Report a problem | ||
| 4/6/2023 | Price change | $450,775+0.1%$213/sqft |
Source: Keystone Custom Homes Report a problem | ||
| 4/2/2023 | Price change | $450,524+0.1%$213/sqft |
Source: Keystone Custom Homes Report a problem | ||
| 3/13/2023 | Price change | $450,274+0.1%$213/sqft |
Source: Keystone Custom Homes Report a problem | ||
| 3/3/2023 | Price change | $450,024+4.9%$213/sqft |
Source: Keystone Custom Homes Report a problem | ||
| 2/3/2023 | Price change | $429,198+0.1%$203/sqft |
Source: Keystone Custom Homes Report a problem | ||
| 1/29/2023 | Price change | $428,948+0.1%$203/sqft |
Source: Keystone Custom Homes Report a problem | ||
| 1/9/2023 | Price change | $428,697$203/sqft |
Source: Keystone Custom Homes Report a problem | ||
| 12/29/2022 | Listed for sale | -- |
Source: Keystone Custom Homes Report a problem | ||