This Crestwood Cottage is a beautiful 3 bed, 2.5 bath duplex featuring an open floorplan and first-floor Owner's Suite. The Family Room opens up to the Dining Area and Kitchen with eat-in island and pantry. The Kitchen is a cooks delight with quartz countertops, tile backsplash, gas range, 42" cabinets, crown molding, and stainless steel appliances. The entire living area has a cathedral ceiling. The first-floor Owner's Suite has a private full bath and large walk-in closet. The ensuite bathroom features a double-bowl vanity, tiled shower, and separate water closet. The Laundry Room is conveniently located on the first floor. A private Study is located at front of home. The entire first floor is finished with engineered plank flooring. 2 additional bedrooms with walk-in closets and a full bath complete the second floor. An unfinished basement provides an additional 1,402 square feet for future expansion. 2-car Garage included. Somerford at Stoner Farm Carriages is a new community of custom attached homes in Lancaster, PA. With a prime location on a 56-acre community that borders the beautiful Stoner Park, Somerford at Stoner Farm Carriages offers a tranquil atmosphere that is perfect for families seeking a peaceful retreat. This community is well-suited for new homeowners with its excellent schools and nearby parks. The atmosphere here is warm and friendly, with four distinct seasons that offer something for everyone, from summer festivals to winter wonderlands. Somerford at Stoner Farm Carriages is just minutes away from downtown Lancaster, where you can find unique shops, restaurants, and entertainment venues. The area is steeped in rich history and culture, with many museums and galleries showcasing the region's heritage. Price shown includes all applicable incentives when using a Keystone Custom Homes preferred lender. Price subject to change without notice.
Sold for $600,171
$600,171
1235 Hershey Ln, Lancaster, PA 17601
3beds
2,114sqft
Single Family Residence
Built in 2024
6,534 Square Feet Lot
$615,200 Zestimate®
$284/sqft
$3,091 Estimated rent
Home value
$615,200
$578,000 - $658,000
$3,091/mo
Zestimate® history
Owner options
List your home for rent
$3,091/mo
Rent Zestimate®
Find your next renter with Zillow Rental Manager. Plus, with online applications, you can quickly screen prospective tenants – for free.
$3,091/mo
Rent Zestimate®
Refinance and save
$3,926/mo
Est. payment
Refinancing to a lower rate could help reduce your monthly payments and save thousands over the life of the loan.
$3,926/mo
Est. payment
Explore your selling options
Work with a Zillow partner agent
Leverage their expertise and Zillow's premium Showcase listings to get your home seen by more buyers.
Get startedList with your own agent
Get your home in front of millions of buyers by listing it on Zillow.
Learn how to do itSell it yourself
Take full control of how buyers see your home on Zillow by listing For Sale by Owner (FSBO).
List your homeWhat's special
Quartz countertopsOpen floorplanGas rangePrivate studyEat-in islandLarge walk-in closetCathedral ceiling
Zillow last checked:
Listing updated:
Listed by:
Benjamin Rutt 717-455-3499,
Patriot Realty, LLC
Bought with:
Wendell Huyard, RS298371
Coldwell Banker Realty
Source: Bright MLS,MLS#: PALA2056930
Facts & features
Interior
Bedrooms & bathrooms
- Bedrooms: 3
- Bathrooms: 3
- Full bathrooms: 2
- 1/2 bathrooms: 1
- Main level bathrooms: 2
- Main level bedrooms: 1
Rooms
- Room types: Dining Room, Primary Bedroom, Bedroom 2, Bedroom 3, Kitchen, Family Room, Study, Laundry, Loft, Bathroom 2, Primary Bathroom, Half Bath
Primary bedroom
- Level: Main
Bedroom 2
- Level: Upper
Bedroom 3
- Level: Upper
Primary bathroom
- Level: Main
Bathroom 2
- Level: Upper
Dining room
- Level: Main
Family room
- Level: Main
Half bath
- Level: Main
Kitchen
- Level: Main
Laundry
- Level: Main
Loft
- Level: Upper
Study
- Level: Main
Heating
- Forced Air, Natural Gas
Cooling
- Central Air, Electric
Appliances
- Included: Electric Water Heater
- Laundry: Laundry Room
Features
- Basement: Concrete,Full,Unfinished
- Has fireplace: No
Interior area
- Total structure area: 2,114
- Total interior livable area: 2,114 sqft
- Finished area above ground: 2,114
Property
Parking
- Total spaces: 2
- Parking features: Inside Entrance, Attached, Driveway, Off Street
- Attached garage spaces: 2
- Has uncovered spaces: Yes
Accessibility
- Accessibility features: Other
Features
- Levels: Two
- Stories: 2
- Pool features: None
Lot
- Size: 6,534 Square Feet
Details
- Additional structures: Above Grade
- Parcel number: 3908607100000
- Zoning: RESIDENTIAL
- Special conditions: Standard
Construction
Type & style
- Home type: SingleFamily
- Architectural style: Traditional
- Property subtype: Single Family Residence
- Attached to another structure: Yes
Materials
- Stick Built, Frame, Other
- Foundation: Other
- Roof: Shingle,Composition
Condition
- New construction: Yes
- Year built: 2024
Details
- Builder model: Crestwood
- Builder name: Keystone Custom Homes
Utilities & green energy
- Electric: 200+ Amp Service
- Sewer: Public Sewer
- Water: Public
Community & HOA
Community
- Subdivision: None Available
HOA
- Has HOA: Yes
- HOA fee: $100 quarterly
Location
- Region: Lancaster
- Municipality: MANHEIM TWP
Financial & listing details
- Price per square foot: $284/sqft
- Tax assessed value: $83,400
- Annual tax amount: $1,851
- Date on market: 9/11/2024
- Listing agreement: Exclusive Right To Sell
- Listing terms: Cash,Conventional,FHA,VA Loan
- Ownership: Fee Simple
Price history
| Date | Event | Price |
|---|---|---|
| 5/1/2025 | Sold | $600,171+2.2%$284/sqft |
Source:  Bright MLS #PALA2056930 Report a problem Bright MLS #PALA2056930 Report a problem | ||
| 1/2/2025 | Pending sale | $586,990$278/sqft |
Source: Bright MLS #PALA2056930 Report a problem | ||
| 10/15/2024 | Price change | $586,990+0.2%$278/sqft |
Source: Bright MLS #PALA2056930 Report a problem | ||
| 9/11/2024 | Listed for sale | $586,047+33.8%$277/sqft |
Source: Bright MLS #PALA2056930 Report a problem | ||
| 5/13/2024 | Listing removed | -- |
Source:  Keystone Custom Homes Report a problem Keystone Custom Homes Report a problem | ||
| 5/2/2024 | Price change | $437,950+0.1%$207/sqft |
Source: Keystone Custom Homes Report a problem | ||
| 4/25/2024 | Price change | $437,451+0.5%$207/sqft |
Source: Keystone Custom Homes Report a problem | ||
| 2/20/2024 | Price change | $435,452+0.2%$206/sqft |
Source: Keystone Custom Homes Report a problem | ||
| 1/16/2024 | Price change | $434,703+0.1%$206/sqft |
Source: Keystone Custom Homes Report a problem | ||
| 1/3/2024 | Price change | $434,452+0.1%$206/sqft |
Source: Keystone Custom Homes Report a problem | ||
| 12/19/2023 | Price change | $434,202+0.1%$205/sqft |
Source: Keystone Custom Homes Report a problem | ||
| 12/2/2023 | Price change | $433,952+0.1%$205/sqft |
Source: Keystone Custom Homes Report a problem | ||
| 11/21/2023 | Price change | $433,702+0.1%$205/sqft |
Source: Keystone Custom Homes Report a problem | ||
| 11/6/2023 | Price change | $433,451+0.1%$205/sqft |
Source: Keystone Custom Homes Report a problem | ||
| 10/21/2023 | Price change | $433,201+0.1%$205/sqft |
Source: Keystone Custom Homes Report a problem | ||
| 10/16/2023 | Price change | $432,951-4.3%$205/sqft |
Source: Keystone Custom Homes Report a problem | ||
| 7/22/2023 | Price change | $452,276+0.1%$214/sqft |
Source: Keystone Custom Homes Report a problem | ||
| 7/1/2023 | Price change | $451,776+0.1%$214/sqft |
Source: Keystone Custom Homes Report a problem | ||
| 6/1/2023 | Price change | $451,525+0.1%$214/sqft |
Source: Keystone Custom Homes Report a problem | ||
| 5/15/2023 | Price change | $451,275+0.1%$213/sqft |
Source: Keystone Custom Homes Report a problem | ||
| 4/25/2023 | Price change | $451,025+0.1%$213/sqft |
Source: Keystone Custom Homes Report a problem | ||
| 4/6/2023 | Price change | $450,775+0.1%$213/sqft |
Source: Keystone Custom Homes Report a problem | ||
| 4/2/2023 | Listed for sale | $450,524$213/sqft |
Source: Keystone Custom Homes Report a problem | ||
Public tax history
| Year | Property taxes | Tax assessment |
|---|---|---|
| 2025 | $1,851 +2.5% | $83,400 |
| 2024 | $1,805 +2.7% | $83,400 |
| 2023 | $1,757 | $83,400 |
Find assessor info on the county website
Neighborhood: 17601
Nearby homes
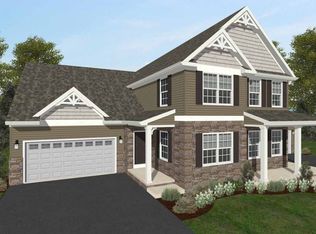
- $606,9003 bd3 ba2.1k sqft1239 Hershey Ln, Lancaster, PA 17601Off Market
- $539,9903 bd3 ba2.1k sqft1231 Hershey Ln, Lancaster, PA 17601New Construction
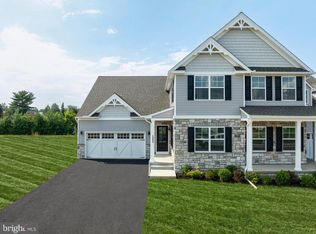
- $522,7247,405 Square Feet1241 Hershey Ln, Lancaster, PA 17601Sold
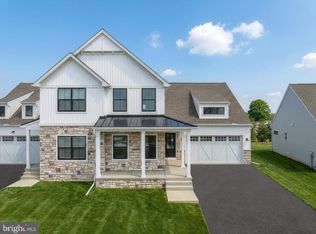
- $549,9903 bd3 ba2.1k sqft1229 Hershey Ln, Lancaster, PA 17601New Construction
- $639,9904 bd3 ba2.5k sqft1247 Hershey Ln, Lancaster, PA 17603New Construction
- $87,000-- bd-- ba-- sqft1119 Groff Ln, Lancaster, PA 17601Off Market
- $523,3443 bd2 ba2.1k sqft1225 Hershey Ln, Lancaster, PA 17601Sold
- $91,800-- bd-- ba-- sqft1222 Hershey Ln, Lancaster, PA 17601Off Market
Nearby schools
GreatSchools rating
- 10/10Nitrauer SchoolGrades: K-4Distance: 0.5 mi
- 7/10Manheim Twp Middle SchoolGrades: 7-8Distance: 2.2 mi
- 8/10Manheim Twp High SchoolGrades: 9-12Distance: 2.1 mi
Schools provided by the listing agent
- Middle: Manheim Township
- High: Manheim Township
- District: Manheim Township
Source: Bright MLS. This data may not be complete. We recommend contacting the local school district to confirm school assignments for this home.


Get pre-qualified for a loan
At Zillow Home Loans, we can pre-qualify you in as little as 5 minutes with no impact to your credit score.An equal housing lender. NMLS #10287.
Sell for more on Zillow
Get a Zillow Showcase℠ listing at no additional cost and you could sell for .
$615,200
2% more
+$12,304
With Zillow Showcase(estimated)
$627,504
- Pennsylvania
- Lancaster County
- Lancaster
- 17601
- 1235 Hershey Ln
Nearby cities
Nearby neighborhoods
Nearby zip codes
Other Lancaster Topics
