Welcome home to 102 Richard’s Way, a stately, spacious, and meticulously maintained residence in Avondale's highly desirable Brittingham community. Perfectly positioned just minutes from the vibrant shops, award-winning dining, and seasonal festivals of historic Kennett Square Borough, this home blends small-town charm with modern convenience. Located in the award-winning Kennett Consolidated School District, the property offers ultimate peace of mind with major recent upgrades, including a newer roof (2021) and HVAC (2021). The main level features soaring ceilings, hardwoods throughout most of the level and stairs, and a dedicated home office. The open-concept kitchen serves as the heart of the home, beautifully appointed with tile flooring, stainless steel appliances, and a wonderful, newly added separate wine bar fridge area. Just off the garage, a convenient utility room also features classic tile flooring. This culinary space flows seamlessly into the family room and out to the oversized deck, making indoor-outdoor entertaining a dream. Dual staircases offer excellent flow. The grand primary suite serves as a private retreat with massive dimensions, an extra sitting room, an additional California Closet area, two walk-in closets, and a spa-like en suite bathroom with a double vanity, soaking tub, and separate shower. Three additional generously sized guest bedrooms include one with a private en suite—perfect for an au pair or guests—and an oversized bedroom capable of accommodating multiple beds. The entertainment extends downstairs to an expansive finished basement featuring a spectacular home theater setup complete with flat-screen and surround sound system included in the sale. Outside the basement door and tucked under the fantastic oversized deck—which is absolutely perfect for large-scale outdoor entertaining—you will find a lovely paved fire pit area that is great for roasting marshmallows on crisp evenings. Schedule your private tour today before this turn-key gem is gone!
Under contract
$849,000
102 Richards Way, Avondale, PA 19311
4beds
5,812sqft
Single Family Residence
Built in 2005
0.4 Acres Lot
$832,000 Zestimate®
$146/sqft
$92/mo HOA
What's special
Expansive finished basementSoaking tubExtra sitting roomDedicated home officeMassive dimensionsConvenient utility roomSoaring ceilings
- 35 days
- 1,171
- 60
Zillow last checked:
Listing updated:
Listed by:
Rory Burkhart 484-588-5000,
EXP Realty, LLC 8883977352,
Listing Team: The Rory Burkhart Team, Co-Listing Agent: Connor B Ciallella 484-880-0526,
EXP Realty, LLC
Source: Bright MLS,MLS#: PACT2134414
Facts & features
Interior
Bedrooms & bathrooms
- Bedrooms: 4
- Bathrooms: 4
- Full bathrooms: 3
- 1/2 bathrooms: 1
- Main level bathrooms: 1
Basement
- Area: 936
Heating
- Forced Air, Propane
Cooling
- Central Air, Electric
Appliances
- Included: Water Heater
- Laundry: Main Level
Features
- Basement: Full,Partially Finished,Walk-Out Access
- Number of fireplaces: 1
Interior area
- Total structure area: 5,812
- Total interior livable area: 5,812 sqft
- Finished area above ground: 4,876
- Finished area below ground: 936
Property
Parking
- Total spaces: 3
- Parking features: Garage Faces Side, Garage Door Opener, Inside Entrance, Attached, Driveway
- Attached garage spaces: 3
- Has uncovered spaces: Yes
Accessibility
- Accessibility features: None
Features
- Levels: Two
- Stories: 2
- Pool features: None
Lot
- Size: 0.4 Acres
Details
- Additional structures: Above Grade, Below Grade
- Parcel number: 6004 0021.2800
- Zoning: RES
- Special conditions: Standard
Construction
Type & style
- Home type: SingleFamily
- Architectural style: Traditional
- Property subtype: Single Family Residence
Materials
- Stucco
- Foundation: Permanent
Condition
- New construction: No
- Year built: 2005
Utilities & green energy
- Sewer: Public Sewer
- Water: Public
Community & HOA
Community
- Subdivision: Brittingham
HOA
- Has HOA: Yes
- Services included: Common Area Maintenance
- HOA fee: $1,100 annually
Location
- Region: Avondale
- Municipality: NEW GARDEN TWP
Financial & listing details
- Price per square foot: $146/sqft
- Tax assessed value: $243,800
- Annual tax amount: $10,882
- Date on market: 8/31/2026
- Listing agreement: Exclusive Right To Sell
- Ownership: Fee Simple
Estimated market value
$832,000
$790,000 - $874,000
$3,573/mo
Price history
| Date | Event | Price |
|---|---|---|
| 10/1/2026 | Contingent | $849,000$146/sqft |
Source:  Bright MLS #PACT2134414 Report a problem Bright MLS #PACT2134414 Report a problem | ||
| 8/31/2026 | Listed for sale | $849,000+56.8%$146/sqft |
Source: Bright MLS #PACT2134414 Report a problem | ||
| 5/19/2006 | Sold | $541,356$93/sqft |
Source: Public Record Report a problem | ||
Public tax history
| Year | Property taxes | Tax assessment |
|---|---|---|
| 2026 | $10,588 +3.2% | $243,800 |
| 2025 | $10,260 +2.7% | $243,800 |
| 2024 | $9,989 +5.8% | $243,800 |
| 2023 | $9,437 | $243,800 |
| 2022 | $9,437 +1.5% | $243,800 |
| 2021 | $9,299 +355.8% | $243,800 |
| 2020 | $2,040 -77.1% | $243,800 |
| 2019 | $8,908 +1.9% | $243,800 |
| 2018 | $8,745 +7306.9% | $243,800 -25.9% |
| 2017 | $118 -91% | $329,140 |
| 2016 | $1,305 | $329,140 |
| 2015 | $1,305 | $329,140 |
| 2014 | $1,305 | $329,140 |
| 2013 | -- | $329,140 |
| 2012 | -- | $329,140 |
| 2011 | -- | $329,140 |
| 2010 | -- | $329,140 |
| 2009 | -- | $329,140 |
| 2008 | -- | $329,140 |
| 2007 | -- | $329,140 +937.3% |
| 2006 | -- | $31,730 |
Find assessor info on the county website
Monthly payment
Est. payment
Payment breakdown
Explore the cost of this home by adjusting the details. Changes won't be saved.Climate risks
Neighborhood: 19311
Nearby schools
Schools provided by the listing agent
- District: Kennett Consolidated
Source: Bright MLS. This data may not be complete. We recommend contacting the local school district to confirm school assignments for this home.
Similar homes
- $825,0005 bd5 ba4.9k sqft1084 Kaolin Rd, Kennett Square, PA 19348For Sale

 MLS ID #PACT2132210, Megan Cromer, BHHS Fox & Roach-Chadds Ford. Bright MLS
 - $849,0005 bd3 ba3.6k sqft117 Quail Ln, Kennett Square, PA 19348For Sale
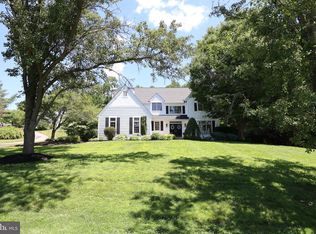 MLS ID #PACT2135286, Jill Taylor, Keller Williams Realty Devon-Wayne. Bright MLS
 - $825,0004 bd5 ba5.2k sqft904 Victoria Ct, Downingtown, PA 19335For Sale
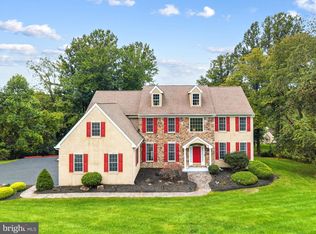 MLS ID #PACT2137166, Gaurav Gambhir, KW Empower. Bright MLS
 - $859,9005 bd4 ba4k sqft424 Buttonwood Rd, Landenberg, PA 19350For Sale
 MLS ID #PACT2131368, Robyn Roberts, BHHS Fox & Roach-Christiana. Bright MLS
 - $765,0004 bd5 ba3.9k sqft13 Thornberry Ln, Hockessin, DE 19707For SaleMLS ID #DENC2111908, Brian Ferreira, BHHS Fox & Roach-Greenville. Bright MLS
- $825,0004 bd3 ba4.6k sqft1 Balmoral Dr, Chadds Ford, PA 19317For SaleMLS ID #PACT2131712, James Wagner, Keller Williams Real Estate - West Chester. Bright MLS
- $895,0004 bd5 ba4.8k sqftNone Available, Newark, DE 19711For SaleMLS ID #DENC2104588, Kathy Eddins, Patterson-Schwartz-Hockessin. Bright MLS
- $710,0003 bd3 ba3.3k sqft45 Clifton Dr #45, Kennett Square, PA 19348For SaleMLS ID #PACT2136584, Brian Ferreira, BHHS Fox & Roach-Greenville. Bright MLS
- $619,0004 bd3 ba3.6k sqft75 Auburn Rd, Avondale, PA 19311For SaleMLS ID #PACT2124736, Tony Borleis, RE/MAX Point Realty. Bright MLS
- $719,0004 bd4 ba3.9k sqft3 Kings Ct, Landenberg, PA 19350For SaleMLS ID #PACT2134312, Andy Mulrine, RE/MAX Associates-Hockessin. Bright MLS
- $895,0004 bd4 ba3.4k sqft956 Embree Ln, West Chester, PA 19380For SaleMLS ID #PACT2125776, Matt Gorham, Keller Williams Real Estate -Exton. Bright MLS
- $935,0004 bd4 ba4.2k sqft154 Forest Dr, Kennett Square, PA 19348For SaleMLS ID #PACT2130802, Rory Burkhart, EXP Realty, LLC. Bright MLS
- $450,0003 bd3 ba3.3k sqft4 N Henley Dr, Avondale, PA 19311For SaleMLS ID #PACT2132630, Amy Portale, Weichert, Realtors - Cornerstone. Bright MLS
- $675,0004 bd3 ba4.5k sqftNone Available, Newark, DE 19711For SaleMLS ID #DENC2111528, Peggy Centrella, Patterson-Schwartz-Hockessin. Bright MLS
- $850,0004 bd3 ba4.6k sqft104 Noble Dr, Downingtown, PA 19335For SaleMLS ID #PACT2135238, Lynne DiDonato, Coldwell Banker Hearthside-Doylestown. Bright MLS
- $895,0004 bd4 ba5k sqft1315 Jamestown Dr, Coatesville, PA 19320For SaleMLS ID #PACT2130084, Jamie Wagner, RE/MAX Action Associates. Bright MLS
- $715,0004 bd4 ba4.1k sqft24 Auspice Cir, Newark, DE 19711For SaleMLS ID #DENC2109538, Bill Carroll, Coldwell Banker Realty. Bright MLS
- $849,9004 bd3 ba3.5k sqft609 Winston Ln, West Chester, PA 19382For SaleMLS ID #PACT2128172, John Bell, RE/MAX Integrity. Bright MLS
- $925,0004 bd4 ba3.7k sqft1464 Glenbrook Ln, West Chester, PA 19380For SaleMLS ID #PACT2136996, Deborah Dorsey, BHHS Fox & Roach-Rosemont. Bright MLS
- $975,0005 bd5 ba4.5k sqft14 Stonebridge Dr, Hockessin, DE 19707For SaleMLS ID #DENC2107670, Steven Anzulewicz, Keller Williams Realty Wilmington. Bright MLS
