Nestled within the desirable High Point community of West Goshen Township, 956 Embree Lane offers the perfect blend of timeless charm, thoughtful updates, and peaceful suburban living — all just moments from West Chester Boro and West Chester Country Club. Situated on a picturesque 1-acre lot surrounded by pristine landscaping and stunning dogwoods, pride in ownership is immediately apparent from the moment you arrive. Step into the welcoming foyer where both the formal living room and spacious family room flank the entryway, creating an ideal flow for everyday living and entertaining. Hardwood flooring spans throughout the home while a neutral color palette provides a bright and timeless backdrop. The formal living room seamlessly connects to the elegant dining room located just off the kitchen, creating an effortless entertaining experience. The beautifully updated kitchen features white cabinetry, quartz countertops, tile backsplash, stainless steel appliances, recessed lighting, a peninsula with dual-sided access, and a sunny breakfast nook. Convenient first-floor laundry and a powder room add everyday functionality. The expansive family room showcases faux beam ceilings, a whitewashed brick fireplace, and abundant natural sunlight. Just beyond, a versatile flex space currently serves as a private office complete with vaulted ceilings, skylights, and sliding doors leading to the rear deck overlooking peaceful backyard views. Outdoor living shines with the maintenance-free Trex deck featuring built-in lighting, along with a screened three-season room off the kitchen complete with a ceiling fan — the perfect extension of the home for relaxing or entertaining throughout much of the year. Upstairs, the spacious primary suite offers a dedicated en-suite bathroom featuring a large vanity, walk-in tile shower with niche, and a generous walk-in closet. Three additional sun-filled bedrooms with hardwood flooring are serviced by a centrally located hall bathroom with double vanity. Additional storage can be found in the floored attic with pull-down stair access. The finished basement provides multiple inviting living spaces including a cozy entertaining area with custom woodworking, a bar, powder room, and convenient outside entrance. An additional finished section offers a second family room along with a bright private office filled with natural light — ideal for today’s flexible lifestyle needs. Additional highlights include a large detached two-car garage perfect for parking, storage, or hobbyists, complete with its own floored attic storage space. Enjoy the benefit of comparatively low property taxes for the area. A transfer box and generator connector panel provide added peace of mind, while the newly completed driveway with old macadam removed and full regrading further reflects the meticulous care poured into this exceptional property. Seller is a licensed real estate agent.
Coming soon 10/03
$895,000
956 Embree Ln, West Chester, PA 19380
4beds
3,476sqft
Single Family Residence
Built in 1972
1 Acres Lot
$710,400 Zestimate®
$257/sqft
$-- HOA
What's special
- 11 hours
- 124
- 11
Zillow last checked:
Listing updated:
Listed by:
Matt Gorham 610-363-4300,
Keller Williams Real Estate -Exton 6103634300
Source: Bright MLS,MLS#: PACT2125776
Facts & features
Interior
Bedrooms & bathrooms
- Bedrooms: 4
- Bathrooms: 4
- Full bathrooms: 2
- 1/2 bathrooms: 2
- Main level bathrooms: 1
Basement
- Area: 800
Heating
- Hot Water, Natural Gas
Cooling
- Central Air, Electric
Appliances
- Included: Microwave, Dishwasher, Oven/Range - Electric, Disposal, Gas Water Heater
- Laundry: Main Level
Features
- Family Room Off Kitchen, Eat-in Kitchen, Walk-In Closet(s)
- Flooring: Wood
- Basement: Full
- Number of fireplaces: 1
- Fireplace features: Brick
Interior area
- Total structure area: 3,476
- Total interior livable area: 3,476 sqft
- Finished area above ground: 2,676
- Finished area below ground: 800
Property
Parking
- Total spaces: 2
- Parking features: Other, Detached, Driveway
- Garage spaces: 2
- Has uncovered spaces: Yes
Accessibility
- Accessibility features: None
Features
- Levels: Two
- Stories: 2
- Patio & porch: Deck, Porch
- Pool features: None
Lot
- Size: 1 Acres
Details
- Additional structures: Above Grade, Below Grade
- Parcel number: 5204C0002.0500
- Zoning: R10
- Special conditions: Standard
Construction
Type & style
- Home type: SingleFamily
- Architectural style: Colonial
- Property subtype: Single Family Residence
Materials
- Brick
- Foundation: Permanent
- Roof: Pitched
Condition
- Excellent
- New construction: No
- Year built: 1972
Utilities & green energy
- Sewer: Public Sewer
- Water: Well
Community & HOA
Community
- Subdivision: None Available
HOA
- Has HOA: No
Location
- Region: West Chester
- Municipality: WEST GOSHEN TWP
Financial & listing details
- Price per square foot: $257/sqft
- Tax assessed value: $203,890
- Annual tax amount: $6,228
- Date on market: 10/3/2026
- Listing agreement: Exclusive Right To Sell
- Listing terms: Negotiable,Cash,Conventional
- Inclusions: Washer, Dryer, Kitchen Refrigerator, Chest Freezer In Basement, Portable Generator.
- Exclusions: Garden Statues & Structures
- Ownership: Fee Simple
Estimated market value
$710,400
$646,000 - $774,000
$3,923/mo
Price history
| Date | Event | Price |
|---|---|---|
| 4/1/1993 | Sold | $208,000$60/sqft |
Source: Agent Provided Report a problem | ||
Public tax history
| Year | Property taxes | Tax assessment |
|---|---|---|
| 2026 | $6,229 +2.2% | $203,890 |
| 2025 | $6,095 +2.1% | $203,890 |
| 2024 | $5,970 +1% | $203,890 |
| 2023 | $5,910 | $203,890 |
| 2022 | $5,910 +1.3% | $203,890 |
| 2021 | $5,834 +138.1% | $203,890 |
| 2020 | $2,451 -56.5% | $203,890 |
| 2019 | $5,636 +2.2% | $203,890 |
| 2018 | $5,516 +9899.7% | $203,890 |
| 2017 | $55 -98.7% | $203,890 |
| 2016 | $4,413 | $203,890 |
| 2015 | $4,413 | $203,890 |
| 2014 | $4,413 | $203,890 |
| 2013 | -- | $203,890 |
| 2012 | -- | $203,890 |
| 2011 | -- | $203,890 |
| 2010 | -- | $203,890 |
| 2009 | -- | $203,890 |
| 2008 | -- | $203,890 |
| 2007 | -- | $203,890 |
| 2006 | -- | $203,890 |
| 2005 | -- | $203,890 |
| 2004 | -- | $203,890 |
| 2003 | -- | $203,890 |
| 2000 | -- | $203,890 |
Find assessor info on the county website
Monthly payment
Est. payment
Payment breakdown
Explore the cost of this home by adjusting the details. Changes won't be saved.Climate risks
Neighborhood: 19380
Nearby schools
Schools provided by the listing agent
- District: West Chester Area
Source: Bright MLS. This data may not be complete. We recommend contacting the local school district to confirm school assignments for this home.
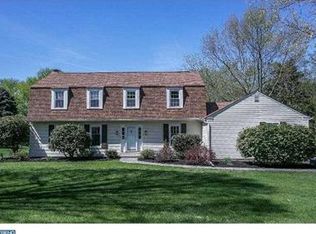
- $868,6004 bd3 ba2.7k sqft960 Embree Ln, West Chester, PA 19380Off Market
- $635,8003 bd2 ba2.2k sqft327 Taylors Mill Rd, West Chester, PA 19380Off Market
- $564,8003 bd2 ba2.2k sqft325 Taylors Mill Rd, West Chester, PA 19380Off Market
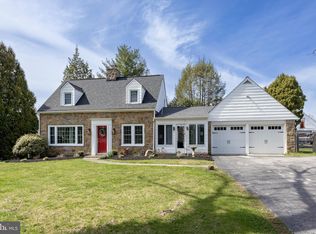
- $655,0003 bd3 ba1.4k sqft329 Taylors Mill Rd, West Chester, PA 19380Sold
Similar homes
- $--4 bd3 ba2.5k sqft875 Frank Rd, West Chester, PA 19380Auction
 Auction.com 2
 - $795,0004 bd4 ba3.8k sqft814 Bernstein Ln, West Chester, PA 19380For Sale
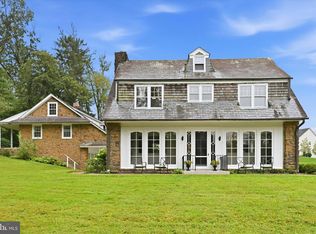
 MLS ID #PACT2126728, Amy Jerrehian, BHHS Fox & Roach-Haverford. Bright MLS
 - $929,0004 bd4 ba4.7k sqft1239 Hamilton Dr, West Chester, PA 19380For Sale
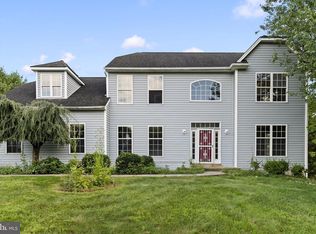 MLS ID #PACT2134304, Rajan Abraham, VRA Realty. Bright MLS
 - $895,0005 bd5 ba2.9k sqft883 Twickensham Ct, West Chester, PA 19382For Sale
 MLS ID #PACT2134228, Ms. Jutta Roth, Keller Williams Realty Devon-Wayne. Bright MLS
 - $964,9004 bd3 ba4.4k sqft1606 E Glenmont Ln, West Chester, PA 19380For SaleMLS ID #PACT2135896, Karen Boyd, Long & Foster Real Estate, Inc.. Bright MLS
- $899,0004 bd4 ba3.3k sqft306 Liam Ln, West Chester, PA 19380For SaleMLS ID #PACT2130128, Lori Grier, Coldwell Banker Realty. Bright MLS
- $750,0004 bd3 ba2.4k sqft1227 Victoria Ln, West Chester, PA 19380For SaleMLS ID #PACT2136296, Wes Gerstenkorn, Premier Property Sales & Rentals. Bright MLS
- $649,9004 bd3 ba2.1k sqft829 Frank Rd, West Chester, PA 19380For SaleMLS ID #PACT2134184, Pat Harvey, RE/MAX Town & Country. Bright MLS
- $790,0004 bd3 ba2.6k sqft370 Highland Rd, West Chester, PA 19382For SaleMLS ID #PACT2124798, Josh Rorke, Real of Pennsylvania. Bright MLS
- $785,0004 bd3 ba2.4k sqft1239 Upton Cir, West Chester, PA 19380For SaleMLS ID #PACT2124766, Tom Toole III, RE/MAX Main Line-West Chester. Bright MLS
- $945,0005 bd4 ba3.2k sqft1012 Robin Dr, West Chester, PA 19382For SaleMLS ID #PACT2133626, Marsia Seydoux, Long & Foster Real Estate, Inc.. Bright MLS
- $595,0004 bd3 ba1.9k sqft1617 Williams Way, West Chester, PA 19380For SaleMLS ID #PACT2136032, Suzie Swisher, Coldwell Banker Realty. Bright MLS
- $679,9005 bd3 ba2.9k sqftNone Available, Exton, PA 19341For SaleMLS ID #PACT2136460, Ginnie Stinger, Realty One Group Advocates. Bright MLS
- $600,0004 bd3 ba2.1k sqft1038 Phoenixville Pike, West Chester, PA 19380For SaleMLS ID #PACT2134232, Tom Toole III, RE/MAX Main Line-West Chester. Bright MLS
- $589,9004 bd2 ba2.1k sqft497 Stewart Dr, West Chester, PA 19380For SaleMLS ID #PACT2135912, Adrienne Leigh, Real of Pennsylvania. Bright MLS
- $600,0003 bd3 ba1.9k sqft301 S Concord Rd, West Chester, PA 19382For SaleMLS ID #PACT2136540, Ryan Petrucci, RE/MAX Main Line - Devon. Bright MLS
- $670,0004 bd3 ba2.7k sqft1310 Mary Jane Ln, West Chester, PA 19380For SaleMLS ID #PACT2128266, Richard Downes, BHHS Fox & Roach Wayne-Devon. Bright MLS
- $750,0004 bd3 ba2.2k sqft821 Serpentine Dr, West Chester, PA 19382For SaleMLS ID #PACT2133220, Brian Foraker, Foraker Realty Co.. Bright MLS
- $625,0003 bd4 ba2.2k sqft1451 Grove Ave, West Chester, PA 19380For SaleMLS ID #PACT2133620, Kyle McKnett, Long & Foster Real Estate, Inc.. Bright MLS
