Nestled in a serene suburban setting, this exquisite Brick Colonial home offers a perfect blend of luxury and comfort. NO HOA! Freshly painted with five spacious bedrooms and two and a half bathrooms, this residence has been thoughtfully renovated in 2023, ensuring modern conveniences while retaining its classic charm. Step inside to discover an inviting open floor plan, where the gourmet kitchen, complete with upgraded countertops and stainless steel appliances, including a Thermador range with double oven, Thermador range hood with dual warming lamps, refrigerator, dishwasher and garbage disposal, Miele espresso machine, Miele steam oven and a wine fridge with extended counter space and a wet bar, a custom built storage area with seating and a pantry seamlessly flowing into the dining area /and or a family room. Enjoy cozy evenings by one of the two wood-burning fireplaces or entertain guests at the cozy bar. On the main floor a 5th bedroom that can be an IN-LAW suite or Office with a separate entrance. The primary suite features a modern stall shower, and privacy. A fully floored walk up attic on the third floor. The beautiful lower level family room with a wood burning stove and bookcases, a powder room, a laundry room and more storage and backyard access. The exterior boasts extensive hardscaping and lush landscaping, creating a picturesque backdrop. Enjoy tranquil views of the wooded surroundings from your porch, or explore the private and expansive fully fenced in one-acre lot, perfect for outdoor gatherings or peaceful solitude. Additional highlights include Brand New energy-efficient windows, a walk out basement with outside access, and ample parking with a paved driveway accommodating up to 5-6 vehicles. The fully fenced yard offers privacy and tranquility with mature trees, bushes and an orchard that grows peaches and berries. Backyard offers two hardscape patios, perfect for family get togethers. Chester County Trail only a few minutes away. Major shopping, restaurants and The Exton Train Station are close by. This home is not just a residence; it's a lifestyle, offering the perfect sanctuary for those seeking elegance and tranquility in a prime suburban location. Experience the harmony of nature and luxury living in this remarkable property. Home Warranty included The seller is related to Listing agent, A Pa State licensed real estate agent.
For sale
$679,900
706 Timberlake Dr, Exton, PA 19341
5beds
2,944sqft
Single Family Residence
Built in 1961
1 Acres Lot
$754,100 Zestimate®
$231/sqft
$-- HOA
What's special
Two wood-burning fireplacesMiele steam ovenCozy barFive spacious bedroomsExtensive hardscapingLush landscapingFreshly painted
- 1 day
- 361
- 39
Zillow last checked:
Listing updated:
Listed by:
Ginnie Stinger 610-299-2950,
Realty One Group Advocates 4842372055
Source: Bright MLS,MLS#: PACT2136460
Facts & features
Interior
Bedrooms & bathrooms
- Bedrooms: 5
- Bathrooms: 3
- Full bathrooms: 2
- 1/2 bathrooms: 1
- Main level bedrooms: 1
Basement
- Area: 810
Heating
- Baseboard, Hot Water, Heat Pump, Programmable Thermostat, Oil, Wood
Cooling
- Ceiling Fan(s), Ductless, Programmable Thermostat, Whole House Fan, Window Unit(s), Multi Units, ENERGY STAR Qualified Equipment, Heat Pump, Electric
Appliances
- Included: Microwave, Built-In Range, Cooktop, Dishwasher, Disposal, Dryer, Energy Efficient Appliances, ENERGY STAR Qualified Dishwasher, Exhaust Fan, Double Oven, Oven/Range - Electric, Range Hood, Refrigerator, Stainless Steel Appliance(s), Water Heater, Ice Maker, Water Treat System
- Laundry: In Basement, Dryer In Unit, Has Laundry, Lower Level, Washer In Unit, Laundry Chute
Features
- Attic/House Fan, Bar, Soaking Tub, Bathroom - Stall Shower, Breakfast Area, Built-in Features, Ceiling Fan(s), Combination Kitchen/Dining, Dining Area, Entry Level Bedroom, Family Room Off Kitchen, Open Floorplan, Eat-in Kitchen, Kitchen - Gourmet, Kitchen Island, Kitchen - Table Space, Primary Bath(s), Recessed Lighting, Store/Office, Upgraded Countertops, Wine Storage, Dry Wall
- Flooring: Carpet, Hardwood, Tile/Brick, Wood
- Doors: Storm Door(s)
- Windows: Double Hung, Energy Efficient, Insulated Windows, Replacement, Screens, Vinyl Clad
- Basement: Full,Heated,Exterior Entry,Partially Finished,Unfinished
- Number of fireplaces: 2
- Fireplace features: Screen, Wood Burning, Wood Burning Stove
Interior area
- Total structure area: 2,944
- Total interior livable area: 2,944 sqft
- Finished area above ground: 2,134
- Finished area below ground: 810
Property
Parking
- Total spaces: 10
- Parking features: Driveway, Paved, Off Street
- Uncovered spaces: 5
Accessibility
- Accessibility features: 2+ Access Exits, Doors - Swing In
Features
- Levels: Three
- Stories: 3
- Patio & porch: Porch
- Exterior features: Extensive Hardscape, Lighting, Flood Lights, Sidewalks
- Pool features: None
- Fencing: Privacy,Wood,Full
- Has view: Yes
- View description: Trees/Woods
Lot
- Size: 1 Acres
- Features: Backs to Trees, Front Yard, Rear Yard, SideYard(s), Wooded, Suburban
Details
- Additional structures: Above Grade, Below Grade
- Parcel number: 3305 0059.0700
- Zoning: R 10
- Zoning description: residential
- Special conditions: Standard
- Other equipment: Negotiable
Construction
Type & style
- Home type: SingleFamily
- Architectural style: Colonial
- Property subtype: Single Family Residence
Materials
- Brick, Brick Front, Block, CPVC/PVC, Vinyl Siding
- Foundation: Block, Crawl Space
- Roof: Architectural Shingle
Condition
- Very Good,Excellent
- New construction: No
- Year built: 1961
- Major remodel year: 2023
Utilities & green energy
- Electric: 200+ Amp Service
- Sewer: Public Septic
- Water: Conditioner, Well, Other
- Utilities for property: Cable Connected, Electricity Available, Phone, Sewer Available, Water Available, Satellite Internet Service, Fiber Optic
Community & HOA
Community
- Subdivision: None Available
HOA
- Has HOA: No
Location
- Region: Exton
- Municipality: UWCHLAN TWP
Financial & listing details
- Price per square foot: $231/sqft
- Tax assessed value: $187,520
- Annual tax amount: $7,353
- Date on market: 9/29/2026
- Listing agreement: Exclusive Right To Sell
- Listing terms: Conventional,FHA,Private Financing Available,VA Loan,Cash
- Inclusions: Refrigerator, Washer & Dryer, Wine Fridge, 2 Upright Portable Floor Air Conditioners And 2 Window Units
- Ownership: Fee Simple
Estimated market value
$754,100
$716,000 - $799,000
$4,083/mo
Price history
| Date | Event | Price |
|---|---|---|
| 9/29/2026 | Listed for sale | $679,900+6.6%$231/sqft |
Source:  Bright MLS #PACT2136460 Report a problem Bright MLS #PACT2136460 Report a problem | ||
| 9/9/2024 | Sold | $638,000-1.8%$217/sqft |
Source: Bright MLS #PACT2070674 Report a problem | ||
| 8/29/2024 | Pending sale | $649,900$221/sqft |
Source:  Long & Foster Broker Feed #PACT2070674 Report a problem Long & Foster Broker Feed #PACT2070674 Report a problem | ||
| 8/22/2024 | Contingent | $649,900$221/sqft |
Source: Long & Foster Broker Feed #PACT2070674 Report a problem | ||
| 8/14/2024 | Price change | $649,900-3.7%$221/sqft |
Source: Bright MLS #PACT2070674 Report a problem | ||
| 7/27/2024 | Listed for sale | $674,900+19.5%$229/sqft |
Source: Bright MLS #PACT2070674 Report a problem | ||
| 12/7/2023 | Sold | $565,000-13.1%$192/sqft |
Source: Bright MLS #PACT2047206 Report a problem | ||
| 10/24/2023 | Pending sale | $649,900$221/sqft |
Source: Bright MLS #PACT2047206 Report a problem | ||
| 8/22/2023 | Price change | $649,900-1.5%$221/sqft |
Source: Bright MLS #PACT2047206 Report a problem | ||
| 8/2/2023 | Price change | $660,000-5.7%$224/sqft |
Source: Bright MLS #PACT2047206 Report a problem | ||
| 7/26/2023 | Price change | $699,900-3.4%$238/sqft |
Source: Bright MLS #PACT2047206 Report a problem | ||
| 7/5/2023 | Listed for sale | $724,900+90%$246/sqft |
Source: Bright MLS #PACT2047206 Report a problem | ||
| 12/15/2020 | Sold | $381,444-4.4%$130/sqft |
Source: Public Record Report a problem | ||
| 8/11/2020 | Price change | $399,000-2.4%$136/sqft |
Source: Keller Williams Real Estate -Exton #PACT511960 Report a problem | ||
| 7/29/2020 | Price change | $409,000-2.6%$139/sqft |
Source: Keller Williams Real Estate -Exton #PACT511960 Report a problem | ||
| 7/23/2020 | Listed for sale | $420,000$143/sqft |
Source: Keller Williams Real Estate -Exton #PACT511960 Report a problem | ||
Public tax history
| Year | Property taxes | Tax assessment |
|---|---|---|
| 2026 | $7,144 +4.9% | $187,520 |
| 2025 | $6,810 +2.6% | $187,520 |
| 2024 | $6,635 +3.4% | $187,520 |
| 2023 | $6,419 +3% | $187,520 |
| 2022 | $6,231 +2.6% | $187,520 |
| 2021 | $6,075 +191.4% | $187,520 |
| 2020 | $2,085 -64.9% | $187,520 |
| 2019 | $5,939 | $187,520 |
| 2018 | $5,939 +9899.9% | $187,520 |
| 2017 | $59 -98.9% | $187,520 |
| 2016 | $5,552 | $187,520 |
| 2015 | $5,552 | $187,520 |
| 2014 | $5,552 | $187,520 |
| 2013 | -- | $187,520 |
| 2012 | -- | $187,520 |
| 2011 | -- | $187,520 |
| 2010 | -- | $187,520 |
| 2009 | -- | $187,520 |
| 2008 | -- | $187,520 |
| 2007 | -- | $187,520 |
| 2006 | -- | $187,520 |
| 2005 | -- | $187,520 |
| 2004 | -- | $187,520 |
| 2003 | -- | $187,520 |
| 2000 | -- | $187,520 |
Find assessor info on the county website
Monthly payment
Est. payment
Payment breakdown
Explore the cost of this home by adjusting the details. Changes won't be saved.Climate risks
Neighborhood: 19341
Nearby schools
Schools provided by the listing agent
- Middle: Lionville
- High: Dhs East
- District: Downingtown Area
Source: Bright MLS. This data may not be complete. We recommend contacting the local school district to confirm school assignments for this home.
Similar homes
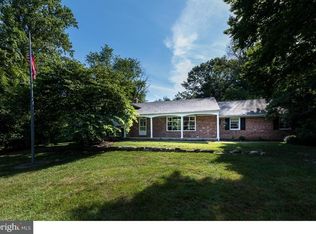
- $--4 bd3 ba1.8k sqft383 Devon Dr, Exton, PA 19341Auction
 Auction.com 2
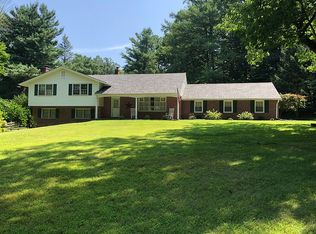
 - $585,0003 bd2 ba2.2k sqft314 Colonial Dr, Exton, PA 19341For Sale

 MLS ID #PACT2135622, Daniel Beirne, Open Door Brokerage, LLC. Bright MLS
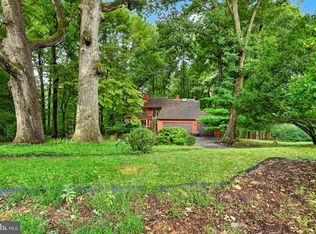
 - $625,0004 bd4 ba1.6k sqft502 Saint Annes Ln, Exton, PA 19341For Sale
 MLS ID #PACT2136424, R. Kit Anstey, BHHS Fox & Roach-West Chester. Bright MLS
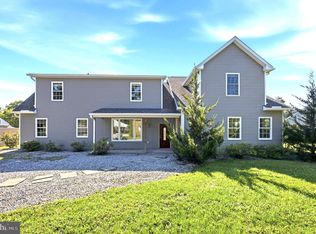
 - $575,0004 bd4 ba4.3k sqft516 Brookview Rd, Exton, PA 19341For Sale
 MLS ID #PACT2133676, Mr. Gary A Mercer SR., LPT Realty, LLC. Bright MLS
 - $810,0006 bd5 ba4.3k sqft949 Swedesford Rd, Exton, PA 19341For SaleMLS ID #PACT2135064, Melissa Zimmerman, SERHANT PENNSYLVANIA LLC. Bright MLS
- $615,0003 bd1 ba1.7k sqft331 Quarry Ln, Exton, PA 19341For SaleMLS ID #PACT2134290, Stacy Cassidy, White Robbins Property Management. Bright MLS
- $699,0004 bd4 ba3.1k sqft119 Maggies Ln, Downingtown, PA 19335For SaleMLS ID #PACT2132974, Betty Patterson, BHHS Fox & Roach Malvern-Paoli. Bright MLS
- $564,9004 bd3 ba2.7k sqft310 Newport Pl, Exton, PA 19341For SaleMLS ID #PACT2131408, Ric Miller, RE/MAX Action Associates. Bright MLS
- $750,0004 bd3 ba2.4k sqft1227 Victoria Ln, West Chester, PA 19380For SaleMLS ID #PACT2136296, Wes Gerstenkorn, Premier Property Sales & Rentals. Bright MLS
- $670,0004 bd3 ba2.7k sqft1310 Mary Jane Ln, West Chester, PA 19380For SaleMLS ID #PACT2128266, Richard Downes, BHHS Fox & Roach Wayne-Devon. Bright MLS
- $650,0004 bd3 ba2.9k sqft8 Long Dr, Downingtown, PA 19335For SaleMLS ID #PACT2127684, Tom Toole III, RE/MAX Main Line-West Chester. Bright MLS
- $589,9004 bd2 ba2.1k sqft497 Stewart Dr, West Chester, PA 19380For SaleMLS ID #PACT2135912, Adrienne Leigh, Real of Pennsylvania. Bright MLS
- $395,0003 bd2 ba1.4k sqft729 Timber Ln, West Chester, PA 19380For SaleMLS ID #PACT2136734, Cj Stein, Keller Williams Real Estate -Exton. Bright MLS
- $625,0003 bd4 ba2.2k sqft1451 Grove Ave, West Chester, PA 19380For SaleMLS ID #PACT2133620, Kyle McKnett, Long & Foster Real Estate, Inc.. Bright MLS
- $600,0004 bd3 ba2.1k sqft1038 Phoenixville Pike, West Chester, PA 19380For SaleMLS ID #PACT2134232, Tom Toole III, RE/MAX Main Line-West Chester. Bright MLS
- $565,0004 bd2 ba2.3k sqft1551 Conestoga Rd, Chester Springs, PA 19425For SaleMLS ID #PACT2132088, Kathy Cicala, RE/MAX Main Line-Kimberton. Bright MLS
- $570,0003 bd3 ba2.5k sqft164 Livingston Ln, Exton, PA 19341For SaleMLS ID #PACT2136426, Mallik Bolla, Tesla Realty Group, LLC. Bright MLS
- $575,0004 bd3 ba1.6k sqft1285 Belmont Ave, West Chester, PA 19380For SaleMLS ID #PACT2134932, Mr. Matthew Fetick, EXP Realty, LLC. Bright MLS
- $599,9004 bd2 ba1.9k sqft704 Timber Ln, West Chester, PA 19380For SaleMLS ID #PACT2133738, Priscilla Gibson, Coldwell Banker Realty. Bright MLS
