Welcome to 16 Hillstream Road, a beautifully maintained and thoughtfully updated home offering generous living space, timeless features, and a private setting in a sought-after Newark location bordering the PA state line. A spacious foyer welcomes you inside, flanked by an inviting formal living room and a generously sized dining room. The family room features a wood burning fireplace, while the updated kitchen is designed for both everyday living and entertaining with quartz countertops, a classic subway tile backsplash, abundant cabinetry, and an oversized breakfast bar. Just beyond the kitchen, the light-filled breakfast room features a charming bay window and wood-burning stove and connects seamlessly to the four-season room—an ideal space to enjoy the changing seasons year-round. Step outside to the deck overlooking the level, private backyard, offering plenty of space to relax, entertain, or enjoy the outdoors. A convenient main-level laundry room with exterior access and a powder room complete the first floor. Upstairs are three generously sized guest bedrooms, hall bath along with an expansive primary suite featuring a private full bath and large walk-in closet. The finished lower level provides even more living space with stylish laminate flooring, a spacious recreation room, ample storage, and a separate office or flex space ideal for working from home, a gym, hobby room, or additional living area. Numerous recent improvements add to the appeal, including a new driveway, patio, newer replacement windows, replacement exterior doors, carpet replaced in April 2026, a new roof installed in June 2026, and HVAC replaced in 2018. Bath updates include new tile floor and tub replaced in hall bath and primary bath shower stall replaced in 2025. The exterior trim was repainted, and front exterior stucco was also recently refreshed with elastomeric waterproof paint. The septic system with new piping to drain field was replaced in 2011, with a recently identified repair to be completed prior to closing. Located in the North Star Elementary feeder pattern and convenient to White Clay Creek State Park, shopping, dining, health clubs, and all that the Newark area has to offer!
For sale
$695,000
16 Hillstream Rd, Newark, DE 19711
4beds
4,548sqft
Single Family Residence
Built in 1984
0.76 Acres Lot
$700,300 Zestimate®
$153/sqft
$-- HOA
What's special
Newer replacement windowsNew drivewayPrivate settingWood-burning stoveGenerously sized dining roomExpansive primary suiteLight-filled breakfast room
- 1 day
- 342
- 37
Zillow last checked:
Listing updated:
Listed by:
Peggy Centrella 302-540-0689,
Patterson-Schwartz-Hockessin 3022393000
Source: Bright MLS,MLS#: DENC2111528
Facts & features
Interior
Bedrooms & bathrooms
- Bedrooms: 4
- Bathrooms: 3
- Full bathrooms: 2
- 1/2 bathrooms: 1
- Main level bathrooms: 1
Rooms
- Room types: Living Room, Dining Room, Primary Bedroom, Bedroom 2, Bedroom 3, Kitchen, Family Room, Bedroom 1, Sun/Florida Room, Office, Recreation Room
Primary bedroom
- Level: Upper
- Area: 357 Square Feet
- Dimensions: 17 X 21
Bedroom 1
- Level: Upper
- Area: 176 Square Feet
- Dimensions: 11 X 16
Bedroom 2
- Level: Upper
- Area: 210 Square Feet
- Dimensions: 14 X 15
Bedroom 3
- Level: Upper
- Area: 182 Square Feet
- Dimensions: 13 X 14
Dining room
- Level: Main
- Area: 255 Square Feet
- Dimensions: 15 X 17
Family room
- Level: Main
- Area: 255 Square Feet
- Dimensions: 15 X 17
Kitchen
- Level: Main
- Area: 408 Square Feet
- Dimensions: 17 X 24
Living room
- Level: Main
- Area: 272 Square Feet
- Dimensions: 16 X 17
Office
- Level: Lower
- Area: 169 Square Feet
- Dimensions: 13 X 13
Recreation room
- Level: Lower
- Area: 899 Square Feet
- Dimensions: 31 X 29
Other
- Level: Main
Heating
- Forced Air, Heat Pump, Natural Gas
Cooling
- Central Air, Electric
Appliances
- Included: Electric Water Heater
- Laundry: Main Level
Features
- Attic, Bathroom - Stall Shower, Breakfast Area, Dining Area, Eat-in Kitchen, Pantry, Primary Bath(s), Upgraded Countertops, Walk-In Closet(s)
- Flooring: Carpet, Ceramic Tile, Hardwood, Laminate, Wood
- Basement: Full,Interior Entry,Partially Finished
- Number of fireplaces: 1
- Fireplace features: Wood Burning, Wood Burning Stove
Interior area
- Total structure area: 4,548
- Total interior livable area: 4,548 sqft
- Finished area above ground: 3,548
- Finished area below ground: 1,000
Video & virtual tour
Property
Parking
- Total spaces: 8
- Parking features: Garage Faces Side, Inside Entrance, Attached, Driveway
- Attached garage spaces: 2
- Uncovered spaces: 6
Accessibility
- Accessibility features: None
Features
- Levels: Two
- Stories: 2
- Patio & porch: Deck, Patio
- Pool features: None
Lot
- Size: 0.76 Acres
- Dimensions: 150 x 219
- Features: Front Yard, Level, Rear Yard, SideYard(s)
Details
- Additional structures: Above Grade, Below Grade
- Parcel number: 08017.10032
- Zoning: NC21
- Special conditions: Standard
Construction
Type & style
- Home type: SingleFamily
- Architectural style: Colonial
- Property subtype: Single Family Residence
Materials
- Brick Front, Stucco, Vinyl Siding
- Foundation: Other
Condition
- New construction: No
- Year built: 1984
Details
- Builder name: Corrozi
Utilities & green energy
- Sewer: On Site Septic
- Water: Public
Community & HOA
Community
- Subdivision: Hillstream
HOA
- Has HOA: No
Location
- Region: Newark
Financial & listing details
- Price per square foot: $153/sqft
- Tax assessed value: $820,600
- Annual tax amount: $5,998
- Date on market: 9/17/2026
- Listing agreement: Exclusive Right To Sell
- Ownership: Fee Simple
Estimated market value
$700,300
$623,000 - $777,000
$3,769/mo
Price history
| Date | Event | Price |
|---|---|---|
| 9/17/2026 | Listed for sale | $695,000+135.7%$153/sqft |
Source:  Bright MLS #DENC2111528 Report a problem Bright MLS #DENC2111528 Report a problem | ||
| 11/19/1993 | Sold | $294,900$65/sqft |
Source: Agent Provided Report a problem | ||
Public tax history
| Year | Property taxes | Tax assessment |
|---|---|---|
| 2025 | $6,701 +21.6% | $820,600 +404.4% |
| 2024 | $5,512 +14.7% | $162,700 |
| 2023 | $4,803 -1.3% | $162,700 |
| 2022 | $4,866 -2% | $162,700 |
| 2021 | $4,966 -0.4% | $162,700 |
| 2020 | $4,983 +0.2% | $162,700 |
| 2019 | $4,975 +3.6% | $162,700 |
| 2017 | $4,804 +7.5% | $162,700 |
| 2016 | $4,470 | $162,700 |
| 2015 | $4,470 | $162,700 |
| 2014 | -- | $162,700 |
| 2013 | -- | $162,700 |
| 2012 | -- | $162,700 |
| 2011 | -- | $162,700 |
| 2010 | -- | $162,700 |
| 2009 | -- | $162,700 |
| 2008 | -- | $162,700 |
| 2007 | -- | $162,700 |
| 2006 | -- | $162,700 |
| 2005 | -- | $162,700 |
| 2004 | -- | $162,700 |
| 2003 | -- | $162,700 |
| 2002 | -- | $162,700 |
| 2001 | -- | $162,700 |
Find assessor info on the county website
Monthly payment
Est. payment
Payment breakdown
Explore the cost of this home by adjusting the details. Changes won't be saved.Climate risks
Neighborhood: Hillstream
Nearby schools
Schools provided by the listing agent
- District: Red Clay Consolidated
Source: Bright MLS. This data may not be complete. We recommend contacting the local school district to confirm school assignments for this home.
Similar homes
- $724,0004 bd4 ba4.1k sqft24 Auspice Cir, Newark, DE 19711For Sale
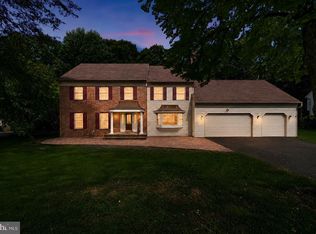
 MLS ID #DENC2109538, Bill Carroll, Coldwell Banker Realty. Bright MLS
 - $639,9004 bd3 ba3.1k sqft108 Drummond Farms Ln, Newark, DE 19711For Sale
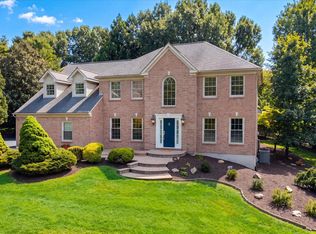 MLS ID #DENC2110744, Judy Chen, BHHS Fox & Roach - Hockessin. Bright MLS
 - $575,0004 bd3 ba2.3k sqftNone Available, Newark, DE 19711For Sale
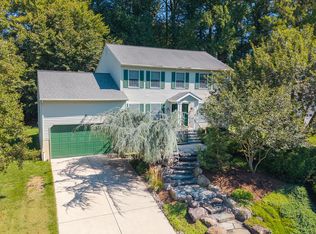 MLS ID #DENC2111508, Victoria Dickinson, Patterson-Schwartz - Greenville. Bright MLS
 - $665,0004 bd3 ba2.5k sqftNone Available, Hockessin, DE 19707For Sale
 MLS ID #DENC2111368, Pat Moran, Patterson-Schwartz-Brandywine. Bright MLS
 - $625,0004 bd3 ba2.4k sqft13 Willow Creek Ln, Newark, DE 19711For SaleMLS ID #DENC2109400, Mr. Matthew Fetick, EXP Realty, LLC. Bright MLS
- $489,9004 bd3 ba2.5k sqftNone Available, Newark, DE 19711For SaleMLS ID #DENC2111540, KC DiAmbrosio, Patterson-Schwartz-Hockessin. Bright MLS
- $725,0004 bd3 ba3.7k sqft317 Amoroso Way, Newark, DE 19711For SaleMLS ID #DENC2106678, Kat Geralis, EXP Realty, LLC. Bright MLS
- $719,0004 bd4 ba3.9k sqft3 Kings Ct, Landenberg, PA 19350For SaleMLS ID #PACT2134312, Andy Mulrine, RE/MAX Associates-Hockessin. Bright MLS
- $594,0004 bd3 ba3.6k sqft11 Edinburgh Ct, Newark, DE 19711For SaleMLS ID #DENC2106402, Kimberly Morehart, Compass. Bright MLS
- $895,0004 bd5 ba4.8k sqftNone Available, Newark, DE 19711For SaleMLS ID #DENC2104588, Kathy Eddins, Patterson-Schwartz-Hockessin. Bright MLS
- $800,0004 bd3 ba3.1k sqftNone Available, Hockessin, DE 19707For SaleMLS ID #DENC2111316, Peggy Centrella, Patterson-Schwartz-Hockessin. Bright MLS
- $799,9004 bd4 ba3.7k sqft2809 Videre Dr, Wilmington, DE 19808For SaleMLS ID #DENC2110942, Erik Hoferer, Long & Foster Real Estate, Inc.. Bright MLS
- $609,0004 bd3 ba3k sqft100 Jefferson Blvd, Lincoln University, PA 19352For SaleMLS ID #PACT2134866, Jeff Roland, BHHS Fox & Roach-Kennett Sq. Bright MLS
- $780,0006 bd5 ba3.6k sqft236 W Main St, Newark, DE 19711For SaleMLS ID #DENC2110828, Mark Trani, Zommick McMahon Commercial Real Estate. Bright MLS
- $750,0004 bd4 ba3.2k sqft150 Ramunno Cir, Hockessin, DE 19707For SaleMLS ID #DENC2110986, Michael McKee, Long & Foster Real Estate, Inc.. Bright MLS
- $642,0003 bd3 ba2.7k sqftNone Available, Avondale, PA 19311For SaleMLS ID #PACT2136018, Paul Greenholt, Patterson-Schwartz - Greenville. Bright MLS
- $584,0004 bd3 ba2.6k sqft4 Moss Ct, Newark, DE 19711For SaleMLS ID #DENC2108152, Andrew Szczerba, Crown Homes Real Estate. Bright MLS
- $649,9004 bd3 ba2.4k sqft116 Bunting Dr, Wilmington, DE 19808For SaleMLS ID #DENC2110836, Erin OBoyle, Foraker Realty Co.. Bright MLS
- $750,0004 bd3 ba3k sqft407 Valley Brook Dr, Hockessin, DE 19707For SaleMLS ID #DENC2110180, Marguerite Parker, BHHS Fox & Roach-Greenville. Bright MLS
- $499,9004 bd3 ba2.5k sqft7 Forest Creek Dr, Hockessin, DE 19707For SaleMLS ID #DENC2110000, Michael Milligan, Century 21 Emerald. Bright MLS
