Professional Photos To Be Uploaded on Friday! Welcome to 15 Stonebridge Drive, a beautifully updated home located in the sought-after Hampton Pointe neighborhood of Hockessin. This spacious property features 4 bedrooms, 2 full baths and 2 half baths - providing ample space for comfort and convenience. This home boasts a stunning two-story foyer leading to a bright and spacious living room with soaring vaulted ceilings. The elegant dining room features wainscoting, crown molding, a chair rail and double doors for added charm. The chef's kitchen is a culinary delight, with high-end soft-closing cherry cabinets, a custom-built pantry, granite countertops with a double under mount sink and a tiled backsplash. Cooking enthusiasts will appreciate the Dacor gas cooktop and double wall oven, along with a built-in microwave and recessed lighting. The kitchen also includes a spacious eat-in area, a built-in desk and a bar. It opens to a large family room with vaulted ceilings and a stunning floor-to-ceiling stone fireplace with a marble hearth. The main-level master suite offers his-and-hers walk-in closets, vaulted ceilings, an upgraded en-suite bathroom with a tiled shower, custom cabinetry and a double vanity. A convenient laundry room (fully renovated in 2022) and powder room (renovated in 2018) are also located on the main floor. Upstairs you'll find three generously sized bedrooms, a large storage closet, and a full bath. The finished basement provides ample additional living space, including a powder room (renovated in 2021) and a crafts room complete with built-in cabinetry. Set on a beautifully landscaped lot, this home is perfect for entertaining both indoors and outdoors. The sunroom offers year-round enjoyment, while the expansive backyard is ideal for family gatherings. Located near top-rated schools, parks and shopping, 15 Stonebridge Drive is an exceptional opportunity to enjoy modern living in a prime location. Don't miss out on this fantastic home!
Sold for $801,000
Street View
$801,000
15 Stonebridge Dr, Hockessin, DE 19707
4beds
3,975sqft
Single Family Residence
Built in 1992
0.44 Acres Lot
$848,300 Zestimate®
$202/sqft
$4,118 Estimated rent
Home value
$848,300
$806,000 - $899,000
$4,118/mo
Zestimate® history
Owner options
List your home for rent
$4,118/mo
Rent Zestimate®
Find your next renter with Zillow Rental Manager. Plus, with online applications, you can quickly screen prospective tenants – for free.
$4,118/mo
Rent Zestimate®
Refinance and save
$5,055/mo
Est. payment
Refinancing to a lower rate could help reduce your monthly payments and save thousands over the life of the loan.
$5,055/mo
Est. payment
Explore your selling options
Work with a Zillow partner agent
Leverage their expertise and Zillow's premium Showcase listings to get your home seen by more buyers.
Get startedList with your own agent
Get your home in front of millions of buyers by listing it on Zillow.
Learn how to do itSell it yourself
Take full control of how buyers see your home on Zillow by listing For Sale by Owner (FSBO).
List your homeWhat's special
Zillow last checked:
Listing updated:
Listed by:
Chenxi Li 302-480-0820,
Long & Foster Real Estate, Inc.,
Listing Team: Christopher Levy Group
Bought with:
PETER TRAN, RM060665A
PREMIER REALTY INC
Source: Bright MLS,MLS#: DENC2068018
Facts & features
Interior
Bedrooms & bathrooms
- Bedrooms: 4
- Bathrooms: 4
- Full bathrooms: 2
- 1/2 bathrooms: 2
- Main level bathrooms: 2
- Main level bedrooms: 1
Rooms
- Room types: Living Room, Dining Room, Primary Bedroom, Bedroom 2, Bedroom 3, Bedroom 4, Kitchen, Family Room, Sun/Florida Room, Laundry, Other, Storage Room
Basement
- Area: 532
Heating
- Forced Air, Natural Gas
Cooling
- Central Air, Electric
Appliances
- Included: Microwave, Dishwasher, Disposal, Double Oven, Gas Water Heater, Tankless Water Heater
- Laundry: Main Level, Laundry Room
Features
- Breakfast Area, Butlers Pantry, Eat-in Kitchen, Primary Bath(s), Walk-In Closet(s), Entry Level Bedroom, 9'+ Ceilings
- Flooring: Carpet, Hardwood, Tile/Brick
- Basement: Finished
- Number of fireplaces: 1
- Fireplace features: Gas/Propane
Interior area
- Total structure area: 3,975
- Total interior livable area: 3,975 sqft
- Finished area above ground: 3,443
- Finished area below ground: 532
Property
Parking
- Total spaces: 4
- Parking features: Garage Door Opener, Driveway, Attached
- Attached garage spaces: 2
- Uncovered spaces: 2
Accessibility
- Accessibility features: None
Features
- Levels: Two
- Stories: 2
- Patio & porch: Patio
- Exterior features: Lighting, Street Lights, Sidewalks
- Pool features: None
Lot
- Size: 0.44 Acres
- Dimensions: 195.90 x 174.10
Details
- Additional structures: Above Grade, Below Grade
- Parcel number: 08011.00086
- Zoning: NC21
- Special conditions: Standard
Construction
Type & style
- Home type: SingleFamily
- Architectural style: Contemporary
- Property subtype: Single Family Residence
Materials
- Aluminum Siding, Stone
- Foundation: Concrete Perimeter
- Roof: Pitched,Shingle
Condition
- New construction: No
- Year built: 1992
Utilities & green energy
- Electric: 200+ Amp Service, Circuit Breakers
- Sewer: Public Sewer
- Water: Public
Community & HOA
Community
- Security: Security System
- Subdivision: Hampton Pointe
HOA
- Has HOA: Yes
- Services included: Common Area Maintenance
- HOA fee: $250 annually
- HOA name: HAMPTON POINTE SERVICE CORPORATION
Location
- Region: Hockessin
Financial & listing details
- Price per square foot: $202/sqft
- Tax assessed value: $157,100
- Annual tax amount: $5,182
- Date on market: 9/13/2024
- Listing agreement: Exclusive Right To Sell
- Listing terms: Cash,Conventional,FHA,VA Loan
- Inclusions: Basement Dining Table, Basement Ping-pong Table
- Exclusions: Personal Belongings
- Ownership: Fee Simple
Price history
| Date | Event | Price |
|---|---|---|
| 10/30/2024 | Sold | $801,000+3.4%$202/sqft |
Source:  Bright MLS #DENC2068018 Report a problem Bright MLS #DENC2068018 Report a problem | ||
| 9/20/2024 | Pending sale | $775,000$195/sqft |
Source: Bright MLS #DENC2068018 Report a problem | ||
| 9/19/2024 | Contingent | $775,000$195/sqft |
Source: Bright MLS #DENC2068018 Report a problem | ||
| 9/13/2024 | Listed for sale | $775,000+55%$195/sqft |
Source: Bright MLS #DENC2068018 Report a problem | ||
| 8/19/2017 | Listing removed | $499,900$126/sqft |
Source: Long & Foster - Greenville #6994102 Report a problem | ||
| 8/11/2017 | Pending sale | $499,900$126/sqft |
Source: Long & Foster - Greenville #6994102 Report a problem | ||
| 8/4/2017 | Listed for sale | $499,900$126/sqft |
Source: Long & Foster - Greenville #6994102 Report a problem | ||
| 8/1/2017 | Pending sale | $499,900$126/sqft |
Source: Long & Foster - Greenville #6994102 Report a problem | ||
| 7/27/2017 | Price change | $499,900-9.1%$126/sqft |
Source: Long & Foster - Greenville #6994102 Report a problem | ||
| 7/17/2017 | Price change | $549,900-1.8%$138/sqft |
Source: Long & Foster - Greenville #6994102 Report a problem | ||
| 6/21/2017 | Price change | $559,900-2.6%$141/sqft |
Source: Long & Foster - Greenville #6994102 Report a problem | ||
| 6/1/2017 | Listed for sale | $575,000$145/sqft |
Source: Long & Foster - Greenville #6994102 Report a problem | ||
Public tax history
| Year | Property taxes | Tax assessment |
|---|---|---|
| 2025 | -- | $668,800 +325.7% |
| 2024 | $6,029 +12.4% | $157,100 |
| 2023 | $5,365 -0.7% | $157,100 |
| 2022 | $5,402 +0.1% | $157,100 |
| 2021 | $5,398 -0.3% | $157,100 |
| 2020 | $5,415 +0.1% | $157,100 |
| 2019 | $5,407 +2.8% | $157,100 |
| 2017 | $5,260 +5.3% | $157,100 |
| 2016 | $4,997 | $157,100 |
| 2015 | $4,997 +19.1% | $157,100 |
| 2014 | $4,194 | $157,100 |
| 2013 | -- | $157,100 |
| 2012 | -- | $157,100 |
| 2011 | -- | $157,100 |
| 2010 | -- | $157,100 |
| 2009 | -- | $157,100 |
| 2008 | -- | $157,100 |
| 2007 | -- | $157,100 |
| 2006 | -- | $157,100 |
| 2005 | -- | $157,100 |
| 2004 | -- | $157,100 |
| 2003 | -- | $157,100 |
| 2002 | -- | $157,100 |
| 2001 | -- | $157,100 |
Find assessor info on the county website
Neighborhood: 19707
Nearby homes
- $785,1004 bd4 ba4.2k sqft11 Stonebridge Dr, Hockessin, DE 19707Off Market
- $636,2004 bd3 ba2.9k sqft19 Stonebridge Dr, Hockessin, DE 19707Off Market
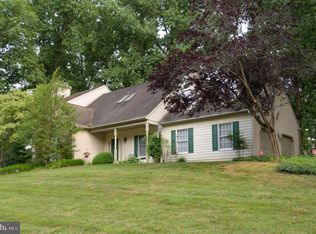
- $670,1004 bd2 ba2.8k sqft27 Stonebridge Dr, Hockessin, DE 19707Off Market
- $720,0004 bd4 ba2.7k sqft4 Pine Tree Ct, Hockessin, DE 19707Sold
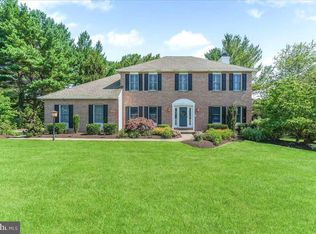
- $668,1004 bd2 ba2.9k sqft9 Stonebridge Dr, Hockessin, DE 19707Off Market
- $965,0004 bd5 ba4.5k sqft14 Stonebridge Dr, Hockessin, DE 19707Sold
- $752,6004 bd2 ba3.3k sqft12 Stonebridge Dr, Hockessin, DE 19707Off Market
- $817,7004 bd2 ba4.9k sqft16 Stonebridge Dr, Hockessin, DE 19707Off Market
Nearby schools
GreatSchools rating
- 10/10North Star Elementary SchoolGrades: K-5Distance: 0.7 mi
- 8/10duPont (H.B.) Middle SchoolGrades: 6-8Distance: 2.3 mi
- 4/10duPont (Alexis I.) High SchoolGrades: 9-12Distance: 6.3 mi
Schools provided by the listing agent
- District: Red Clay Consolidated
Source: Bright MLS. This data may not be complete. We recommend contacting the local school district to confirm school assignments for this home.
Get a cash offer in 3 minutes
Find out how much your home could sell for in as little as 3 minutes with a no-obligation cash offer.
Estimated market value
$848,300
Get a cash offer in 3 minutes
Find out how much your home could sell for in as little as 3 minutes with a no-obligation cash offer.
Estimated market value
$848,300
- Delaware
- New Castle County
- Newark
- 19707
- 15 Stonebridge Dr
Nearby cities
Nearby neighborhoods
Nearby zip codes
Other Newark Topics
