Stonegate is one of the Avon Grove School District's premier communities, and this stunning Chester County stone-accented colonial showcases the space, quality, and timeless appeal that make it so desirable. Located on a quiet cul-de-sac street, this beautifully appointed home offers outstanding privacy and peace with a park-like backyard, a brand-new roof installed in July 2026, a three-car garage, and over three finished levels designed for both elegant entertaining and comfortable everyday living. A two-story foyer welcomes you inside, where a formal living room is positioned to the right and an elegant dining room featuring wainscoting and crown molding is found to the left. Straight ahead, the home opens into an impressive open floor plan where the soaring two-story family room and expansive gourmet kitchen become the heart of the home. A wall of windows fills the family room with natural light while a gas fireplace and ceiling fan create a warm, inviting atmosphere. The gourmet kitchen is every cook's dream, offering granite countertops, black stainless KitchenAid appliances, an oversized center island, abundant cabinetry, and a triple window above the sink overlooking the peaceful backyard. French doors from the breakfast room lead to a multi-level deck featuring bar-height seating—an ideal space for outdoor dining, relaxing, and entertaining family and friends. Privately located off the family room, the spacious home office showcases custom wood built-ins, creating the perfect work-from-home space or library. On the opposite side of the kitchen, the thoughtfully designed mudroom features custom built-ins for coats, shoes, and backpacks, convenient access to the front walkway, a rear staircase to the second floor, and an adjacent powder room. The second floor continues to impress with a cozy reading nook at the top of the front staircase. The luxurious primary suite is a true retreat featuring its own gas fireplace, a sitting area, two walk-in closets, and a beautifully updated spa-inspired bath with a custom walk-in shower, double-bowl vanity, and luxury vinyl plank flooring. Bedroom two offers convenient direct access to the hall bath, while bedrooms three and four are bright, spacious, and all have ceiling fans. An oversized storage closet provides convenient access to good unfinished storage space—ideal for seasonal décor, luggage, and all the extras that are often difficult to store. The finished walkout lower level expands the home's versatility with a spacious recreation room, additional family room, dedicated workout room, full bath, and generous unfinished storage area. Cedar Knoll built with a thoughtfully designed floor plan and exceptional outdoor living spaces make this Stonegate home the best of Chester County living. Featuring a gourmet kitchen, open floor plan, private home office, finished walkout basement, three-car garage, park-like backyard, and a prime location in the highly regarded Avon Grove School District, this is a home that is as functional as it is beautiful.
Under contract
$825,000
312 Dawnwood Dr, Landenberg, PA 19350
4beds
4,738sqft
:
Get pre-qualified$5,293/mo
Single Family Residence
Built in 2000
1 Acres Lot
$-- Zestimate®
$174/sqft
$40/mo HOA
What's special
Gas fireplacePark-like backyardFinished walkout lower levelGenerous unfinished storage areaAdjacent powder roomQuiet cul-de-sac streetAdditional family room
- 14 days |
- 1,158 |
- 68 |
Likely to sell faster than
Zillow last checked:
Listing updated:
Listed by:
Christina Reid 610-999-1081,
RE/MAX Town & Country 6106757100
Source: Bright MLS,MLS#: PACT2130830
Facts & features
Interior
Bedrooms & bathrooms
- Bedrooms: 4
- Bathrooms: 4
- Full bathrooms: 3
- 1/2 bathrooms: 1
- Main level bathrooms: 1
Rooms
- Room types: Living Room, Dining Room, Primary Bedroom, Bedroom 2, Bedroom 3, Kitchen, Family Room, Bedroom 1, Other
Primary bedroom
- Level: Upper
- Area: 240 Square Feet
- Dimensions: 15 X 16
Primary bedroom
- Features: Walk-In Closet(s)
- Level: Unspecified
Bedroom 1
- Level: Upper
- Area: 182 Square Feet
- Dimensions: 13 X 14
Bedroom 2
- Level: Upper
- Area: 168 Square Feet
- Dimensions: 12 X 14
Bedroom 3
- Level: Upper
- Area: 168 Square Feet
- Dimensions: 12 X 14
Dining room
- Level: Main
- Area: 238 Square Feet
- Dimensions: 14 X 17
Family room
- Level: Main
- Area: 304 Square Feet
- Dimensions: 16 X 19
Kitchen
- Features: Kitchen - Electric Cooking, Kitchen Island, Pantry, Double Sink
- Level: Main
- Area: 345 Square Feet
- Dimensions: 15 X 23
Living room
- Level: Main
- Area: 270 Square Feet
- Dimensions: 15 X 18
Other
- Description: STUDY
- Level: Main
- Area: 196 Square Feet
- Dimensions: 14 X 14
Other
- Description: SITTING
- Level: Upper
- Area: 96 Square Feet
- Dimensions: 8 X 12
Heating
- Forced Air, Propane
Cooling
- Central Air, Electric
Appliances
- Included: Cooktop, Oven, Water Heater
- Laundry: Main Level
Features
- Primary Bath(s), Kitchen Island, Butlers Pantry, Dining Area, Cathedral Ceiling(s), 9'+ Ceilings
- Flooring: Wood, Carpet, Vinyl
- Basement: Full
- Number of fireplaces: 2
- Fireplace features: Marble, Gas/Propane
Interior area
- Total structure area: 4,738
- Total interior livable area: 4,738 sqft
- Finished area above ground: 4,138
- Finished area below ground: 600
Property
Parking
- Total spaces: 6
- Parking features: Garage Faces Side, Garage Door Opener, Inside Entrance, Asphalt, Attached, Driveway
- Attached garage spaces: 3
- Uncovered spaces: 3
- Details: Garage Sqft: 660
Accessibility
- Accessibility features: None
Features
- Levels: Two
- Stories: 2
- Patio & porch: Deck
- Pool features: None
- Has view: Yes
- View description: Trees/Woods
Lot
- Size: 1 Acres
Details
- Additional structures: Above Grade, Below Grade
- Parcel number: 7202 0112
- Zoning: RESID
- Special conditions: Standard
Construction
Type & style
- Home type: SingleFamily
- Architectural style: Colonial
- Property subtype: Single Family Residence
Materials
- Vinyl Siding, Stucco, Stone
- Foundation: Block
- Roof: Pitched,Shingle
Condition
- Excellent,Very Good
- New construction: No
- Year built: 2000
Details
- Builder model: DEVON
- Builder name: CEDAR KNOLL ASSOC.
Utilities & green energy
- Electric: 200+ Amp Service
- Sewer: On Site Septic
- Water: Well
- Utilities for property: Cable Available, Electricity Available, Propane
Community & HOA
Community
- Subdivision: Stonegate
HOA
- Has HOA: Yes
- HOA fee: $485 annually
Location
- Region: Landenberg
- Municipality: FRANKLIN TWP
Financial & listing details
- Price per square foot: $174/sqft
- Tax assessed value: $255,920
- Annual tax amount: $11,173
- Date on market: 7/22/2026
- Listing agreement: Exclusive Right To Sell
- Listing terms: Conventional,FHA,VA Loan,Cash
- Inclusions: Washer / Dryer And Refrigerator And The Refrigerator In The Garage. Piano In Living Room. Pool Table In Basement.
- Ownership: Fee Simple
Estimated market value
Not available
Estimated sales range
Not available
Not available
Price history
| Date | Event | Price |
|---|---|---|
| 8/4/2026 | Contingent | $825,000$174/sqft |
Source:  Bright MLS #PACT2130830 Report a problem Bright MLS #PACT2130830 Report a problem | ||
| 7/22/2026 | Listed for sale | $825,000+59.6%$174/sqft |
Source: Bright MLS #PACT2130830 Report a problem | ||
| 10/2/2020 | Sold | $517,000-2%$109/sqft |
Source: Public Record Report a problem | ||
| 9/8/2020 | Pending sale | $527,500$111/sqft |
Source: Patterson-Schwartz Real Estate #PACT511786 Report a problem | ||
| 7/23/2020 | Listed for sale | $527,500-5.4%$111/sqft |
Source: Patterson-Schwartz Real Estate #PACT511786 Report a problem | ||
| 1/15/2008 | Sold | $557,500+40.9%$118/sqft |
Source: Public Record Report a problem | ||
| 4/25/2000 | Sold | $395,625$84/sqft |
Source: Public Record Report a problem | ||
Public tax history
| Year | Property taxes | Tax assessment |
|---|---|---|
| 2025 | $10,905 +1.5% | $255,920 |
| 2024 | $10,748 | $255,920 |
| 2023 | $10,748 +2.1% | $255,920 |
| 2022 | $10,530 +1.4% | $255,920 |
| 2021 | $10,382 +258.1% | $255,920 |
| 2020 | $2,899 -69.8% | $255,920 |
| 2019 | $9,611 +2.5% | $255,920 |
| 2018 | $9,375 +9900.4% | $255,920 |
| 2017 | $94 -98.7% | $255,920 |
| 2016 | $7,374 | $255,920 |
| 2015 | $7,374 | $255,920 |
| 2014 | $7,374 | $255,920 |
| 2013 | -- | $255,920 |
| 2012 | -- | $255,920 |
| 2011 | -- | $255,920 |
| 2010 | -- | $255,920 |
| 2009 | -- | $255,920 -28.2% |
| 2008 | -- | $356,530 |
| 2007 | -- | $356,530 |
| 2006 | -- | $356,530 |
| 2005 | -- | $356,530 |
| 2004 | -- | $356,530 |
| 2003 | -- | $356,530 |
| 2000 | -- | $356,530 |
Find assessor info on the county website
Monthly payment
Est. payment
Payment breakdown
Explore the cost of this home by adjusting the details. Changes won't be saved.Climate risks
Neighborhood: 19350
Nearby schools
GreatSchools rating
- 9/10Avon Grove Intermediate SchoolGrades: 2-5Distance: 4.9 mi
- 9/10Fred S Engle Middle SchoolGrades: 6-8Distance: 2.5 mi
- 8/10Avon Grove High SchoolGrades: 9-12Distance: 4.4 mi
Schools provided by the listing agent
- High: Avon Grove
- District: Avon Grove
Source: Bright MLS. This data may not be complete. We recommend contacting the local school district to confirm school assignments for this home.
- $756,0004 bd2 ba4.9k sqft308 Dawnwood Dr, Landenberg, PA 19350Off Market
- $726,0004 bd3 ba3.6k sqft314 Dawnwood Dr, Landenberg, PA 19350Sold

- $781,2004 bd2 ba3.8k sqft302 Dawnwood Dr, Landenberg, PA 19350Off Market
- $708,6004 bd2 ba3.9k sqft316 Dawnwood Dr, Landenberg, PA 19350Off Market
- $757,0005 bd4 ba5k sqft315 Dawnwood Dr, Landenberg, PA 19350Off Market
- $930,8005 bd5 ba6k sqft307 Dawnwood Dr, Landenberg, PA 19350Off Market
- $804,0005 bd4 ba3.9k sqft313 Dawnwood Dr, Landenberg, PA 19350Off Market
- $766,4004 bd2 ba3.3k sqft311 Dawnwood Dr, Landenberg, PA 19350Off Market
A local agent can set up tours, give advice and negotiate with sellers.
Similar homes
- $850,0004 bd4 ba4.4k sqft168 Walnut Run Rd, Landenberg, PA 19350For Sale

 MLS ID #PACT2125690, Tom Toole III, RE/MAX Main Line-West Chester. Bright MLS
 - $919,0005 bd4 ba4k sqft424 Buttonwood Rd, Landenberg, PA 19350For Sale
 MLS ID #PACT2131368, Robyn Roberts, BHHS Fox & Roach-Christiana. Bright MLS
 - $860,0005 bd5 ba6.1k sqft110 Borden Way, Lincoln University, PA 19352For Sale
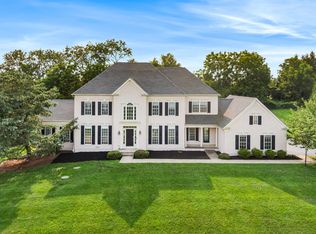 MLS ID #PACT2131784, Roseann Tulley, Redfin Corporation. Bright MLS
 - $719,9004 bd4 ba3.9k sqft3 Kings Ct, Landenberg, PA 19350For Sale
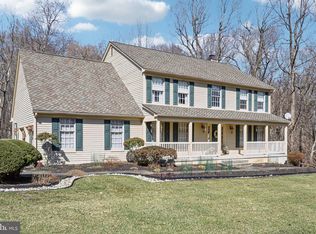 MLS ID #PACT2119386, Andy Mulrine, RE/MAX Associates-Hockessin. Bright MLS
 - $995,0005 bd5 ba4.5k sqft14 Stonebridge Dr, Hockessin, DE 19707For SaleMLS ID #DENC2107670, Steven Anzulewicz, Keller Williams Realty Wilmington. Bright MLS
- $1,195,0005 bd5 ba6.7k sqft108 Lavender Hill Ln, Landenberg, PA 19350For SaleMLS ID #PACT2128318, Brandon Murray, Long & Foster Real Estate, Inc.. Bright MLS
- $799,9995 bd4 ba3.9k sqft119 Jacobs Dr, Coatesville, PA 19320For SaleMLS ID #PACT2132048, Mark Kunze, Keller Williams Realty Group. Bright MLS
- $925,0004 bd5 ba4.8k sqftNone Available, Newark, DE 19711For SaleMLS ID #DENC2104588, Kathy Eddins, Patterson-Schwartz-Hockessin. Bright MLS
- $885,0004 bd5 ba4.6k sqft104 Pennfield Dr, Kennett Square, PA 19348For SaleMLS ID #PACT2127184, Lynn Kuttruff, Compass. Bright MLS
- $824,9996 bd5 ba5.1k sqft111 Antego Dr, Elkton, MD 21921For Sale By Owner
- $680,0004 bd3 ba2.4k sqft106 Country Flower Rd, Newark, DE 19711For SaleMLS ID #DENC2107114, Lisa Norman-Jones, Long & Foster Real Estate, Inc.. Bright MLS
- $619,0004 bd3 ba3.6k sqft75 Auburn Rd, Avondale, PA 19311For SaleMLS ID #PACT2124736, Tony Borleis, RE/MAX Point Realty. Bright MLS
- $819,9004 bd3 ba2.7k sqft1466 Grove Ave, West Chester, PA 19380For SaleMLS ID #PACT2131574, Arleen Pecone, RE/MAX Main Line-West Chester. Bright MLS
- $935,0004 bd4 ba4.2k sqft154 Forest Dr, Kennett Square, PA 19348For SaleMLS ID #PACT2130802, Rory Burkhart, EXP Realty, LLC. Bright MLS
- $899,0004 bd3 ba4.6k sqft1 Balmoral Dr, Chadds Ford, PA 19317For SaleMLS ID #PACT2131712, James Wagner, Keller Williams Real Estate - West Chester. Bright MLS
- $925,0004 bd3 ba4.9k sqft328 Wagon Wheel Ln, Hockessin, DE 19707For SaleMLS ID #DENC2106424, George Larson, Crown Homes Real Estate. Bright MLS
- $750,0005 bd3 ba3.2k sqft736 Letitia Dr, Hockessin, DE 19707For SaleMLS ID #DENC2103850, Andy Mulrine, RE/MAX Associates-Hockessin. Bright MLS
- $820,0005 bd3 ba2.7k sqft1364 Mark Dr, West Chester, PA 19380For SaleMLS ID #PACT2128736, Michelle Gallagher, Long & Foster Real Estate, Inc.. Bright MLS
- $739,9005 bd5 ba3.8k sqftNone Available, Hockessin, DE 19707For SaleMLS ID #DENC2105574, Stephen Crifasi, Patterson-Schwartz - Greenville. Bright MLS
- $849,9004 bd4 ba4.1k sqftNone Available, Wilmington, DE 19807For SaleMLS ID #DENC2107284, Brian Ferreira, BHHS Fox & Roach-Greenville. Bright MLS
