Open House, Sunday 4/27 from 12 to 2 pm.....Amazing opportunity to move into sought after Stonegate community in Landenberg! This beautiful Cedar Knoll built Cambridge model features a 3 car garage and is perfectly situated on a quiet cul-de-sac. Spacious 1.1 acre lot with fenced in rear yard, shed, oversized deck and hot tub. Home features 4 BR/3 BA, which includes a conveniently located full bath on the main floor, adjacent to a possible additional main floor bedroom/in-law area. Home features new roof, 2 zone HVAC, whole house generator, great office with built-ins, oversized family room with cathedral ceiling and gas fireplace, huge gourmet kitchen with oversized island, lots of cabinetry, hardwood flooring and much more! Upon entering you'll notice the hardwood flooring and open foyer with wood steps. The foyer is flanked on the left with a wonderful home office area with custom built ins along with a desk area. The right side of the foyer is the dining room, which is conveniently located near the kitchen. The rear of the home is very open and perfect for entertaining or every day living. The oversized gourmet kitchen features plenty of cabinetry and counterspace. The large island is the anchor overlooking a large breakfast area and additional run of cabinets and counters are very convenient. The kitchen opens right up to the large family room with cathedral ceilings and fireplace! Tucked away in the back right portion of the main floor is an additional room, which could potentially be used as a bedroom/in-law suite area that is directly next to a full bath and a laundry area. Rounding out the main floor off of the laundry is the access to the wonderful 3 car garage. Moving upstairs you'll find the primary bedroom which features a nice sitting area, dual closets and a large primary bathroom with water closet, soaking tub, tile walk in shower and separate, dual vanities. Also upstairs you'll notice the additional 3 bedrooms are all very nicely sized, as is the hall bath. Don't forget about the unfinished basement, which has an outside entrance and is ready for finishing or perfect for your storage! Make your appointment today!
Sold for $726,000
$726,000
314 Dawnwood Dr, Landenberg, PA 19350
4beds
3,653sqft
Single Family Residence
Built in 2000
1.1 Acres Lot
$783,600 Zestimate®
$199/sqft
$4,040 Estimated rent
Home value
$783,600
$744,000 - $831,000
$4,040/mo
Zestimate® history
Owner options
List your home for rent
$4,040/mo
Rent Zestimate®
Find your next renter with Zillow Rental Manager. Plus, with online applications, you can quickly screen prospective tenants – for free.
$4,040/mo
Rent Zestimate®
Refinance and save
$5,139/mo
Est. payment
Refinancing to a lower rate could help reduce your monthly payments and save thousands over the life of the loan.
$5,139/mo
Est. payment
Explore your selling options
Work with a Zillow partner agent
Leverage their expertise and Zillow's premium Showcase listings to get your home seen by more buyers.
Get startedList with your own agent
Get your home in front of millions of buyers by listing it on Zillow.
Learn how to do itSell it yourself
Take full control of how buyers see your home on Zillow by listing For Sale by Owner (FSBO).
List your homeWhat's special
Gas fireplaceFenced in rear yardSoaking tubHot tubQuiet cul-de-sacGreat office with built-insLarge breakfast area
Zillow last checked:
Listing updated:
Listed by:
John Kriza 610-444-7600,
Beiler-Campbell Realtors-Kennett Square,
Listing Team: John Kriza Real Estate Team
Bought with:
Carol Quattrociocchi, 5219048
EXP Realty, LLC
Source: Bright MLS,MLS#: PACT2093390
Facts & features
Interior
Bedrooms & bathrooms
- Bedrooms: 4
- Bathrooms: 3
- Full bathrooms: 3
- Main level bathrooms: 1
Rooms
- Room types: Living Room, Primary Bedroom, Bedroom 2, Bedroom 3, Bedroom 4, Kitchen, Family Room, Basement, Laundry, Office, Primary Bathroom, Full Bath
Primary bedroom
- Level: Upper
- Area: 456 Square Feet
- Dimensions: 24 x 19
Bedroom 2
- Level: Upper
- Area: 180 Square Feet
- Dimensions: 15 x 12
Bedroom 3
- Level: Upper
- Area: 160 Square Feet
- Dimensions: 16 x 10
Bedroom 4
- Level: Upper
- Area: 168 Square Feet
- Dimensions: 14 x 12
Primary bathroom
- Level: Upper
Basement
- Level: Lower
Family room
- Features: Fireplace - Gas
- Level: Main
- Area: 420 Square Feet
- Dimensions: 21 x 20
Other
- Level: Main
Other
- Level: Upper
Kitchen
- Features: Eat-in Kitchen, Kitchen - Propane Cooking
- Level: Main
- Area: 390 Square Feet
- Dimensions: 13 x 30
Laundry
- Level: Main
Living room
- Features: Built-in Features
- Level: Main
- Area: 168 Square Feet
- Dimensions: 14 x 12
Office
- Level: Main
- Area: 182 Square Feet
- Dimensions: 14 x 13
Heating
- Forced Air, Propane
Cooling
- Central Air, Electric
Appliances
- Included: Dishwasher, Oven/Range - Gas, Water Treat System, Electric Water Heater, Water Heater
- Laundry: Main Level, Laundry Chute, Laundry Room
Features
- Built-in Features, Family Room Off Kitchen, Kitchen Island, Kitchen - Table Space, Primary Bath(s), Recessed Lighting, Upgraded Countertops, Walk-In Closet(s), 2 Story Ceilings, 9'+ Ceilings
- Flooring: Hardwood
- Basement: Full,Exterior Entry
- Number of fireplaces: 1
- Fireplace features: Brick, Gas/Propane
Interior area
- Total structure area: 3,653
- Total interior livable area: 3,653 sqft
- Finished area above ground: 3,653
- Finished area below ground: 0
Property
Parking
- Total spaces: 7
- Parking features: Garage Faces Side, Inside Entrance, Driveway, Attached
- Attached garage spaces: 3
- Uncovered spaces: 4
Accessibility
- Accessibility features: None
Features
- Levels: Two
- Stories: 2
- Patio & porch: Deck
- Pool features: None
- Fencing: Back Yard
Lot
- Size: 1.1 Acres
- Features: Backs to Trees, Cul-De-Sac
Details
- Additional structures: Above Grade, Below Grade
- Parcel number: 7202 0111
- Zoning: AR
- Special conditions: Standard
Construction
Type & style
- Home type: SingleFamily
- Architectural style: Colonial
- Property subtype: Single Family Residence
Materials
- Vinyl Siding, Brick
- Foundation: Block
- Roof: Architectural Shingle
Condition
- Very Good
- New construction: No
- Year built: 2000
Details
- Builder model: Cambridge
- Builder name: Cedar Knoll
Utilities & green energy
- Electric: 200+ Amp Service, Generator
- Sewer: On Site Septic
- Water: Well
Community & HOA
Community
- Security: Security System
- Subdivision: Stonegate
HOA
- Has HOA: Yes
- Services included: Common Area Maintenance
- HOA fee: $485 annually
Location
- Region: Landenberg
- Municipality: FRANKLIN TWP
Financial & listing details
- Price per square foot: $199/sqft
- Tax assessed value: $245,280
- Annual tax amount: $10,301
- Date on market: 4/23/2025
- Listing agreement: Exclusive Right To Sell
- Listing terms: Cash,Conventional
- Inclusions: Washer, Dryer, Fridge, Garage Fridge And Freezer, Pot Rack, Flat Screen Tv's / Brackets (2), Wall Mounted Speakers, Hot Tub, Shed, Basement Shelves Near Bilco Door, Edison Lights On Deck, Wall Mounted Vaccum In Kitchen, Main Floor Bathroom Mirror
- Exclusions: Tapestry Rod In Dining Room, Coat Hook In Main Floor Bedroom
- Ownership: Fee Simple
Price history
| Date | Event | Price |
|---|---|---|
| 5/30/2025 | Sold | $726,000+3.7%$199/sqft |
Source:  Bright MLS #PACT2093390 Report a problem Bright MLS #PACT2093390 Report a problem | ||
| 5/27/2025 | Pending sale | $699,900$192/sqft |
Source: Bright MLS #PACT2093390 Report a problem | ||
| 4/28/2025 | Contingent | $699,900$192/sqft |
Source: Bright MLS #PACT2093390 Report a problem | ||
| 4/23/2025 | Listed for sale | $699,900+45.8%$192/sqft |
Source: Bright MLS #PACT2093390 Report a problem | ||
| 6/24/2019 | Listing removed | $480,000$131/sqft |
Source: Beiler-Campbell Realtors-Avond #PACT482038 Report a problem | ||
| 6/19/2019 | Listed for sale | $480,000+9.6%$131/sqft |
Source: Beiler-Campbell Realtors-Avond #PACT482038 Report a problem | ||
| 4/18/2011 | Sold | $438,000-2.7%$120/sqft |
Source: Public Record Report a problem | ||
| 1/26/2011 | Price change | $450,000-2.2%$123/sqft |
Source: Patterson-Schwartz Real Estate #5749570 Report a problem | ||
| 12/3/2010 | Price change | $459,900-1.1%$126/sqft |
Source: Patterson-Schwartz Real Estate #5749570 Report a problem | ||
| 10/27/2010 | Price change | $465,000-2.1%$127/sqft |
Source: Patterson-Schwartz Real Estate #5749570 Report a problem | ||
| 9/28/2010 | Price change | $475,000-1%$130/sqft |
Source: Patterson-Schwartz Real Estate #5749570 Report a problem | ||
| 7/31/2010 | Listed for sale | $479,900+43.1%$131/sqft |
Source: Patterson-Schwartz Real Estate #5749570 Report a problem | ||
| 1/26/2000 | Sold | $335,425$92/sqft |
Source: Public Record Report a problem | ||
Public tax history
| Year | Property taxes | Tax assessment |
|---|---|---|
| 2025 | $10,451 +1.5% | $245,280 |
| 2024 | $10,301 | $245,280 |
| 2023 | $10,301 +2.1% | $245,280 |
| 2022 | $10,092 +1.4% | $245,280 |
| 2021 | $9,950 +258.1% | $245,280 |
| 2020 | $2,779 -69.8% | $245,280 |
| 2019 | $9,211 +2.5% | $245,280 |
| 2018 | $8,986 +9899.5% | $245,280 |
| 2017 | $90 -99% | $245,280 |
| 2016 | $8,678 | $245,280 |
| 2015 | $8,678 | $245,280 |
| 2014 | $8,678 | $245,280 |
| 2013 | -- | $245,280 |
| 2012 | -- | $245,280 -18% |
| 2011 | -- | $299,180 |
| 2010 | -- | $299,180 |
| 2009 | -- | $299,180 |
| 2008 | -- | $299,180 |
| 2007 | -- | $299,180 |
| 2006 | -- | $299,180 |
| 2005 | -- | $299,180 |
| 2004 | -- | $299,180 |
| 2003 | -- | $299,180 |
| 2000 | -- | $299,180 |
Find assessor info on the county website
Neighborhood: 19350
Nearby homes
- $825,0004 bd4 ba4.7k sqft312 Dawnwood Dr, Landenberg, PA 19350For Sale
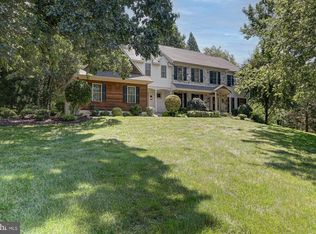
- $718,2004 bd2 ba3.9k sqft316 Dawnwood Dr, Landenberg, PA 19350Off Market
- $756,0004 bd2 ba4.9k sqft308 Dawnwood Dr, Landenberg, PA 19350Off Market
- $722,2004 bd3 ba3.5k sqft317 Dawnwood Dr, Landenberg, PA 19350Off Market
- $784,9004 bd2 ba3.8k sqft302 Dawnwood Dr, Landenberg, PA 19350Off Market
- $766,2005 bd4 ba5k sqft315 Dawnwood Dr, Landenberg, PA 19350Off Market
- $806,5005 bd4 ba3.9k sqft313 Dawnwood Dr, Landenberg, PA 19350Off Market
- $403,5004 bd1 ba1.5k sqft494 Auburn Rd, Landenberg, PA 19350Off Market
Nearby schools
GreatSchools rating
- 9/10Avon Grove Intermediate SchoolGrades: 2-5Distance: 4.9 mi
- 9/10Fred S Engle Middle SchoolGrades: 6-8Distance: 2.4 mi
- 8/10Avon Grove High SchoolGrades: 9-12Distance: 4.4 mi
Schools provided by the listing agent
- District: Avon Grove
Source: Bright MLS. This data may not be complete. We recommend contacting the local school district to confirm school assignments for this home.
Get a cash offer in 3 minutes
Find out how much your home could sell for in as little as 3 minutes with a no-obligation cash offer.
Estimated market value
$783,600
Get a cash offer in 3 minutes
Find out how much your home could sell for in as little as 3 minutes with a no-obligation cash offer.
Estimated market value
$783,600
- Pennsylvania
- Chester County
- Landenberg
- 19350
- 314 Dawnwood Dr
Nearby cities
Nearby zip codes
Other Landenberg Topics
