Big Price Reduction!!! Someone is getting a deal!! This a nice house!!! Just a fantastic house and location in Caravel Farms! Tucked back into the cul de sac, with .53 acre, 4 bedrooms, 2.5 baths, immaculate colonial is in move in condition and ready for a new owner.! The eat in kitchen is newer, with granite counters, tile backsplash and ceramic tile flooring. There is a formal living room and dining room, with fresh, neutral paint and gleaming hardwood floors. The big family room comes right off the kitchen, featuring more beautiful hardwood floors, brick gas fireplace and a main level laundry area with upper cabinets and powder room with linen closet. Exit to the screened porch, and cement patio overlooking a just gorgeous, flat, fenced rear yard with mature landscaping! Upstairs to the primary suite, with an updated primary, private bathroom, big walk in shower and 2 closets, 1 walk in! The additional 3 bedrooms are big, and all have the same really nice hardwood floors and fresh neutral paint! The basement is partially finished, and there is also plenty of room for storage and utilities, complete with a french drain system with transferrable warranty! There is an attached 2 car garage with man door, and a brand new driveway. The HVAC was new in 2023 as well!! This is a wonderful home, in a great spot, close too all major highways, across from Caravel Academy, restaurants and shopping centers!
For sale
Price cut: $20K (7/8)
$530,000
18 Kimmie Ct, Bear, DE 19701
4beds
3,100sqft
:
Get pre-qualified$3,318/mo
Single Family Residence
Built in 1984
0.53 Acres Lot
$-- Zestimate®
$171/sqft
$7/mo HOA
What's special
Mature landscapingBrick gas fireplaceGleaming hardwood floorsPrimary suiteDining roomBig family roomCeramic tile flooring
- 99 days |
- 1,111 |
- 51 |
Zillow last checked:
Listing updated:
Listed by:
Christine Hallman 610-636-6800,
SCOTT REALTY GROUP 6108918300
Source: Bright MLS,MLS#: DENC2100958
Facts & features
Interior
Bedrooms & bathrooms
- Bedrooms: 4
- Bathrooms: 3
- Full bathrooms: 2
- 1/2 bathrooms: 1
- Main level bathrooms: 1
Basement
- Area: 800
Heating
- Heat Pump, Electric
Cooling
- Central Air, Electric
Appliances
- Included: Microwave, Dishwasher, Dryer, Oven, Oven/Range - Electric, Washer, Electric Water Heater
- Laundry: Main Level
Features
- Ceiling Fan(s)
- Flooring: Hardwood
- Basement: Partially Finished,Sump Pump,Water Proofing System
- Number of fireplaces: 1
- Fireplace features: Gas/Propane, Brick
Interior area
- Total structure area: 3,100
- Total interior livable area: 3,100 sqft
- Finished area above ground: 2,300
- Finished area below ground: 800
Video & virtual tour
Property
Parking
- Total spaces: 6
- Parking features: Garage Faces Side, Garage Door Opener, Inside Entrance, Attached, Driveway
- Attached garage spaces: 2
- Uncovered spaces: 4
Accessibility
- Accessibility features: None
Features
- Levels: Three
- Stories: 3
- Patio & porch: Screened, Porch
- Pool features: None
- Fencing: Full
Lot
- Size: 0.53 Acres
- Dimensions: 110.10 x 211.30
Details
- Additional structures: Above Grade, Below Grade
- Parcel number: 11033.10102
- Zoning: NC21
- Special conditions: Standard
Construction
Type & style
- Home type: SingleFamily
- Architectural style: Colonial
- Property subtype: Single Family Residence
Materials
- Brick, Vinyl Siding
- Foundation: Block
- Roof: Architectural Shingle
Condition
- New construction: No
- Year built: 1984
Utilities & green energy
- Sewer: Public Sewer
- Water: Public
Community & HOA
Community
- Subdivision: Caravel Farms
HOA
- Has HOA: Yes
- Services included: Common Area Maintenance
- HOA fee: $80 annually
Location
- Region: Bear
Financial & listing details
- Price per square foot: $171/sqft
- Tax assessed value: $478,700
- Annual tax amount: $4,807
- Date on market: 4/16/2026
- Listing agreement: Exclusive Right To Sell
- Listing terms: Cash,Conventional,FHA,VA Loan
- Inclusions: Washer, Dryer, Refrigerator, Window Treatments, All "as Is" Condition
- Ownership: Fee Simple
Estimated market value
Not available
Estimated sales range
Not available
$3,056/mo
Price history
| Date | Event | Price |
|---|---|---|
| 7/8/2026 | Price change | $530,000-3.6%$171/sqft |
Source:  Bright MLS #DENC2100958 Report a problem Bright MLS #DENC2100958 Report a problem | ||
| 5/13/2026 | Price change | $550,000-1.8%$177/sqft |
Source: Bright MLS #DENC2100958 Report a problem | ||
| 4/16/2026 | Listed for sale | $559,900+82.4%$181/sqft |
Source: Bright MLS #DENC2100958 Report a problem | ||
| 7/20/2015 | Sold | $307,000-0.6%$99/sqft |
Source: Public Record Report a problem | ||
| 5/7/2015 | Price change | $309,000-3.4%$100/sqft |
Source: Patterson-Schwartz Real Estate #6528702 Report a problem | ||
| 4/22/2015 | Price change | $320,000-3%$103/sqft |
Source: Patterson-Schwartz Real Estate #6528702 Report a problem | ||
| 3/4/2015 | Listed for sale | $329,900$106/sqft |
Source: Patterson-Schwartz Real Estate #6528702 Report a problem | ||
Public tax history
| Year | Property taxes | Tax assessment |
|---|---|---|
| 2025 | -- | $478,700 +381.1% |
| 2024 | $4,237 +2.8% | $99,500 |
| 2023 | $4,121 +0.2% | $99,500 |
| 2022 | $4,111 +2.2% | $99,500 |
| 2021 | $4,024 +2.7% | $99,500 |
| 2020 | $3,920 +13.2% | $99,500 |
| 2019 | $3,464 +6.5% | $99,500 |
| 2017 | $3,254 +0.3% | $99,500 |
| 2016 | $3,246 | $99,500 |
| 2015 | $3,246 +9.8% | $99,500 |
| 2014 | $2,957 | $99,500 |
| 2013 | -- | $99,500 |
| 2012 | -- | $99,500 |
| 2011 | -- | $99,500 |
| 2010 | -- | $99,500 |
| 2009 | -- | $99,500 |
| 2008 | -- | $99,500 |
| 2007 | -- | $99,500 |
| 2006 | -- | $99,500 |
| 2005 | -- | $99,500 |
| 2004 | -- | $99,500 |
| 2003 | -- | $99,500 |
| 2002 | -- | $99,500 |
| 2001 | -- | $99,500 |
Find assessor info on the county website
Monthly payment
Est. payment
Payment breakdown
Explore the cost of this home by adjusting the details. Changes won't be saved.Climate risks
Neighborhood: 19701
Nearby schools
GreatSchools rating
- 7/10Keene (William B.) Elementary SchoolGrades: K-5Distance: 1 mi
- 3/10Gauger-Cobbs Middle SchoolGrades: 6-8Distance: 4.4 mi
- 1/10Glasgow High SchoolGrades: 9-12Distance: 2.9 mi
Schools provided by the listing agent
- District: Christina
Source: Bright MLS. This data may not be complete. We recommend contacting the local school district to confirm school assignments for this home.
- $468,6004 bd2 ba2.1k sqft20 Kimmie Ct, Bear, DE 19701Off Market
- $502,6004 bd2 ba2.1k sqft16 Kimmie Ct, Bear, DE 19701Off Market
- $474,3004 bd2 ba2.4k sqft28 Valerie Dr, Bear, DE 19701Off Market
- $569,1004 bd2 ba2.8k sqft8 Kimmie Ct, Bear, DE 19701Off Market
- $497,4004 bd2 ba2.4k sqft26 Valerie Dr, Bear, DE 19701Off Market
- $463,7003 bd3 ba1.7k sqft30 Valerie Dr, Bear, DE 19701Off Market
- $505,6004 bd2 ba2.8k sqft14 Kimmie Ct, Bear, DE 19701Off Market
- $558,8004 bd3 ba3.1k sqft22 Kimmie Ct, Bear, DE 19701Off Market
A local agent can set up tours, give advice and negotiate with sellers.
A local lender can help you make sure your offer is ready when you are.
Similar homes
- $499,0003 bd3 ba2k sqft314 Carya Ct, Bear, DE 19701For Sale

 MLS ID #DENC2099686, Kim Simpson, Thyme Real Estate Co LLC. Bright MLS
 - $519,9004 bd3 ba2.3k sqft1 Woodland Run Dr, Newark, DE 19702For Sale
 MLS ID #DENC2106854, Mary Kate Johnston, RE/MAX Associates - Newark. Bright MLS
 - $580,0004 bd3 ba3k sqft12 Orchid Dr, Bear, DE 19701For Sale
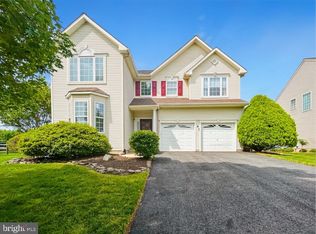 MLS ID #DENC2105556, Becky Buckland, Coldwell Banker Rowley Realtors. Bright MLS
 - $529,9003 bd4 ba3.3k sqftNone Available, New Castle, DE 19720For Sale
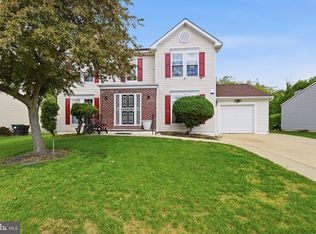 MLS ID #DENC2102584, Nicholas Baldini, Patterson-Schwartz-Hockessin. Bright MLS
 - $634,9904 bd3 ba3.3k sqftNone Available, Bear, DE 19701For SaleMLS ID #DENC2105802, Nicholas Baldini, Patterson-Schwartz-Hockessin. Bright MLS
- $574,9005 bd3 ba2.7k sqft14 Bowfin Dr, Newark, DE 19702For SaleMLS ID #DENC2105232, Eric Buck, Long & Foster Real Estate, Inc.. Bright MLS
- $560,0004 bd2 ba2.5k sqft368 Appleton Rd, Elkton, MD 21921For SaleMLS ID #MDCC2022326, Robyn Roberts, BHHS Fox & Roach-Christiana. Bright MLS
- $559,9004 bd3 ba3k sqftNone Available, Hockessin, DE 19707For SaleMLS ID #DENC2107678, Peggy Centrella, Patterson-Schwartz-Hockessin. Bright MLS
- $614,9005 bd4 ba2.9k sqft603 Taurus Ave, Bear, DE 19701For SaleMLS ID #DENC2103708, Jim Rice, Real of Pennsylvania. Bright MLS
- $480,0004 bd2 ba3.6k sqftNone Available, Elkton, MD 21921For SaleMLS ID #MDCC2022446, Patti Carlson, Patterson-Schwartz-Hockessin. Bright MLS
- $594,9003 bd2 ba2.6k sqft1010 Red Lion Rd, New Castle, DE 19720For SaleMLS ID #DENC2103682, Monica Hill, RE/MAX Associates-Wilmington. Bright MLS
- $565,0004 bd3 ba2.3k sqft21 Brooklet Dr, Wilmington, DE 19810For SaleMLS ID #DENC2107356, Julie Allport, BHHS Fox & Roach-Greenville. Bright MLS
- $575,0004 bd3 ba2.9k sqft118 Miners Ln, Newark, DE 19713For SaleMLS ID #DENC2100524, Corey Harris, Crown Homes Real Estate. Bright MLS
- $577,0004 bd3 ba2.7k sqftNone Available, Townsend, DE 19734For SaleMLS ID #DENC2103318, Justin Campbell, RE/MAX Associates - Newark. Bright MLS
- $450,0003 bd4 ba2.4k sqftNone Available, Bear, DE 19701For SaleMLS ID #DENC2106326, Victoria Dickinson, Patterson-Schwartz - Greenville. Bright MLS
- $525,0004 bd3 ba2.3k sqft3307 Heritage Dr, Wilmington, DE 19808For SaleMLS ID #DENC2106612, Michael McCullough, Long & Foster Real Estate, Inc.. Bright MLS
- $439,0004 bd3 ba2.4k sqft106 Constitution Ter, Elkton, MD 21921For SaleMLS ID #MDCC2022380, Kristin Lewis, Integrity Real Estate. Bright MLS
- $565,0004 bd3 ba3.3k sqft338 Canvasback Rd, Middletown, DE 19709For SaleMLS ID #DENC2102200, Daniel Demers, Sell Your Home Services. Bright MLS
- $488,0004 bd3 ba2.8k sqft76 Watson Way, North East, MD 21901For SaleMLS ID #MDCC2022280, Mark Saunders, Integrity Real Estate. Bright MLS
- $397,0003 bd2 ba1.8k sqft24 Country Ln W, Newark, DE 19702For SaleMLS ID #DENC2107476, Andrea Harrington, Compass. Bright MLS
