Welcome to 1935 Garden Station Road — a stunning newly constructed home set on over an acre in beautiful Avondale, Chester County. Thoughtfully designed with an exceptional blend of modern finishes, spacious living areas, and timeless architectural details, this 4-bedroom, 3.5-bath home offers an impressive combination of style, comfort, and functionality. A covered front porch welcomes you into the home, where beautiful hardwood flooring, an elegant staircase with iron spindles, and abundant natural light immediately set the tone. The front of the home features a versatile office or bonus room with French doors, along with a formal dining room enhanced by crown molding and wainscoting. The heart of the home is the bright, open-concept kitchen featuring contemporary finishes, abundant cabinetry, and a large center island that flows seamlessly into the main living space. Just off the kitchen, a spacious 16' x 20' composite deck provides the perfect setting for outdoor dining, entertaining, or simply enjoying the expansive property. The adjacent living room features a propane fireplace and LED lighting, creating a warm and inviting gathering space. Everyday living is made easy with a convenient mudroom located directly off the attached two-car side-entry garage. Upstairs, hardwood flooring continues throughout the hallways and bedrooms. The luxurious primary suite features a tray ceiling accented by LED lighting, walk-in closets, and a beautifully appointed ensuite bathroom. The spa-like bath offers a freestanding soaking tub, oversized tiled walk-in shower with glass enclosure, private water closet, and dual vanity. A second bedroom offers the convenience of its own ensuite full bathroom with tile and tub/shower combination, while two additional bedrooms and another full bathroom complete the upper level. The expansive unfinished basement provides tremendous potential for future living space, recreation, a home gym, or additional storage. With 9-foot ceilings, plumbing already roughed in, and a walk-out to the backyard, the possibilities are limited only by your imagination. The exterior combines durable LP SmartSide siding with attractive architectural details, while the home's expansive lot provides plenty of room to enjoy the privacy and open space that make Chester County living so desirable. New construction, over an acre, four bedrooms, three-and-a-half baths, a luxurious primary suite, finished-quality details throughout, oversized composite deck, walk-out basement, and an attached two-car garage — 1935 Garden Station Road is an exceptional opportunity to own a beautifully appointed home in Avondale.
New construction
Price cut: $4.9K (9/23)
$795,000
1935 Garden Station Rd, Avondale, PA 19311
4beds
2,700sqft
Single Family Residence
Built in 2026
1.1 Acres Lot
$790,600 Zestimate®
$294/sqft
$-- HOA
What's special
Private water closetAttached two-car garageAbundant natural lightFinished-quality details throughoutCovered front porchDurable lp smartside sidingAttractive architectural details
- 50 days
- 947
- 68
Zillow last checked:
Listing updated:
Listed by:
George Larson 302-598-2487,
Crown Homes Real Estate (302) 504-6147,
Co-Listing Agent: George Herbert Larson Iii 302-598-2487,
Crown Homes Real Estate
Source: Bright MLS,MLS#: PACT2134698
Facts & features
Interior
Bedrooms & bathrooms
- Bedrooms: 4
- Bathrooms: 4
- Full bathrooms: 3
- 1/2 bathrooms: 1
- Main level bathrooms: 1
Basement
- Area: 600
Heating
- Forced Air, Propane
Cooling
- Central Air, Electric
Appliances
- Included: Electric Water Heater
- Laundry: Hookup, Upper Level
Features
- Dry Wall
- Flooring: Ceramic Tile, Hardwood, Rough-In
- Basement: Full,Interior Entry,Exterior Entry,Rear Entrance,Rough Bath Plumb,Space For Rooms
- Number of fireplaces: 1
- Fireplace features: Gas/Propane
Interior area
- Total structure area: 3,300
- Total interior livable area: 2,700 sqft
- Finished area above ground: 2,700
Video & virtual tour
Property
Parking
- Total spaces: 2
- Parking features: Garage Faces Side, Attached, Driveway
- Attached garage spaces: 2
- Has uncovered spaces: Yes
Accessibility
- Accessibility features: None
Features
- Levels: Two
- Stories: 2
- Pool features: None
Lot
- Size: 1.1 Acres
Details
- Additional structures: Above Grade
- Parcel number: 5909 0016.01B0
- Zoning: RES
- Zoning description: Residential
- Special conditions: Standard
Construction
Type & style
- Home type: SingleFamily
- Architectural style: Traditional
- Property subtype: Single Family Residence
Materials
- Other, Rough-In Plumbing
- Foundation: Permanent
- Roof: Architectural Shingle
Condition
- Excellent
- New construction: Yes
- Year built: 2026
Details
- Builder name: White Clay Homes
Utilities & green energy
- Electric: 200+ Amp Service
- Sewer: Septic = # of BR
- Water: Well
- Utilities for property: Propane
Community & HOA
Community
- Subdivision: None Available
HOA
- Has HOA: No
Location
- Region: Avondale
- Municipality: LONDON GROVE TWP
Financial & listing details
- Price per square foot: $294/sqft
- Tax assessed value: $40,640
- Annual tax amount: $1,774
- Date on market: 9/3/2026
- Listing agreement: Exclusive Right To Sell
- Listing terms: Cash,Conventional,VA Loan
- Ownership: Fee Simple
Estimated market value
$790,600
$751,000 - $830,000
$4,131/mo
Price history
| Date | Event | Price |
|---|---|---|
| 9/23/2026 | Price change | $795,000-0.6%$294/sqft |
Source:  Bright MLS #PACT2134698 Report a problem Bright MLS #PACT2134698 Report a problem | ||
| 9/3/2026 | Listed for sale | $799,900+0.1%$296/sqft |
Source: Bright MLS #PACT2134698 Report a problem | ||
| 3/29/2026 | Listing removed | $799,000$296/sqft |
Source: eXp Realty #PACT2093154 Report a problem | ||
| 9/9/2025 | Price change | $799,000+0.5%$296/sqft |
Source: Bright MLS #PACT2093154 Report a problem | ||
| 4/1/2025 | Listed for sale | $795,000+488.9%$294/sqft |
Source: Bright MLS #PACT2093154 Report a problem | ||
| 1/9/2024 | Sold | $135,000+3.8%$50/sqft |
Source: Bright MLS #PACT2055850 Report a problem | ||
| 11/16/2023 | Pending sale | $130,000$48/sqft |
Source: Bright MLS #PACT2055850 Report a problem | ||
| 11/7/2023 | Listed for sale | $130,000$48/sqft |
Source: Bright MLS #PACT2055850 Report a problem | ||
Public tax history
| Year | Property taxes | Tax assessment |
|---|---|---|
| 2026 | $1,724 +2.5% | $40,640 |
| 2025 | $1,681 +1.5% | $40,640 |
| 2024 | $1,656 | $40,640 |
| 2023 | $1,656 +2.1% | $40,640 |
| 2022 | $1,622 +1.5% | $40,640 |
| 2021 | $1,598 +247.1% | $40,640 |
| 2020 | $460 -68.8% | $40,640 |
| 2019 | $1,476 +2.6% | $40,640 |
| 2018 | $1,438 +9901.5% | $40,640 |
| 2017 | $14 -98.8% | $40,640 |
| 2016 | $1,225 | $40,640 |
| 2015 | $1,225 | $40,640 |
| 2014 | $1,225 | $40,640 |
| 2013 | -- | $40,640 |
| 2012 | -- | $40,640 |
| 2011 | -- | $40,640 |
| 2010 | -- | $40,640 |
| 2009 | -- | $40,640 |
| 2008 | -- | $40,640 |
| 2007 | -- | $40,640 |
| 2006 | -- | $40,640 |
| 2005 | -- | $40,640 |
| 2004 | -- | $40,640 |
| 2003 | -- | $40,640 |
| 2000 | -- | $40,640 |
Find assessor info on the county website
Monthly payment
Est. payment
Payment breakdown
Explore the cost of this home by adjusting the details. Changes won't be saved.Climate risks
Neighborhood: 19311
Nearby schools
Schools provided by the listing agent
- High: Avon Grove
- District: Avon Grove
Source: Bright MLS. This data may not be complete. We recommend contacting the local school district to confirm school assignments for this home.
- $446,4003 bd2 ba1.6k sqft1987 Garden Station Rd, Avondale, PA 19311Off Market
- $497,4004 bd2 ba2.1k sqft1881 Garden Station Rd, Avondale, PA 19311Off Market
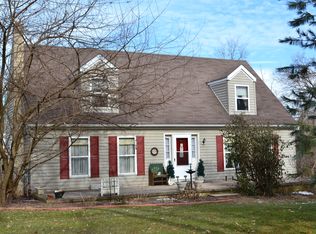
- $324,4002 bd2 ba1.2k sqft1400 Clay Creek Rd, Avondale, PA 19311Off Market
- $448,2003 bd1 ba1.4k sqft1900 Garden Station Rd, Avondale, PA 19311Off Market
Similar homes
- $759,9004 bd3 ba3.8k sqft809 Hammersmith Ct, Avondale, PA 19311For Sale

 MLS ID #PACT2138154, Janet Patrick, Compass. Bright MLS
 - $899,0004 bd4 ba2.5k sqft9 Bennett Dr, Lincoln University, PA 19352For Sale
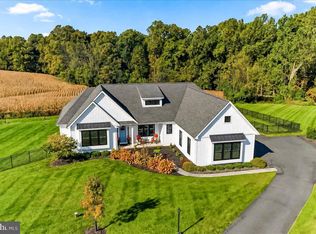 MLS ID #PACT2137330, Michelle Mendenhall, Beiler-Campbell Realtors-Avondale. Bright MLS
 - $799,9005 bd4 ba3.5k sqft6 W Shore Ct, Landenberg, PA 19350For Sale
 MLS ID #PACT2127206, Earl Endrich, BHHS Fox & Roach - Hockessin. Bright MLS
 - $600,0003 bd3 ba1.8k sqft537 Egypt Run Rd, Landenberg, PA 19350For Sale
 MLS ID #PACT2138014, Eric Downs, Springer Realty Group. Bright MLS
 - $825,0004 bd3 ba2.2k sqft605 W Pleasant Grove Rd, West Chester, PA 19382For SaleMLS ID #PACT2137448, Sebastian Brevart, RE/MAX Town & Country. Bright MLS
- $859,9005 bd4 ba4k sqft424 Buttonwood Rd, Landenberg, PA 19350For SaleMLS ID #PACT2131368, Robyn Roberts, BHHS Fox & Roach-Christiana. Bright MLS
- $799,9004 bd4 ba3.7k sqft2809 Videre Dr, Wilmington, DE 19808For SaleMLS ID #DENC2110942, Erik Hoferer, Long & Foster Real Estate, Inc.. Bright MLS
- $825,0004 bd3 ba2.3k sqft995 Smithbridge Rd, Glen Mills, PA 19342For SaleMLS ID #PADE2124842, Rory Burkhart, EXP Realty, LLC. Bright MLS
- $690,0004 bd4 ba3.2k sqftRidgewood Ii, Lincoln University, PA 19352For SaleMLS ID #PACT2135402, Molly Caso, VRA Realty. Bright MLS
- $655,0004 bd3 ba2.5k sqftNone Available, Hockessin, DE 19707For SaleMLS ID #DENC2111368, Pat Moran, Patterson-Schwartz-Brandywine. Bright MLS
- $799,0004 bd3 ba3.3k sqft1222 Indian Trail Dr, Downingtown, PA 19335For SaleMLS ID #PACT2134488, Megan Romano, Keller Williams Main Line. Bright MLS
- $699,0004 bd3 ba2.4k sqft2003 Dogwood Ln, Wilmington, DE 19810For SaleMLS ID #DENC2113146, Kate Christy, KW Empower. Bright MLS
- $599,0003 bd3 ba3.2k sqft34 Southridge Dr, Kennett Square, PA 19348For SaleMLS ID #PACT2137500, Caitlin Coppock, Compass RE. Bright MLS
- $750,0003 bd3 ba2.4k sqft103 Lantana Dr, Kennett Square, PA 19348For SaleMLS ID #PACT2137858, Sophia Bilinsky, BHHS Fox & Roach-Kennett Sq. Bright MLS
- $800,0004 bd3 ba2.3k sqft1038 Edgewood Chase, Glen Mills, PA 19342For SaleMLS ID #PACT2132576, Lauren Dickerman, Keller Williams Real Estate -Exton. Bright MLS
- $825,0004 bd3 ba2.7k sqft28 Patriot Ln, Thornton, PA 19373For SaleMLS ID #PADE2123094, Guy Matteo, RE/MAX Preferred - Newtown Square. Bright MLS
- $680,0004 bd3 ba2.4k sqft702 Willington Square Way, Newark, DE 19711For SaleMLS ID #DENC2112364, Michael Lenoir, Keller Williams Realty Central-Delaware. Bright MLS
- $595,0004 bd3 ba2.4k sqft13 Willow Creek Ln, Newark, DE 19711For SaleMLS ID #DENC2109400, Mr. Matthew Fetick, EXP Realty, LLC. Bright MLS
