Skip main navigation
Sold for $985,000
  • $985,000

    1 Surrey Ln, Lambertville, NJ 08530

    4beds
    3,900sqft
    Single Family Residence
    Built in 2001
    -- sqft lot
    $985,600 Zestimate®
    $253/sqft
    $5,735 Estimated rent

    Home value

    $985,600

    $917,000 - $1.05M

    $5,735/mo

    Zestimate® history
    Loading
    Loading...

    Owner options

    List your home for rent

    $5,735/mo

    Rent Zestimate®

    Find your next renter with Zillow Rental Manager. Plus, with online applications, you can quickly screen prospective tenants – for free.

    Learn more

    $5,735/mo

    Rent Zestimate®

    Refinance and save

    $7,103/mo

    Est. payment

    Refinancing to a lower rate could help reduce your monthly payments and save thousands over the life of the loan.

    See today's rates

    $7,103/mo

    Est. payment

    Explore your selling options

    Work with a Zillow partner agent

    Leverage their expertise and Zillow's premium Showcase listings to get your home seen by more buyers.

    Get started

    List with your own agent

    Get your home in front of millions of buyers by listing it on Zillow.

    Learn how to do it

    Sell it yourself

    Take full control of how buyers see your home on Zillow by listing For Sale by Owner (FSBO).

    List your home

    What's special

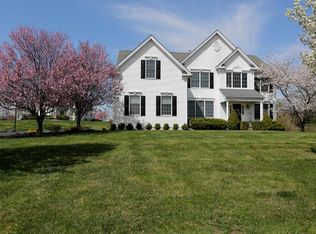
    The Lafayette built by Orleans Homebuilders Where timeless elegance meets modern living, located within "The Hill's Of Hunterdon" Welcome to The Lafayette, a home designed for today’s evolving lifestyles—where sophistication, comfort, and function blend seamlessly. Step inside and discover 4 spacious bedrooms and 4.5 luxurious baths, offering abundant room for family and guests alike. A convenient front and rear staircase provides easy access throughout the home, while thoughtful architectural touches create a sense of flow and openness. The glorious family room serves as the heart of the home, featuring a dramatic two-story ceiling, a half wall opening to the adjacent kitchen, and an optional wet bar—perfect for entertaining or relaxing in style. Enjoy elegant living and dining rooms designed for both formal gatherings and intimate dinners. The secluded first-floor library offers a quiet retreat for work or reading. The state-of-the-art kitchen is a culinary dream, showcasing a sunny breakfast area, extensive counter space, a center island workstation, and a spacious pantry. Upstairs, indulge in the luxurious primary bedroom suite, complete with a charming window seat, dual walk-in closets, and a private sitting room. The posh master bath features a double vanity, separate soaking tub, and shower—a perfect escape after a long day. Adding to its appeal, The Lafayette offers a completely finished walk-out basement with a full bath, currently used as a dedicated weight room and comfortable TV lounge. This flexible space easily transforms to fit your lifestyle—ideal for recreation, relaxation, or guest accommodations. Finally, the side-entry three-car garage provides convenience and curb appeal, completing this exquisite home. The Lafayette—a perfect balance of elegance, comfort, and modern innovation. Minutes to downtown Lambertville/New Hope, Princeton, major interstates & NJ Transit for your commuting needs.

    Zillow last checked:

    Listing updated:

    Listed by:

    Kimberly Storcella 609-468-9602,

    BHHS Fox & Roach Hopewell Valley

    Bought with:

    NON MEMBER, 0225194075

    Non Subscribing Office

    Source: Bright MLS,MLS#: NJHT2004364MLS Logo

    Facts & features

    Interior

    Bedrooms & bathrooms
    • Bedrooms: 4
    • Bathrooms: 5
    • Full bathrooms: 4
    • 1/2 bathrooms: 1
    • Main level bathrooms: 1
    Rooms
    • Room types: Living Room, Dining Room, Primary Bedroom, Sitting Room, Bedroom 2, Bedroom 3, Bedroom 4, Kitchen, Family Room, Library, Laundry
    Primary bedroom
    • Level: Upper
    • Area: 280 Square Feet
    • Dimensions: 14 X 20
    Bedroom 2
    • Level: Upper
    • Area: 168 Square Feet
    • Dimensions: 12 X 14
    Bedroom 3
    • Level: Upper
    • Area: 168 Square Feet
    • Dimensions: 12 X 14
    Bedroom 4
    • Level: Upper
    • Area: 156 Square Feet
    • Dimensions: 12 X 13
    Dining room
    • Level: Main
    • Area: 195 Square Feet
    • Dimensions: 13 X 15
    Family room
    • Level: Main
    • Area: 448 Square Feet
    • Dimensions: 16 X 28
    Kitchen
    • Level: Main
    • Area: 374 Square Feet
    • Dimensions: 17 X 22
    Laundry
    • Level: Main
    • Area: 48 Square Feet
    • Dimensions: 6 X 8
    Library
    • Level: Main
    • Area: 196 Square Feet
    • Dimensions: 14 X 14
    Living room
    • Level: Main
    • Area: 221 Square Feet
    • Dimensions: 13 X 17
    Sitting room
    • Level: Upper
    • Area: 182 Square Feet
    • Dimensions: 13 X 14
    Heating
    • Forced Air, Natural Gas
    Cooling
    • Central Air, Natural Gas
    Appliances
    • Included: Gas Water Heater
    • Laundry: Laundry Room
    Features
    • Additional Stairway, Bar, Chair Railings, Crown Molding, Curved Staircase, Double/Dual Staircase, Recessed Lighting
    • Flooring: Carpet, Wood, Tile/Brick
    • Basement: Full,Finished
    • Number of fireplaces: 1
    • Fireplace features: Gas/Propane
    Interior area
    • Total structure area: 3,900
    • Total interior livable area: 3,900 sqft
    • Finished area above ground: 3,900
    • Finished area below ground: 0

    Property

    Parking
    • Total spaces: 3
    • Parking features: Garage Faces Side, Attached, Driveway, On Street
    • Attached garage spaces: 3
    • Has uncovered spaces: Yes
    Accessibility
    • Accessibility features: None
    Features
    • Levels: Two
    • Stories: 2
    • Pool features: None
    Details
    • Additional structures: Above Grade, Below Grade
    • Parcel number: 260001100005 35
    • Zoning: RR-5
    • Special conditions: Standard

    Construction

    Type & style
    • Home type: SingleFamily
    • Architectural style: Contemporary,Colonial
    • Property subtype: Single Family Residence
    Materials
    • Other
    • Foundation: Block
    Condition
    • Excellent
    • New construction: No
    • Year built: 2001

    Utilities & green energy

    • Sewer: Septic Exists
    • Water: Well
    • Utilities for property: Underground Utilities

    Community & HOA

    Community
    • Subdivision: Hills @ Hunterdon
    HOA
    • Has HOA: Yes
    • HOA fee: $185 quarterly
    Location
    • Region: Lambertville
    • Municipality: WEST AMWELL TWP

    Financial & listing details

    • Price per square foot: $253/sqft
    • Tax assessed value: $826,700
    • Annual tax amount: $18,270
    • Date on market: 10/26/2025
    • Listing agreement: Exclusive Agency
    • Ownership: Fee Simple

    Price history

    DateEventPrice
    6/30/2026Sold$985,000$253/sqft
    Source: Bright MLS #NJHT2004364 Report a problem
    5/7/2026Pending sale$985,000$253/sqft
    Source: Bright MLS #NJHT2004364 Report a problem
    4/24/2026Listed for sale$985,000$253/sqft
    Source: Bright MLS #NJHT2004364 Report a problem
    12/7/2025Listing removed$985,000$253/sqft
    Source: Bright MLS #NJHT2004364 Report a problem
    10/23/2025Listed for sale$985,000+80.3%$253/sqft
    Source: GSMLS #3994050 Report a problem
    12/27/2001Sold$546,274$140/sqft
    Source: Public Record Report a problem

    Public tax history

    YearProperty taxesTax assessment
    2025$18,270 +11.6%$826,700 +11.6%
    2024$16,378 +4.9%$741,100 +6.8%
    2023$15,613 +11.7%$693,900
    2022$13,975 +5.2%$693,900 +10.5%
    2021$13,284 +6.7%$628,100 +7.3%
    2020$12,454 +3.9%$585,200 +5.4%
    2019$11,992 +1.3%$555,000 +3.5%
    2018$11,838 -9.8%$536,300 +1.5%
    2017$13,130 -1.3%$528,500 -9.1%
    2016$13,305 +22.2%$581,500 +0.3%
    2015$10,887 -16.9%$579,500 +0.9%
    2014$13,103 +3.9%$574,200 +3.4%
    2013$12,609 -8.8%$555,200 +4.2%
    2012$13,826 +2.8%$532,700 -23.1%
    2011$13,445 +4%$692,700
    2010$12,926 +1.9%$692,700
    2009$12,683 +2.3%$692,700
    2008$12,399 +4.7%$692,700
    2007$11,845 $692,700
    2006-- $692,700
    2005-- $692,700 +7.2%
    2004-- $645,900 +8.1%
    2003-- $597,300
    Find assessor info on the county website

    Neighborhood: 08530

    Nearby schools

    GreatSchools rating
    Schools provided by the listing agent
    • District: South Hunterdon Regional

    Source: Bright MLS. This data may not be complete. We recommend contacting the local school district to confirm school assignments for this home.

    Get a cash offer in 3 minutes
    Find out how much your home could sell for in as little as 3 minutes with a no-obligation cash offer.
    Estimated market value
    $985,600
    Get a cash offer in 3 minutes
    Find out how much your home could sell for in as little as 3 minutes with a no-obligation cash offer.
    Estimated market value
    $985,600