Skip main navigation
Sold for $695,000
  • $695,000

    4 Leshin Ln, Hightstown, NJ 08520

    4beds
    2,242sqft
    Single Family Residence
    Built in 1970
    0.34 Acres Lot
    $699,600 Zestimate®
    $310/sqft
    $5,464 Estimated rent

    Home value

    $699,600

    $623,000 - $791,000

    $5,464/mo

    Zestimate® history
    Loading
    Loading...

    Owner options

    List your home for rent

    $5,464/mo

    Rent Zestimate®

    Find your next renter with Zillow Rental Manager. Plus, with online applications, you can quickly screen prospective tenants – for free.

    Learn more

    $5,464/mo

    Rent Zestimate®

    Refinance and save

    $4,885/mo

    Est. payment

    Refinancing to a lower rate could help reduce your monthly payments and save thousands over the life of the loan.

    See today's rates

    $4,885/mo

    Est. payment

    Explore your selling options

    Work with a Zillow partner agent

    Leverage their expertise and Zillow's premium Showcase listings to get your home seen by more buyers.

    Get started

    List with your own agent

    Get your home in front of millions of buyers by listing it on Zillow.

    Learn how to do it

    Sell it yourself

    Take full control of how buyers see your home on Zillow by listing For Sale by Owner (FSBO).

    List your home

    What's special

    Modern stainless steel appliancesOpen-concept kitchenBeautifully landscaped backyardPrivate backyard oasisVaulted ceilingsTiled stall showerUpgraded powder room
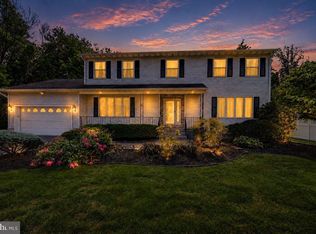
    Welcome to 4 Leshin Lane, where comfort meets elegance! This lovely & immaculately maintained split-level home features 4 spacious bedrooms, 2.5 bathrooms, 2-car garage, partial basement, & private backyard on a large lot. As you enter, you are greeted by a open foyer, with an office/den conveniently located to the left for a productive workspace and an upgraded powder room and spacious coat closet to the right. The formal family room features vaulted ceilings and plenty of natural sunlight. The heart of the home is the open-concept kitchen and living room, designed for both functionality and style. The eat-in kitchen boasts granite countertops, ceramic tiled backsplash, modern stainless steel appliances, & generous oak cabinetry. The living room features a brick mantled wood burning fireplace and sliding glass doors to a private backyard oasis. Stepping outside, you are greeting with a beautifully landscaped backyard & paver patio, ideal for relaxing or hosting gatherings. An entertainer's paradise! The main floor also features a laundry room with wash sink and access to backyard and garage as well as hardwood flooring throughout. Upstairs, features 4 generously sized bedrooms all with hardwood flooring, ceiling fans/light, & closet organizers. Primary bedroom features 3 large closets, and distinguished primary bathroom with tiled stall shower. Hallway bathroom is fully upgraded with stylish tiled bathtub and tiled flooring. Home is in close proximity and easy access to major roadways such as Route 130, 33, 195, 295, Turnpike, Princeton Junction Train Station, minutes to shopping, restaurants, movie theaters, and more! Commuter's delight to NYC or Philadelphia and an easy drive to enjoy the Beach! Seller can accommodate a quick closing!

    Zillow last checked:

    Listing updated:

    Listed by:

    Sal Bua 609-439-8699,

    Smires & Associates

    Bought with:

    Marlene Flesch, 2183212

    Smires & Associates

    Source: Bright MLS,MLS#: NJME2048852MLS Logo

    Facts & features

    Interior

    Bedrooms & bathrooms
    • Bedrooms: 4
    • Bathrooms: 3
    • Full bathrooms: 2
    • 1/2 bathrooms: 1
    • Main level bathrooms: 1
    Basement
    • Area: 0
    Heating
    • Forced Air, Natural Gas
    Cooling
    • Central Air, Electric
    Appliances
    • Included: Built-In Range, Dishwasher, Dryer, Washer, Refrigerator, Gas Water Heater
    • Laundry: Main Level, Dryer In Unit, Washer In Unit
    Features
    • Dining Area, Eat-in Kitchen, Primary Bath(s)
    • Flooring: Hardwood, Ceramic Tile, Wood
    • Basement: Partial,Unfinished
    • Number of fireplaces: 1
    • Fireplace features: Brick, Wood Burning
    Interior area
    • Total structure area: 2,242
    • Total interior livable area: 2,242 sqft
    • Finished area above ground: 2,242

    Property

    Parking
    • Total spaces: 6
    • Parking features: Storage, Covered, Garage Faces Front, Inside Entrance, Attached, Driveway
    • Attached garage spaces: 2
    • Uncovered spaces: 4
    Accessibility
    • Accessibility features: 2+ Access Exits
    Features
    • Levels: Multi/Split,Two
    • Stories: 2
    • Pool features: None
    Lot
    • Size: 0.34 Acres
    • Dimensions: 100.00 x 150.00
    Details
    • Additional structures: Above Grade
    • Parcel number: 040006200026
    • Zoning: R-1
    • Special conditions: Standard

    Construction

    Type & style
    • Home type: SingleFamily
    • Property subtype: Single Family Residence
    Materials
    • Vinyl Siding
    • Foundation: Slab
    • Roof: Pitched,Shingle
    Condition
    • New construction: No
    • Year built: 1970

    Utilities & green energy

    • Sewer: Public Sewer
    • Water: Public

    Community & neighborhood

    Location
    • Region: Hightstown
    • Subdivision: Benford Woods
    • Municipality: HIGHTSTOWN BORO

    Other

    Other facts
    • Listing agreement: Exclusive Right To Sell
    • Listing terms: FHA,Cash,Conventional,VA Loan
    • Ownership: Fee Simple

    Price history

    DateEventPrice
    2/10/2025Sold$695,000-0.7%$310/sqft
    Source: Bright MLS #NJME2048852 Report a problem
    12/18/2024Pending sale$699,900$312/sqft
    Source: Bright MLS #NJME2048852 Report a problem
    12/18/2024Contingent$699,900$312/sqft
    Source: Bright MLS #NJME2048852 Report a problem
    11/11/2024Listed for sale$699,900$312/sqft
    Source: Bright MLS #NJME2048852 Report a problem
    10/18/2024Pending sale$699,900$312/sqft
    Source: Bright MLS #NJME2048852 Report a problem
    10/15/2024Contingent$699,900$312/sqft
    Source: Bright MLS #NJME2048852 Report a problem
    9/19/2024Listed for sale$699,900+124.3%$312/sqft
    Source: Bright MLS #NJME2048852 Report a problem
    11/19/2015Sold$312,000-5.2%$139/sqft
    Source: Public Record Report a problem
    8/27/2015Price change$329,000-4.6%$147/sqft
    Source: Weichert Realtors #6554441 Report a problem
    6/6/2015Price change$344,900-3.9%$154/sqft
    Source: Weichert Realtors #6554441 Report a problem
    4/18/2015Listed for sale$359,000-1.6%$160/sqft
    Source: Weichert Realtors #6554441 Report a problem
    12/11/2013Listing removed$365,000$163/sqft
    Source: Weichert Realtors #6253064 Report a problem
    9/27/2013Price change$365,000-6.2%$163/sqft
    Source: Weichert Realtors #6253064 Report a problem
    7/24/2013Listed for sale$389,000$174/sqft
    Source: Weichert Realtors #6253064 Report a problem

    Public tax history

    YearProperty taxesTax assessment
    2025$14,616 $298,100
    2024$14,616 +4.7%$298,100
    2023$13,966 +3.7%$298,100
    2022$13,462 +2.3%$298,100
    2021$13,155 +2.9%$298,100
    2020$12,788 +3%$298,100
    2019$12,416 +1%$298,100
    2018$12,288 +0.9%$298,100
    2017$12,180 -2.5%$298,100
    2016$12,493 -0.6%$298,100 -3.1%
    2015$12,573 +3.2%$307,700
    2014$12,188 -1.1%$307,700
    2013$12,322 +1.9%$307,700 -20.4%
    2012$12,090 -0.9%$386,500
    2011$12,198 +7.2%$386,500
    2010$11,375 +3.2%$386,500
    2009$11,026 +6.6%$386,500 +126.6%
    2008$10,338 +6.3%$170,600
    2007$9,724 $170,600
    2006-- $170,600
    2005-- $170,600
    2004$8,138 $170,600
    2003-- $170,600
    2002-- $170,600
    2001-- $170,600

    Find assessor info on the county website

    Neighborhood: 08520

    Nearby schools

    GreatSchools rating
    Schools provided by the listing agent
    • High: Hightstown
    • District: East Windsor Regional

    Source: Bright MLS. This data may not be complete. We recommend contacting the local school district to confirm school assignments for this home.

    Get a cash offer in 3 minutes
    Find out how much your home could sell for in as little as 3 minutes with a no-obligation cash offer.
    Estimated market value
    $699,600
    Get a cash offer in 3 minutes
    Find out how much your home could sell for in as little as 3 minutes with a no-obligation cash offer.
    Estimated market value
    $699,600