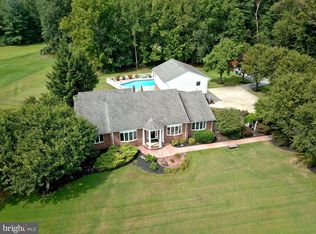
Custom built ranch home located in Robbinsville Township, Mercer County, NJ with a premium location, easily accessible to all forms of major transportation and within minutes to schools, shopping and dining. This home is nestled on a manicured lot with 1.12 acres backing to woods with perennial gardens and an in-ground, Grecian swimming pool with solar pool heating panels for starters! The expanded driveway with paver block, leads way to this brick front home with Advantage Carriage House garage doors with an automatic opener, epoxied floor and interior access. The custom paver block front walkway guides you to the covered front doorway which opens into the foyer and directs you left to the living/great room with a Barn door media center, gleaming wood floors and features sliding doors to the custom Trex deck with rear yards views. There is garage access from the living room. The hallway, to the right, features a convenient coat closet and kitchen access. The remodeled gourmet kitchen and adjoining breakfast room, with a windowed wall, boast rear yard views. There are 42” American Woodmark, soft close white cabinets with dual LZ Susans, Granite counters with double, undermount sinks and pot faucet, subway tile backsplash, pendant lighting, all stainless appliances including a Thermador 6-burner gas, self-clean stove with exterior vent hood, Thermador built-in microwave/convection oven and a Thermador, built-in wall gas/convection oven, LG French door refrigerator with exterior ice/water, beverage cooler and a KitchenAid dishwasher. There are twin, built-in floor to ceiling white display cabinets in the breakfast room and the full walk-in pantry closet completes the kitchen area. The convenient laundry/mud room, complete with washer, dryer & utility tub, is off the breakfast room and gains access to the rear deck, yard and pool area. It features built-in shelving. There are hardwood floors throughout most of this home except for the bedrooms and a full, unfinished basement with a Bilco door for rear yard access. The hallway to the bedroom wing features basement and full, main bathroom access. The renovated hall bathroom features a raised height vanity, ceramic tile floor, accent lighting and tub/shower. The primary bedroom suite, with ceiling fan, is spacious with double French doors to the study/sitting room with additional closet storage. The private, primary bathroom has been remodeled to include, raised height vanities and vessel sinks, granite counters, picture framed mirrors, accent lights, double walk-in closets and a private shower room with walk in stall shower. There are two additional bedrooms with ample closet storage and ceiling fans. See the Improvement list for additional features.
Sold for $780,000
Street View
$780,000
37 Beechwood Dr, Robbinsville, NJ 08691
3beds
2,038sqft
Single Family Residence
Built in 1992
1.12 Acres Lot
$810,300 Zestimate®
$383/sqft
$3,723 Estimated rent
Home value
$810,300
$770,000 - $851,000
$3,723/mo
Zestimate® history
Owner options
List your home for rent
$3,723/mo
Rent Zestimate®
Find your next renter with Zillow Rental Manager. Plus, with online applications, you can quickly screen prospective tenants – for free.
$3,723/mo
Rent Zestimate®
Refinance and save
$5,536/mo
Est. payment
Refinancing to a lower rate could help reduce your monthly payments and save thousands over the life of the loan.
$5,536/mo
Est. payment
Explore your selling options
Work with a Zillow partner agent
Leverage their expertise and Zillow's premium Showcase listings to get your home seen by more buyers.
Get startedList with your own agent
Get your home in front of millions of buyers by listing it on Zillow.
Learn how to do itSell it yourself
Take full control of how buyers see your home on Zillow by listing For Sale by Owner (FSBO).
List your homeWhat's special
Zillow last checked:
Listing updated:
Listed by:
Sue Fowler 609-947-0877,
RE/MAX Select - Princeton
Bought with:
Sharon Sawka, 1431532
RE/MAX Tri County
Source: Bright MLS,MLS#: NJME2045030
Facts & features
Interior
Bedrooms & bathrooms
- Bedrooms: 3
- Bathrooms: 2
- Full bathrooms: 2
- Main level bathrooms: 2
- Main level bedrooms: 3
Rooms
- Room types: Living Room, Dining Room, Primary Bedroom, Bedroom 2, Bedroom 3, Kitchen, Basement, Foyer, Laundry, Office, Bathroom 1, Primary Bathroom
Basement
- Area: 0
Heating
- Forced Air, Natural Gas
Cooling
- Central Air, Ceiling Fan(s), Electric
Appliances
- Included: Microwave, Built-In Range, Dishwasher, Dryer, Self Cleaning Oven, Oven, Oven/Range - Gas, Refrigerator, Stainless Steel Appliance(s), Washer, Water Heater, Gas Water Heater
- Laundry: Main Level, Laundry Room
Features
- Built-in Features, Breakfast Area, Cedar Closet(s), Dining Area, Eat-in Kitchen, Pantry, Primary Bath(s), Bathroom - Stall Shower, Upgraded Countertops, Bathroom - Tub Shower, Walk-In Closet(s)
- Flooring: Carpet, Ceramic Tile, Engineered Wood, Wood
- Basement: Full,Unfinished,Sump Pump,Exterior Entry
- Has fireplace: No
Interior area
- Total structure area: 2,038
- Total interior livable area: 2,038 sqft
- Finished area above ground: 2,038
- Finished area below ground: 0
Property
Parking
- Total spaces: 2
- Parking features: Garage Faces Side, Inside Entrance, Driveway, Attached
- Attached garage spaces: 2
- Has uncovered spaces: Yes
Accessibility
- Accessibility features: None
Features
- Levels: Two
- Stories: 2
- Patio & porch: Deck, Porch
- Has private pool: Yes
- Pool features: Private
- Fencing: Aluminum
Lot
- Size: 1.12 Acres
Details
- Additional structures: Above Grade, Below Grade
- Parcel number: 120000700004 03
- Zoning: R1.5
- Special conditions: Standard
Construction
Type & style
- Home type: SingleFamily
- Architectural style: Ranch/Rambler
- Property subtype: Single Family Residence
Materials
- Frame
- Foundation: Concrete Perimeter
- Roof: Asphalt
Condition
- New construction: No
- Year built: 1992
Utilities & green energy
- Electric: 200+ Amp Service
- Sewer: Public Sewer
- Water: Public
Community & HOA
Community
- Subdivision: Beechwood Acres
HOA
- Has HOA: No
Location
- Region: Robbinsville
- Municipality: ROBBINSVILLE TWP
Financial & listing details
- Price per square foot: $383/sqft
- Tax assessed value: $342,100
- Annual tax amount: $10,670
- Date on market: 6/29/2024
- Listing agreement: Exclusive Right To Sell
- Inclusions: All Appliances, Deck Grill, All Pool Equipment And The Barn Door Media Center In The Living Room
- Exclusions: Garage Fridge, All Curtains
- Ownership: Fee Simple
Price history
| Date | Event | Price |
|---|---|---|
| 8/23/2024 | Sold | $780,000+4%$383/sqft |
Source:  Bright MLS #NJME2045030 Report a problem Bright MLS #NJME2045030 Report a problem | ||
| 7/12/2024 | Pending sale | $749,900$368/sqft |
Source: Bright MLS #NJME2045030 Report a problem | ||
| 7/2/2024 | Contingent | $749,900$368/sqft |
Source: Bright MLS #NJME2045030 Report a problem | ||
| 6/29/2024 | Listed for sale | $749,900+108.3%$368/sqft |
Source: Bright MLS #NJME2045030 Report a problem | ||
| 9/5/2012 | Sold | $360,000-4%$177/sqft |
Source: Public Record Report a problem | ||
| 6/16/2012 | Listed for sale | $375,000-6.3%$184/sqft |
Source: Gloria Nilson, REALTORS, Real Living #6069430 Report a problem | ||
| 7/20/2011 | Listing removed | $2,650$1/sqft |
Source: Gloria Nilson, REALTORS, Real Living -- #5883748 Report a problem | ||
| 6/29/2011 | Listing removed | $400,000$196/sqft |
Source: Gloria Nilson, REALTORS, Real Living #5763333 Report a problem | ||
| 6/29/2011 | Listed for rent | $2,650$1/sqft |
Source: Gloria Nilson, REALTORS, Real Living #5883748 Report a problem | ||
| 3/31/2011 | Price change | $400,000-5.9%$196/sqft |
Source: Gloria Nilson, REALTORS, Real Living #5763333 Report a problem | ||
| 2/12/2011 | Listed for sale | $425,000$209/sqft |
Source: Gloria Nilson, REALTORS, Real Living #5763333 Report a problem | ||
| 12/24/2010 | Listing removed | $425,000$209/sqft |
Source: Gloria Nilson, REALTORS, Real Living #5763333 Report a problem | ||
| 10/10/2010 | Price change | $425,000-5.6%$209/sqft |
Source: Gloria Nilson, REALTORS, Real Living #5763333 Report a problem | ||
| 8/15/2010 | Listed for sale | $450,000+20%$221/sqft |
Source: Gloria Nilson Princeton Jct Report a problem | ||
| 4/1/2009 | Sold | $375,000-8.3%$184/sqft |
Source: Public Record Report a problem | ||
| 10/14/2008 | Listing removed | $409,000$201/sqft |
Source: Century 21 #5361072 Report a problem | ||
| 7/13/2008 | Price change | $409,000-7%$201/sqft |
Source: Century 21 #5361072 Report a problem | ||
| 6/17/2008 | Listed for sale | $440,000$216/sqft |
Source: Century 21 #5361072 Report a problem | ||
Public tax history
| Year | Property taxes | Tax assessment |
|---|---|---|
| 2025 | $11,433 | $342,100 |
| 2024 | $11,433 +11.5% | $342,100 |
| 2023 | $10,256 +1.5% | $342,100 |
| 2022 | $10,109 0% | $342,100 |
| 2021 | $10,112 0% | $342,100 |
| 2020 | $10,116 +0.6% | $342,100 |
| 2019 | $10,051 +0.2% | $342,100 |
| 2018 | $10,030 +0.9% | $342,100 |
| 2017 | $9,938 +1.5% | $342,100 |
| 2016 | $9,787 -0.3% | $342,100 |
| 2015 | $9,822 +7.8% | $342,100 +3% |
| 2014 | $9,113 +3% | $332,100 |
| 2013 | $8,850 | $332,100 |
Find assessor info on the county website
Neighborhood: 08691
Nearby homes
- $899,7454 bd3 ba2.4k sqft35 Beechwood Dr, Robbinsville, NJ 08691For Sale

- $1,208,0005 bd4 ba4.5k sqft39 Beechwood Dr, Robbinsville, NJ 08691Off Market
- $720,0005 bd3 ba3.4k sqft44 Beechwood Dr, Robbinsville, NJ 08691Sold
- $663,9003 bd2 ba2.2k sqft36 Beechwood Dr, Robbinsville, NJ 08691Off Market
- $665,0005 bd3 ba3.3k sqft2 Tindall Rd, Robbinsville, NJ 08691Sold
- $833,9005 bd3 ba2.1k sqft30 Beechwood Dr, Robbinsville, NJ 08691Off Market
- $899,0004 bd3 ba2.7k sqft33 Beechwood Dr, Robbinsville, NJ 08691Sold
- $775,0004 bd3 ba2.7k sqft114 Robbinsville Edinburg Rd, Robbinsville, NJ 08691For Sale
Nearby schools
GreatSchools rating
- 8/10Pond Road Middle SchoolGrades: PK,5-8Distance: 0.6 mi
- 7/10Robbinsville High SchoolGrades: 9-12Distance: 0.5 mi
- 7/10Sharon Elementary SchoolGrades: PK-4Distance: 2.4 mi
Schools provided by the listing agent
- Middle: Pond Road Middle
- High: Robbinsville
- District: Robbinsville Twp
Source: Bright MLS. This data may not be complete. We recommend contacting the local school district to confirm school assignments for this home.
Get a cash offer in 3 minutes
Find out how much your home could sell for in as little as 3 minutes with a no-obligation cash offer.
Estimated market value
$810,300
Get a cash offer in 3 minutes
Find out how much your home could sell for in as little as 3 minutes with a no-obligation cash offer.
Estimated market value
$810,300
- New Jersey
- Mercer County
- Trenton
- 08691
- 37 Beechwood Dr
Nearby cities
Nearby neighborhoods
Nearby zip codes
Other Trenton Topics
