Home Description: Modern Family Retreat Welcome to this beautifully designed modern family retreat, blending elegant interior spaces with functional and luxurious amenities. This home offers an abundance of natural light, spacious living areas, and high-end finishes throughout. Interior Features: The living room features hardwood floors and is accented with a coffered ceiling, allowing abundant light through large windows. The kitchen, which was completely renovated in 2021, boasts a central island with a breakfast bar, a gas stove, and stainless steel appliances. It overlooks the family room, creating a seamless flow between the spaces. Adjacent to the main kitchen is a butler kitchen equipped with a pet door that leads directly to the rear yard. The family room includes underfloor radiant heat, serviced on November 30, 2020, a gas fireplace with an expansive hearth, and a mounted television over the hearth that is included with the home. This room also has a two-story ceiling with skylights, a spiral staircase to the second-floor loft, and sliding glass doors to the patio, offering abundant light. The first floor bedroom suite is perfect for guests or multi-generational living. It overlooks the rear yard and includes a full bathroom with a stall shower. The private office features a wood-burning stove and sliding glass doors to the side porch and rear yard, making it a cozy and private spot to work. Second Floor: The second floor houses a laundry room with a collapsible folding table, washer, and dryer. There are three additional bedrooms, each with ample closet space, and a loft area that is ideal for a home office or quiet hideaway. The Main Bedroom is appointed with beautiful hardwood flooring and overlooks scenic grounds. The bathroom has stall shower and tub. Walk-in closets are available for plenty of personal items. Television and internet connections are available. Third Floor: The third floor features a bonus room with two air handlers located in cubby spaces behind the walls. Exterior Features: The home includes a horse-shoe driveway with ample parking space and a two-car garage equipped with an outlet for a Tesla charger. Outdoor living at its best with a paved extended patio, and a gas-fueled outdoor fireplace. Basketball/pickle ball court is a fantastic addition for the young and not-so-young. The grounds are fenced for our four-legged friends. Basement: The full, unfinished basement contains the boiler and hot water heater. Plenty of room for storage. Additional Features: A Generac gasoline generator, installed on December 18, 2020, is stored in a shed with a roll-up door for venting exhaust and supports key circuits, including the kitchen, heating, office/internet, and well pump. Maintenance and Services: The oil tank for the boiler was replaced on November 12, 2023, and the boiler was serviced on February 5, 2023. The AC was serviced on June 23, 2023. Termite inspections are conducted annually, with the most recent on March 30, 2024. An ADT security system is installed. The septic system was pumped on April 1, 2024, gutters were cleaned on May 24, 2024, and the well water neutralizer tank was filled in June 2024. This home is a perfect blend of modern amenities, comfortable living spaces, and meticulous maintenance, making it an ideal retreat for any family. Schedule your private tour today and experience the charm and convenience of this exceptional property! Additional pictures to be posted on Saturday
Sold for $980,000
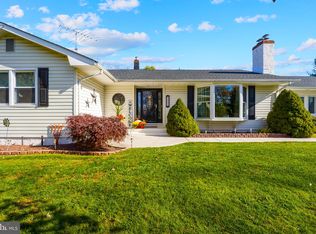
Street View
Zillow last checked:
Listing updated:
Bought with:
Drew Ferrara, RM422415
RE/MAX Total - Yardley
Source: Bright MLS,MLS#: PABU2073490
Price history
| Date | Event | Price |
|---|---|---|
| 7/25/2024 | Sold | $980,000+8.9%$229/sqft |
Source:  Bright MLS #PABU2073490 Report a problem Bright MLS #PABU2073490 Report a problem | ||
| 6/26/2024 | Pending sale | $900,000$210/sqft |
Source: Bright MLS #PABU2073490 Report a problem | ||
| 6/22/2024 | Listed for sale | $900,000+53.8%$210/sqft |
Source: Bright MLS #PABU2073490 Report a problem | ||
| 4/30/2013 | Sold | $585,000-9.3%$137/sqft |
Source: Public Record Report a problem | ||
| 1/12/2013 | Price change | $645,000-3%$151/sqft |
Source: Prudential Fox and Roach #6132681 Report a problem | ||
| 11/8/2012 | Listed for sale | $665,000+315.6%$155/sqft |
Source: Prudential Fox and Roach #6132681 Report a problem | ||
| 10/21/1998 | Sold | $160,000$37/sqft |
Source: Public Record Report a problem | ||

Get a cash offer in 3 minutes
Find out how much your home could sell for in as little as 3 minutes with a no-obligation cash offer.
Estimated market value
$1,098,500
