This property has been designed to impress, seamlessly integrating indoor and outdoor living spaces to create a resort-like ambiance from the curb appeal to the charming front porch. The living room boasts striking architectural elements, including expansive windows that amplify natural sunlight and soaring ceilings. A stately fireplace serves as the focal point of this inviting family room. The newly renovated kitchen is replete with luxurious features, including a stunning staircase view, balcony walk, stone and granite countertops, tall cabinets, tile flooring, and appliances, all accentuated by a double-height ceiling with wood plank accents. The expansive layout includes five bedrooms, one of which is situated downstairs, and two stylish bathrooms, each featuring ornate tile work and one with glass tile accents. Step outside to indulge in resort-style living, complete with a gazebo, outdoor full bathroom, inground pool with a newer liner and pump, slide, and diving board. Additional notable features include newer cedar shake impression vinyl siding, a newer roof, new furnace, new circuit breaker box, and a new Navien tankless water heater. This home is an exceptional find and boasts stunning lake proximity too. Schedule a preview.
For sale
Price cut: $25K (8/28)
$550,000
510 Lakeside Dr N, Forked River, NJ 08731
5beds
2,323sqft
Single Family Residence
Built in 1970
9,601 Square Feet Lot
$544,200 Zestimate®
$237/sqft
$-- HOA
What's special
Soaring ceilingsStriking architectural elementsNewly renovated kitchenExpansive layoutCharming front porchStately fireplaceStone and granite countertops
- 56 days
- 3,487
- 256
Zillow last checked:
Listing updated:
Listed by:
Charlene Brown 609-709-5111,
RE/MAX at Barnegat Bay - Forked River
Source: Bright MLS,MLS#: NJOC2043334
Facts & features
Interior
Bedrooms & bathrooms
- Bedrooms: 5
- Bathrooms: 3
- Full bathrooms: 3
- Main level bathrooms: 2
- Main level bedrooms: 1
Basement
- Area: 0
Heating
- Baseboard, Natural Gas
Cooling
- Central Air, Electric
Appliances
- Included: Dishwasher, Dryer, Microwave, Washer, Cooktop, Refrigerator, Gas Water Heater, Tankless Water Heater
- Laundry: Lower Level, Main Level
Features
- Bathroom - Stall Shower, Entry Level Bedroom, Eat-in Kitchen, Open Floorplan, Walk-In Closet(s), Recessed Lighting, Pantry
- Doors: Sliding Glass
- Has basement: No
- Number of fireplaces: 1
- Fireplace features: Gas/Propane
Interior area
- Total structure area: 2,323
- Total interior livable area: 2,323 sqft
- Finished area above ground: 2,323
- Finished area below ground: 0
Video & virtual tour
Property
Parking
- Total spaces: 5
- Parking features: Garage Faces Side, Asphalt, Attached, Driveway
- Attached garage spaces: 1
- Uncovered spaces: 4
Accessibility
- Accessibility features: Accessible Entrance
Features
- Levels: Two
- Stories: 2
- Patio & porch: Patio, Deck, Porch
- Exterior features: Outdoor Shower, Lighting, Lawn Sprinkler
- Has private pool: Yes
- Pool features: In Ground, Vinyl, Private
- Fencing: Privacy
- Has view: Yes
- View description: Garden
Lot
- Size: 9,601 Square Feet
- Dimensions: 120.00 x 80.00
- Features: Front Yard, Rear Yard, SideYard(s), Middle Of Block
Details
- Additional structures: Above Grade, Below Grade
- Parcel number: 130145700029
- Zoning: R75
- Special conditions: Standard
Construction
Type & style
- Home type: SingleFamily
- Architectural style: Craftsman
- Property subtype: Single Family Residence
Materials
- Frame
- Foundation: Crawl Space
- Roof: Asphalt
Condition
- New construction: No
- Year built: 1970
Utilities & green energy
- Electric: 150 Amps
- Sewer: Public Sewer
- Water: Public
- Utilities for property: Natural Gas Available
Community & HOA
Community
- Subdivision: Forked River
HOA
- Has HOA: No
Location
- Region: Forked River
- Municipality: LACEY TWP
Financial & listing details
- Price per square foot: $237/sqft
- Tax assessed value: $319,400
- Annual tax amount: $8,735
- Date on market: 7/6/2026
- Listing agreement: Exclusive Right To Sell
- Inclusions: Washer Dryer Refrigerator Stove Dishwasher Pool Equipment
- Exclusions: Personal Property
- Ownership: Fee Simple
Estimated market value
$544,200
$517,000 - $571,000
$4,383/mo
Price history
| Date | Event | Price |
|---|---|---|
| 8/28/2026 | Price change | $550,000-4.3%$237/sqft |
Source:  MoreMLS #22620329 Report a problem MoreMLS #22620329 Report a problem | ||
| 8/11/2026 | Listed for sale | $575,000$248/sqft |
Source:  Bright MLS #NJOC2043334 Report a problem Bright MLS #NJOC2043334 Report a problem | ||
| 7/24/2026 | Contingent | $575,000$248/sqft |
Source: Bright MLS #NJOC2043334 Report a problem | ||
| 7/6/2026 | Listed for sale | $575,000+1669.2%$248/sqft |
Source: MoreMLS #22620329 Report a problem | ||
| 10/25/1979 | Sold | $32,500$14/sqft |
Source: Agent Provided Report a problem | ||
Public tax history
| Year | Property taxes | Tax assessment |
|---|---|---|
| 2023 | $7,228 +1.7% | $319,400 |
| 2022 | $7,107 | $319,400 |
| 2021 | $7,107 +5.2% | $319,400 |
| 2020 | $6,759 +1.2% | $319,400 |
| 2019 | $6,679 +2.3% | $319,400 |
| 2018 | $6,525 +0.4% | $319,400 |
| 2017 | $6,500 +6.8% | $319,400 +2% |
| 2016 | $6,085 +11.4% | $313,000 |
| 2015 | $5,463 +4.4% | $313,000 -1.4% |
| 2014 | $5,231 +7.9% | $317,600 |
| 2013 | $4,847 +4% | $317,600 |
| 2012 | $4,662 +2.4% | $317,600 |
| 2011 | $4,554 +1.6% | $317,600 |
| 2010 | $4,485 +9.1% | $317,600 |
| 2009 | $4,112 +0.3% | $317,600 +156.8% |
| 2008 | $4,101 | $123,700 |
| 2007 | -- | $123,700 |
| 2006 | $3,681 | $123,700 |
| 2004 | -- | $123,700 |
| 2003 | -- | $123,700 |
| 2002 | -- | $123,700 |
| 2001 | -- | $123,700 |
Find assessor info on the county website
Monthly payment
Est. payment
Payment breakdown
Explore the cost of this home by adjusting the details. Changes won't be saved.Climate risks
Neighborhood: 08731


Similar homes
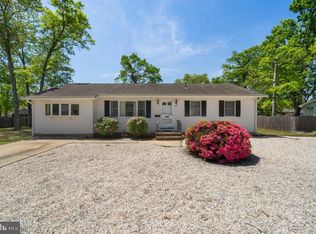
- $599,9005 bd3 ba2.6k sqft926 Newark Ave, Forked River, NJ 08731For Sale
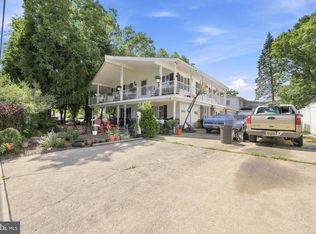
 MLS ID #NJOC2043796, Ricky Mauriello, RE/MAX Community-Williamstown. Bright MLS
 - $520,0003 bd2 ba1.5k sqft526 Elwood Street, Forked River, NJ 08731For Sale

 MLS ID #22625282, Qizhan Yao, Realmart Realty LLC.. MoreMLS
 - $519,0003 bd2 ba1.4k sqft1409 Edgemere Ave, Forked River, NJ 08731For Sale
 MLS ID #NJOC2043298, Mary Bueti, BHHS Fox & Roach Toms River. Bright MLS
 - $519,0003 bd2 ba1.8k sqft304 Mainsail Court, Forked River, NJ 08731For Sale
 MLS ID #22620842, Paul Metzger, Weichert Realtors-Ship Bottom. MoreMLS
 - $495,0003 bd2 ba1.5k sqft561 Oak Hollow Ln, Lanoka Harbor, NJ 08734For SaleMLS ID #NJOC2044762, Camille Simms, RE/MAX at Barnegat Bay - Toms River. Bright MLS
- $365,0002 bd2 ba1.4k sqft10 Kent Drive, Forked River, NJ 08731For SaleMLS ID #22626561, Richard Muraski, Keller Williams Realty Monmouth/Ocean. MoreMLS
- $640,0003 bd2 ba1.4k sqft12 Hollywood Blvd N, Forked River, NJ 08731For SaleMLS ID #NJOC2042202, Jessica DiFrancia, Keller Williams Realty - Atlantic Shore. Bright MLS
- $585,9004 bd2 ba2.2k sqft43 Railroad Avenue, Beachwood, NJ 08722For SaleMLS ID #22626486, Shannon Taynor, RE/MAX Revolution. MoreMLS
- $589,0003 bd2 ba2.1k sqft406 Laurel Boulevard, Lanoka Harbor, NJ 08734For SaleMLS ID #22623357, Lori Donnelly, Weichert Realtors-Toms River. MoreMLS
- $434,9993 bd2 ba1.1k sqft615 Beach Blvd, Forked River, NJ 08731For SaleMLS ID #NJOC2042576, Jessica DiFrancia, Keller Williams Realty - Atlantic Shore. Bright MLS
- $762,5004 bd2 ba1.5k sqft1107 Leilani Dr, Forked River, NJ 08731For SaleMLS ID #NJOC2043224, Mary Messina, Long & Foster Real Estate, Inc.. Bright MLS
- $549,9004 bd2 ba1.6k sqft555 Brookside Dr, Toms River, NJ 08753For SaleMLS ID #NJOC2043896, Sandy Bator, RE/MAX at Barnegat Bay - Toms River. Bright MLS
- $519,9003 bd2 ba1.4k sqft451 Michael Ave, Bayville, NJ 08721For SaleMLS ID #NJOC2043822, Vivian Lange, RE/MAX at Barnegat Bay - Forked River. Bright MLS
- $600,0003 bd3 ba2.2k sqft113 Illinois Ave, Waretown, NJ 08758For SaleMLS ID #NJOC2043772, Karen Moses, Redfin. Bright MLS
- $595,0004 bd3 ba2.2k sqft46 Newman Drive, Toms River, NJ 08755For SaleMLS ID #22625140, David J Bouhadana, RE/MAX at Barnegat Bay. MoreMLS
- $480,0005 bd2 ba2.3k sqft674 E Bay Ave, Barnegat, NJ 08005For SaleMLS ID #NJOC2043356, Pamela Cotchan Fox, Coldwell Banker Home Connection. Bright MLS
- $650,0004 bd3 ba2.2k sqft1005 Eastwind Ave, Toms River, NJ 08753For SaleMLS ID #NJOC2044540, Sharif Hatab, EXP Realty, LLC. Bright MLS
- $599,0002 bd2 ba1.3k sqft18 Beacon Dr, Waretown, NJ 08758For SaleMLS ID #NJOC2043788, Dawn Erikson, BHHS Zack Shore REALTORS. Bright MLS
- $580,0003 bd3 ba2.1k sqft769 Congress St, Toms River, NJ 08753For SaleMLS ID #NJOC2044370, Charlene Brown, RE/MAX at Barnegat Bay - Forked River. Bright MLS
- $519,9993 bd2 ba1.7k sqft414 Springfield Ave, Pine Beach, NJ 08741For SaleMLS ID #NJOC2043802, Ginamarie Pizzola, Keller Williams Realty Central Monmouth. Bright MLS
