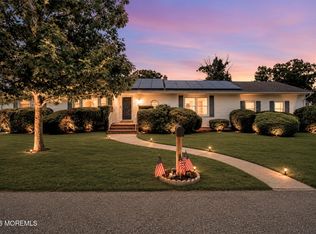
Welcome to 304 Mainsail Court, where comfort, space, and outdoor living come together in one of Forked River's most desirable neighborhoods. This beautifully maintained ranch-style home offers nearly 2,000 sq. ft. of thoughtfully designed living space with 3 bedrooms and 2 full bathrooms. The spacious floor plan features inviting living and entertaining areas filled with natural light, while the expansive primary suite serves as a true retreat with soaring vaulted ceilings, and a private en-suite bathroom. The heart of the home flows effortlessly to the backyard oasis, where you'll find a sparkling in-ground swimming pool surrounded by plenty of space for relaxing, entertaining, and enjoying warm summer days with family and friends.
For sale
$519,000
304 Mainsail Court, Forked River, NJ 08731
3beds
1,880sqft
:
Get pre-qualified$3,508/mo
Single Family Residence
Built in 1969
9,147 Square Feet Lot
$518,100 Zestimate®
$276/sqft
$-- HOA
What's special
Backyard oasisSoaring vaulted ceilingsSparkling in-ground swimming poolPrivate en-suite bathroomExpansive primary suiteSpacious floor plan
- 18 days |
- 2,899 |
- 246 |
Likely to sell faster than
Zillow last checked:
Listing updated:
Listed by:
Paul Metzger 609-618-9240,
Weichert Realtors-Ship Bottom
Source: MoreMLS,MLS#: 22620842
Facts & features
Interior
Bedrooms & bathrooms
- Bedrooms: 3
- Bathrooms: 2
- Full bathrooms: 2
Rooms
- Room types: Bonus Room
Bedroom
- Area: 130
- Dimensions: 13 x 10
Bedroom
- Area: 172.5
- Dimensions: 15 x 11.5
Bathroom
- Area: 50
- Dimensions: 10 x 5
Other
- Area: 378
- Dimensions: 21 x 18
Other
- Area: 72
- Dimensions: 12 x 6
Dining room
- Area: 90
- Dimensions: 10 x 9
Family room
- Area: 180
- Dimensions: 15 x 12
Garage
- Area: 252
- Dimensions: 21 x 12
Kitchen
- Area: 140
- Dimensions: 14 x 10
Living room
- Area: 286
- Dimensions: 22 x 13
Utility room
- Area: 66
- Dimensions: 11 x 6
Heating
- Natural Gas, Solar, Forced Air
Cooling
- Central Air
Features
- Ceilings - 9Ft+ 1st Flr, Dec Molding, Eat-in Kitchen, Recessed Lighting
- Flooring: Ceramic Tile, Laminate, Wood
- Basement: Crawl Space
- Attic: Attic
Interior area
- Total structure area: 1,880
- Total interior livable area: 1,880 sqft
Property
Parking
- Total spaces: 1
- Parking features: Driveway, On Street
- Attached garage spaces: 1
- Has uncovered spaces: Yes
Features
- Stories: 1
- Exterior features: Swimming
- Has private pool: Yes
- Pool features: In Ground, Pool Equipment, Vinyl
Lot
- Size: 9,147 Square Feet
- Dimensions: 100 x 90
- Features: Cul-De-Sac, Irregular Lot
Details
- Parcel number: 1300451000000013
- Zoning description: Residential, Single Family
Construction
Type & style
- Home type: SingleFamily
- Architectural style: Ranch
- Property subtype: Single Family Residence
Condition
- Year built: 1969
Utilities & green energy
- Sewer: Public Sewer
Community & HOA
Community
- Subdivision: None
HOA
- Has HOA: No
Location
- Region: Forked River
Financial & listing details
- Price per square foot: $276/sqft
- Tax assessed value: $246,900
- Annual tax amount: $6,753
- Date on market: 7/9/2026
- Inclusions: Blinds/Shades, Ceiling Fan(s), Dishwasher, Central Vacuum, Microwave, Stove, Refrigerator, Gas Cooking
- Exclusions: Washer and Dryer specifically excluded.
Estimated market value
$518,100
$492,000 - $544,000
$3,667/mo
Price history
| Date | Event | Price |
|---|---|---|
| 7/9/2026 | Listed for sale | $519,000+91.5%$276/sqft |
Source:  MoreMLS #22620842 Report a problem MoreMLS #22620842 Report a problem | ||
| 7/26/2019 | Sold | $271,000-4.9%$144/sqft |
Source: MoreMLS #21905330 Report a problem | ||
| 6/26/2019 | Pending sale | $285,000$152/sqft |
Source: Keller Williams Atlantic Shore #4060359 Report a problem | ||
| 6/13/2019 | Price change | $285,000-1.7%$152/sqft |
Source: Keller Williams Atlantic Shore #4060359 Report a problem | ||
| 5/24/2019 | Price change | $289,900-1.7%$154/sqft |
Source: Keller Williams Atlantic Shore #4060359 Report a problem | ||
| 5/14/2019 | Price change | $294,900-1.7%$157/sqft |
Source: Keller Williams Atlantic Shore #4060359 Report a problem | ||
| 3/25/2019 | Price change | $299,900-6%$160/sqft |
Source: Keller Williams Atlantic Shore #4060359 Report a problem | ||
| 2/8/2019 | Listed for sale | $319,000$170/sqft |
Source: Keller Williams Atlantic Shore #4060359 Report a problem | ||
Public tax history
| Year | Property taxes | Tax assessment |
|---|---|---|
| 2023 | $5,587 +1.7% | $246,900 |
| 2022 | $5,494 | $246,900 |
| 2021 | $5,494 +10% | $246,900 +4.6% |
| 2020 | $4,996 +1.2% | $236,100 |
| 2019 | $4,937 +2.3% | $236,100 |
| 2018 | $4,824 +0.4% | $236,100 |
| 2017 | $4,805 +5.9% | $236,100 +1.2% |
| 2016 | $4,537 +9.9% | $233,400 |
| 2015 | $4,128 +4.4% | $233,400 -2.8% |
| 2014 | $3,953 +7.9% | $240,000 |
| 2013 | $3,662 -6.6% | $240,000 -10.2% |
| 2012 | $3,923 +2.4% | $267,200 |
| 2011 | $3,832 +1.6% | $267,200 |
| 2010 | $3,773 +3.5% | $267,200 |
| 2009 | $3,644 -0.7% | $267,200 +141.4% |
| 2008 | $3,670 | $110,700 |
| 2007 | -- | $110,700 |
| 2006 | $3,294 | $110,700 |
| 2004 | -- | $110,700 |
| 2003 | -- | $110,700 |
| 2002 | -- | $110,700 |
| 2001 | -- | $110,700 |
Find assessor info on the county website
Monthly payment
Est. payment
Payment breakdown
Explore the cost of this home by adjusting the details. Changes won't be saved.Climate risks
Neighborhood: Riviera on the Barnegat
Nearby schools
GreatSchools rating
- 4/10Lanoka Harbor Elementary SchoolGrades: 1-5Distance: 1.6 mi
- 5/10Lacey Twp Middle SchoolGrades: 6-8Distance: 1.7 mi
- 4/10Lacey Twp High SchoolGrades: 9-12Distance: 1.5 mi
Schools provided by the listing agent
- High: Lacey Township
Source: MoreMLS. This data may not be complete. We recommend contacting the local school district to confirm school assignments for this home.
- $480,0003 bd2 ba1.8k sqft416 Irons St, Forked River, NJ 08731Sold

- $460,5003 bd1 ba1.4k sqft303 Mainsail Ct, Forked River, NJ 08731Off Market

- $431,2002 bd2 ba1.4k sqft318 Pine Forest Ln, Forked River, NJ 08731Off Market
- $414,6002 bd1 ba1.2k sqft327 Nautilus Blvd, Forked River, NJ 08731Off Market

- $426,3003 bd2 ba1k sqft414 Irons St, Forked River, NJ 08731Off Market
- $445,8002 bd2 ba1.5k sqft418 Irons St, Forked River, NJ 08731Off Market
- $388,4002 bd1 ba1k sqft325 Nautilus Blvd, Forked River, NJ 08731Off Market
- $391,2002 bd1 ba1k sqft302 Mainsail Ct, Forked River, NJ 08731Off Market
A local agent can set up tours, give advice and negotiate with sellers.
A local lender can help you make sure your offer is ready when you are.
Similar homes
- $490,0003 bd1 ba1.2k sqft137 Sunset Drive, Forked River, NJ 08731For Sale

 MLS ID #22609489, Dana Kobstad, VRI Homes. MoreMLS
 - $475,0003 bd2 ba1.3k sqft614 Beach Boulevard, Forked River, NJ 08731New Construction
 MLS ID #22621134, Alissa Serratelli, RE/MAX Revolution. MoreMLS
 - $524,9004 bd2 ba1.6k sqft1108 Anchor Avenue, Beachwood, NJ 08722For Sale
 MLS ID #22621613, Dennis Interdonato Jr., Keller Williams Realty Ocean Living. MoreMLS
 - $519,0003 bd3 ba2.1k sqft1548 Longboat Avenue, Beachwood, NJ 08722For Sale
 MLS ID #22616988, Amy E Faherty, Keller Williams Realty Ocean Living. MoreMLS
 - $729,0005 bd4 ba2.6k sqft458 Penn Avenue N, Forked River, NJ 08731For SaleMLS ID #22619721, Jaime Pluta, RE/MAX Revolution. MoreMLS
- $430,0003 bd3 ba1.8k sqft14 Hawkins Way, Waretown, NJ 08758For SaleMLS ID #NJOC2043592, Lauren Petito, The Van Dyk Group - Barnegat. Bright MLS
- $499,0003 bd3 ba1.7k sqft84 4th Avenue, Toms River, NJ 08757For SaleMLS ID #22622291, John Destefano, RE/MAX First Realty. MoreMLS
- $539,0004 bd2 ba1.8k sqft816 Berkeley Avenue, Beachwood, NJ 08722For SaleMLS ID #22614931, Yitzy Rosenbaum, Blue Key Realty, LLC. MoreMLS
- $575,0004 bd3 ba1.8k sqft32 Belmont Avenue, Bayville, NJ 08721For SaleMLS ID #22618621, Halley Fitzsimmons, EXP Realty. MoreMLS
- $395,0003 bd1 ba960 sqft402 Cedar Dr, Lanoka Harbor, NJ 08734For Sale
 MLS ID #NJOC2042082, Kelly Potter, Mary Allen Realty, Inc.. Bright MLS
 - $560,0003 bd2 ba1.5k sqft213 Georges Road, Brick, NJ 08724For SaleMLS ID #22622460, Francisco V DaSilva Jr., RE/MAX Select. MoreMLS
- $575,0003 bd3 ba2k sqft515 Pheasant Lane, Toms River, NJ 08753For SaleMLS ID #22613711, George Russ, Keller Williams Realty West Monmouth. MoreMLS
- $484,9003 bd1 ba972 sqft585 Fawn Drive, Toms River, NJ 08753For SaleMLS ID #22606623, Scott Dubeau, RE/MAX Select. MoreMLS
- $575,0003 bd3 ba2k sqft30 Shady Nook Drive, Toms River, NJ 08755For SaleMLS ID #22606263, Angelica Areus, Keller Williams Realty Ocean Living. MoreMLS
- $539,9993 bd3 ba1.7k sqft130 2nd Avenue, Toms River, NJ 08757For SaleMLS ID #22617122, Diana Vazquez, Keller Williams Realty Monmouth/Ocean. MoreMLS
- $595,0004 bd3 ba1.9k sqft332 Beach Avenue, Beachwood, NJ 08722For SaleMLS ID #22617661, Sharon Miranda, EXIT Realty Jersey Shore. MoreMLS
- $545,0003 bd2 ba1.7k sqft161 Mooring Rd, Manahawkin, NJ 08050For SaleMLS ID #NJOC2041694, Marla Naputano, Keller Williams Realty Preferred Properties. Bright MLS
- $499,0003 bd2 ba1.2k sqft201 Commonwealth Boulevard, Manchester, NJ 08759For SaleMLS ID #22616311, Erin de Rouville, Prominent Properties Sotheby's. MoreMLS
- $559,0004 bd2 ba2k sqft256 Nautilus Dr, Manahawkin, NJ 08050For SaleMLS ID #NJOC2041948, Lisa Lopez, EXP Realty, LLC. Bright MLS
- $550,0003 bd1 ba1.4k sqft9 Wayside Drive, Brick, NJ 08724For SaleMLS ID #22619811, Annmarie Scottson, Real Broker, LLC- Red Bank. MoreMLS
