Welcome to Escapes by Paramount, a very active adult community convenient to everything available in Stafford Township's business district including area medical facilities associated with Hackensack Meridian Hospital. This Portofino model features two spacious bedrooms, one en suite, a sun filled office, spacious cooks kitchen with gas cooking , generous cabinet storage and center island. Entertain guests in the formal dining room with tray ceiling. The open floor plan allows for a large family room with a double sided gas fireplace opening through French doors to a passive solar room overlooking the fountain, pond and woods beyond. There is a full laundry room and two car garage. The Paramount community offers a large club house, indoor and outdoor pools, tennis courts, basketball, and indoor entertaining screening room among other amenities. HOA includes common area, lawn and road maintenance, snow removal and security gate . Gas heat and central air, full gutters and paved driveway add to the package.
Sold for $550,000
$550,000
73 Honeysuckle Dr, Manahawkin, NJ 08050
2beds
2,372sqft
Single Family Residence
Built in 2011
-- sqft lot
$630,800 Zestimate®
$232/sqft
$2,754 Estimated rent
Home value
$630,800
$599,000 - $669,000
$2,754/mo
Zestimate® history
Owner options
List your home for rent
$2,754/mo
Rent Zestimate®
Find your next renter with Zillow Rental Manager. Plus, with online applications, you can quickly screen prospective tenants – for free.
$2,754/mo
Rent Zestimate®
Refinance and save
$3,945/mo
Est. payment
Refinancing to a lower rate could help reduce your monthly payments and save thousands over the life of the loan.
$3,945/mo
Est. payment
Explore your selling options
Work with a Zillow partner agent
Leverage their expertise and Zillow's premium Showcase listings to get your home seen by more buyers.
Get startedList with your own agent
Get your home in front of millions of buyers by listing it on Zillow.
Learn how to do itSell it yourself
Take full control of how buyers see your home on Zillow by listing For Sale by Owner (FSBO).
List your homeWhat's special
Outdoor poolsCentral airDouble sided gas fireplaceOpen floor planGas cookingTennis courtsPaved driveway
Zillow last checked:
Listing updated:
Listed by:
Dennis OBrien 561-400-0816,
RE/MAX of Long Beach Island,
Co-Listing Agent: Nancy Spark 609-709-5060,
RE/MAX of Long Beach Island
Bought with:
NON MEMBER, 0225194075
Non Subscribing Office
Source: Bright MLS,MLS#: NJOC2017294
Facts & features
Interior
Bedrooms & bathrooms
- Bedrooms: 2
- Bathrooms: 2
- Full bathrooms: 2
- Main level bathrooms: 2
- Main level bedrooms: 2
Basement
- Area: 0
Heating
- Central, Forced Air, Natural Gas
Cooling
- Central Air, Ceiling Fan(s), Electric
Appliances
- Included: Dishwasher, Dryer, Water Heater, Washer, Stainless Steel Appliance(s), Refrigerator, Oven, Self Cleaning Oven, Double Oven, Microwave, Gas Water Heater
- Laundry: Has Laundry, Main Level
Features
- Ceiling Fan(s), Entry Level Bedroom, Family Room Off Kitchen, Walk-In Closet(s), Bathroom - Stall Shower, Recessed Lighting, Kitchen Island, Formal/Separate Dining Room, 9'+ Ceilings, Dry Wall
- Flooring: Hardwood, Ceramic Tile, Wood
- Doors: Storm Door(s)
- Windows: Storm Window(s), Screens, Window Treatments
- Has basement: No
- Number of fireplaces: 1
- Fireplace features: Double Sided, Gas/Propane, Metal
Interior area
- Total structure area: 2,372
- Total interior livable area: 2,372 sqft
- Finished area above ground: 2,372
- Finished area below ground: 0
Property
Parking
- Total spaces: 4
- Parking features: Garage Door Opener, Inside Entrance, Garage Faces Front, Asphalt, Private, Attached, Driveway
- Attached garage spaces: 2
- Uncovered spaces: 2
Accessibility
- Accessibility features: Accessible Entrance
Features
- Levels: One
- Stories: 1
- Exterior features: Flood Lights, Underground Lawn Sprinkler
- Pool features: Community
- On waterfront: Yes
- Waterfront features: Pond
- Frontage type: Road Frontage
- Frontage length: Water Frontage Ft: 50
Lot
- Dimensions: 57.30 x 0.00
- Features: Rear Yard, SideYard(s), Pond, Level, Landscaped, Front Yard, Middle Of Block, Sandy
Details
- Additional structures: Above Grade, Below Grade
- Parcel number: 310004200001 06
- Zoning: R4
- Special conditions: Bankruptcy Property
Construction
Type & style
- Home type: SingleFamily
- Architectural style: Contemporary,Ranch/Rambler
- Property subtype: Single Family Residence
Materials
- Brick Front, Frame, Vinyl Siding
- Foundation: Slab
- Roof: Asphalt
Condition
- Good
- New construction: No
- Year built: 2011
Utilities & green energy
- Electric: 150 Amps
- Sewer: Public Sewer
- Water: Public
Community & HOA
Community
- Features: Pool
- Security: Carbon Monoxide Detector(s), Security System, Smoke Detector(s)
- Senior community: Yes
- Subdivision: Escapes Ocean Breeze
HOA
- Has HOA: Yes
- Amenities included: Basketball Court, Billiard Room, Clubhouse, Common Grounds, Community Center, Dining Rooms, Fitness Center, Game Room, Gated, Jogging Path, Library, Meeting Room, Party Room, Indoor Pool, Pool, Recreation Facilities, Retirement Community, Sauna, Spa/Hot Tub, Tennis Court(s)
- Services included: Common Area Maintenance, Health Club, Maintenance Grounds, Management, Pool(s), Recreation Facility, Sauna, Security, Snow Removal, Trash
- HOA fee: $235 monthly
- HOA name: PARAMOUNT ESCAPES OCEAN BREEZE
Location
- Region: Manahawkin
- Municipality: STAFFORD TWP
Financial & listing details
- Price per square foot: $232/sqft
- Tax assessed value: $321,000
- Annual tax amount: $7,556
- Date on market: 4/11/2023
- Listing agreement: Exclusive Right To Sell
- Listing terms: Cash,Conventional
- Ownership: Fee Simple
Price history
| Date | Event | Price |
|---|---|---|
| 9/6/2023 | Sold | $550,000$232/sqft |
Source:  Bright MLS #NJOC2017294 Report a problem Bright MLS #NJOC2017294 Report a problem | ||
| 6/1/2023 | Pending sale | $550,000$232/sqft |
Source:  MoreMLS #22309372 Report a problem MoreMLS #22309372 Report a problem | ||
| 4/11/2023 | Listed for sale | $550,000+112.4%$232/sqft |
Source: Bright MLS #NJOC2017294 Report a problem | ||
| 10/9/2019 | Listing removed | $258,908$109/sqft |
Source: Auction.com Report a problem | ||
| 10/8/2019 | Price change | $258,908-0.2%$109/sqft |
Source: Auction.com Report a problem | ||
| 10/6/2019 | Price change | $259,299-0.2%$109/sqft |
Source: Auction.com Report a problem | ||
| 10/2/2019 | Price change | $259,850-0.1%$110/sqft |
Source: Auction.com Report a problem | ||
| 9/29/2019 | Price change | $260,194+0%$110/sqft |
Source: Auction.com Report a problem | ||
| 9/26/2019 | Price change | $260,1550%$110/sqft |
Source: Auction.com Report a problem | ||
| 9/25/2019 | Price change | $260,204-0.2%$110/sqft |
Source: Auction.com Report a problem | ||
| 9/22/2019 | Price change | $260,6730%$110/sqft |
Source: Auction.com Report a problem | ||
| 9/21/2019 | Price change | $260,749-0.2%$110/sqft |
Source: Auction.com Report a problem | ||
| 9/18/2019 | Price change | $261,251-0.3%$110/sqft |
Source: Auction.com Report a problem | ||
| 9/14/2019 | Price change | $262,036-0.2%$110/sqft |
Source: Auction.com Report a problem | ||
| 9/11/2019 | Price change | $262,4730%$111/sqft |
Source: Auction.com Report a problem | ||
| 9/7/2019 | Price change | $262,540+0%$111/sqft |
Source: Auction.com Report a problem | ||
| 9/6/2019 | Price change | $262,524+0.2%$111/sqft |
Source: Auction.com Report a problem | ||
| 8/31/2019 | Price change | $261,9710%$110/sqft |
Source: Auction.com Report a problem | ||
| 8/30/2019 | Price change | $261,972-3.5%$110/sqft |
Source: Auction.com Report a problem | ||
| 8/27/2019 | Price change | $271,5660%$114/sqft |
Source: Auction.com Report a problem | ||
| 8/26/2019 | Price change | $271,640+0%$115/sqft |
Source: Auction.com Report a problem | ||
| 8/25/2019 | Price change | $271,511+0.1%$114/sqft |
Source: Auction.com Report a problem | ||
| 8/22/2019 | Price change | $271,228-16.9%$114/sqft |
Source: Auction.com Report a problem | ||
| 8/20/2019 | Listed for sale | -- |
Source: Auction.com Report a problem | ||
| 1/18/2014 | Sold | $326,500-4.4%$138/sqft |
Source: MoreMLS #21315823 Report a problem | ||
| 5/25/2011 | Sold | $341,693$144/sqft |
Source: Public Record Report a problem | ||
Public tax history
| Year | Property taxes | Tax assessment |
|---|---|---|
| 2023 | $7,556 +1.4% | $321,000 |
| 2022 | $7,454 | $321,000 |
| 2021 | $7,454 +1.3% | $321,000 |
| 2020 | $7,357 +0.6% | $321,000 |
| 2019 | $7,312 -1.4% | $321,000 |
| 2018 | $7,417 +1% | $321,000 +1.8% |
| 2017 | $7,341 +3.6% | $315,200 |
| 2016 | $7,083 +5.6% | $315,200 |
| 2015 | $6,704 +3.9% | $315,200 +7% |
| 2014 | $6,453 | $294,700 |
Find assessor info on the county website
Neighborhood: 08050
Nearby homes
- $741,0003 bd3 ba3.4k sqft71 Honeysuckle Dr, Manahawkin, NJ 08050Off Market
- $633,1002 bd2 ba2.3k sqft17 Honeysuckle Dr, Manahawkin, NJ 08050Off Market
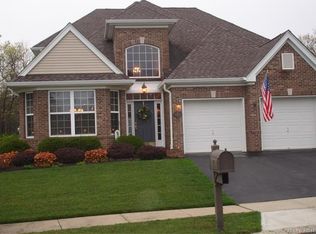
- $564,0002 bd2 ba2.1k sqft77 Honeysuckle Dr, Manahawkin, NJ 08050Off Market
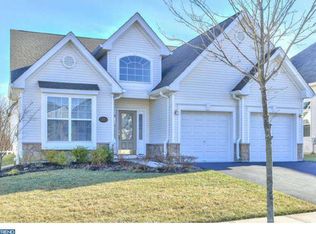
- $716,7004 bd3 ba3.4k sqft76 Honeysuckle Dr, Manahawkin, NJ 08050Off Market
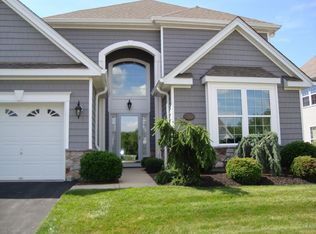
- $602,9002 bd2 ba2.4k sqft21 Honeysuckle Dr, Manahawkin, NJ 08050Off Market
- $696,5003 bd4 ba3.1k sqft9 Honeysuckle Dr, Manahawkin, NJ 08050Off Market
- $546,1002 bd2 ba2.1k sqft67 Honeysuckle Dr, Manahawkin, NJ 08050Off Market
- $765,9003 bd3 ba3.3k sqft66 Honeysuckle Dr, Manahawkin, NJ 08050Off Market
Nearby schools
GreatSchools rating
- NAOcean Acres Elementary SchoolGrades: PK-2Distance: 1.5 mi
- 8/10Southern Regional Middle SchoolGrades: 7-8Distance: 4 mi
- 5/10Southern Regional High SchoolGrades: 9-12Distance: 3.9 mi
Get a cash offer in 3 minutes
Find out how much your home could sell for in as little as 3 minutes with a no-obligation cash offer.
Estimated market value
$630,800
Get a cash offer in 3 minutes
Find out how much your home could sell for in as little as 3 minutes with a no-obligation cash offer.
Estimated market value
$630,800
- New Jersey
- Ocean County
- Manahawkin
- 08050
- 73 Honeysuckle Dr
Nearby cities
Nearby neighborhoods
Nearby zip codes
Other Manahawkin Topics
