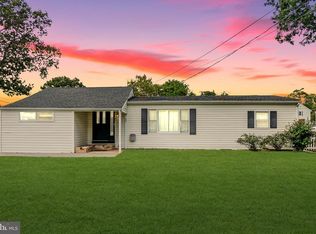
Welcome to 305 3rd St. Waretown. This home has so much to offer in the desirable neighborhood of Pebble Beach. This home boasts a newer roof, New high efficiency HVAC, Updated bathroom, Nat Gas Appliances, Tankless hotwater, Newly Painted, Updated electrical, New trimwork, Doors, and Beautiful farmhouse look vinyl floors throughout. A New paver walkway with curbed planter beds, New Fully fenced in Vinyl Rear yard, Nice Level open space lawn ready for personal touches with a concrete patio and storage shed, as well as plenty of space for a possible pool and additional outdoor areas. Please consider this home with many new features, Neighborhood, Southern Regional school system, Location to Beaches, Boating, Shopping, Restaurants, and ease of travel to Major highways to Philly and or NYC.
For sale
$469,900
305 3rd St, Waretown, NJ 08758
3beds
1,308sqft
Single Family Residence
Built in 1972
10,000 Square Feet Lot
$-- Zestimate®
$359/sqft
$-- HOA
What's special
New trimworkNat gas appliancesNew high efficiency hvacUpdated bathroomUpdated electricalTankless hot waterNewly painted
- --
- on Zillow
- 1,025
- views
- 74
- saves
Zillow last checked:
Listing updated:
Listed by:
Eric Signorin 908-910-3947,
RE/MAX at Barnegat Bay - Manahawkin
Source: Bright MLS,MLS#: NJOC2046284
Facts & features
Interior
Bedrooms & bathrooms
- Bedrooms: 3
- Bathrooms: 1
- Full bathrooms: 1
- Main level bathrooms: 1
- Main level bedrooms: 3
Heating
- Forced Air, Zoned, Natural Gas
Cooling
- Ceiling Fan(s), Central Air, Programmable Thermostat, Zoned, Natural Gas
Appliances
- Included: Microwave, Dishwasher, Dryer, Energy Efficient Appliances, Self Cleaning Oven, Oven/Range - Gas, Refrigerator, Stainless Steel Appliance(s), Cooktop, Washer, Water Heater, Tankless Water Heater, Gas Water Heater
Features
- Attic, Bathroom - Tub Shower, Ceiling Fan(s), Dining Area, Entry Level Bedroom, Family Room Off Kitchen, Open Floorplan, Floor Plan - Traditional, Eat-in Kitchen, Pantry, Recessed Lighting
- Windows: Window Treatments
- Has basement: No
- Has fireplace: No
Interior area
- Total structure area: 1,308
- Total interior livable area: 1,308 sqft
- Finished area above ground: 1,308
Property
Parking
- Total spaces: 1
- Parking features: Garage Faces Side, Garage Door Opener, Inside Entrance, Asphalt, Driveway, Attached, Off Street
- Attached garage spaces: 1
- Has uncovered spaces: Yes
Accessibility
- Accessibility features: No Stairs, Doors - Lever Handle(s), Accessible Doors
Features
- Levels: One
- Stories: 1
- Patio & porch: Patio, Porch
- Pool features: None
- Fencing: Back Yard,Privacy,Vinyl
Lot
- Size: 10,000 Square Feet
- Dimensions: 100 x 100
- Features: Level, Middle Of Block
Details
- Additional structures: Above Grade
- Parcel number: 210024800004
- Zoning: R-PB
- Special conditions: Standard
Construction
Type & style
- Home type: SingleFamily
- Architectural style: Ranch/Rambler
- Property subtype: Single Family Residence
Materials
- Vinyl Siding, Copper Plumbing
- Foundation: Slab
Condition
- New construction: No
- Year built: 1972
Utilities & green energy
- Sewer: Public Sewer
- Water: Public
Community & HOA
Community
- Security: Smoke Detector(s), Security System, Exterior Cameras, Carbon Monoxide Detector(s)
- Subdivision: Waretown - Pebble Beach
HOA
- Has HOA: No
Location
- Region: Waretown
- Municipality: OCEAN TWP
Financial & listing details
- Price per square foot: $359/sqft
- Tax assessed value: $299,500
- Annual tax amount: $4,726
- Date on market: 11/4/2026
- Listing agreement: Exclusive Right To Sell
- Listing terms: Cash,Conventional,FHA,FHA 203(k),FNMA,Negotiable,USDA Loan,VA Loan
- Inclusions: Stove, Refrigerator, Dishwasher, Microwave, Ceiling Fans, Window Treatments / Blinds, Washer And Dryer
- Exclusions: Personal Items, Furniture, Television
- Ownership: Fee Simple
Estimated market value
Not available
Estimated sales range
Not available
Not available
Price history
| Date | Event | Price |
|---|---|---|
| 11/4/2026 | Listed for sale | $469,900+25.3%$359/sqft |
Source:  MoreMLS #22634845 Report a problem | ||
| 3/31/2025 | Sold | $375,000$287/sqft |
Source: MoreMLS #22501701 Report a problem | ||
| 1/28/2025 | Pending sale | $375,000$287/sqft |
Source: MoreMLS #22501701 Report a problem | ||
| 1/19/2025 | Listed for sale | $375,000$287/sqft |
Source: MoreMLS #22501701 Report a problem | ||
Public tax history
| Year | Property taxes | Tax assessment |
|---|---|---|
| 2024 | $3,977 +6.9% | $599,000 +249.9% |
| 2023 | $3,720 +1.7% | $171,200 |
| 2022 | $3,659 | $171,200 |
| 2021 | $3,659 +3.3% | $171,200 |
| 2020 | $3,540 +1.9% | $171,200 |
| 2019 | $3,475 +3.5% | $171,200 |
| 2018 | $3,357 +2.9% | $171,200 |
| 2017 | $3,261 +2.7% | $171,200 |
| 2016 | $3,176 +0.8% | $171,200 |
| 2015 | $3,150 +1.6% | $171,200 |
| 2014 | $3,100 +5.2% | $171,200 |
| 2013 | $2,948 -0.5% | $171,200 |
| 2012 | $2,962 +0.1% | $171,200 -10.5% |
| 2011 | $2,960 +0.7% | $191,200 |
| 2010 | $2,941 +2.9% | $191,200 |
| 2009 | $2,857 +3.1% | $191,200 |
| 2008 | $2,770 | $191,200 |
| 2007 | -- | $191,200 |
| 2006 | $2,604 | $191,200 +142.3% |
| 2004 | -- | $78,900 |
| 2003 | -- | $78,900 |
| 2002 | -- | $78,900 |
| 2001 | -- | $78,900 |
Find assessor info on the county website
Monthly payment
Est. payment
Payment breakdown
Explore the cost of this home by adjusting the details. Changes won't be saved.Climate risks
Neighborhood: 08758
Nearby schools
Schools provided by the listing agent
- Middle: Southern Regional M.s.
- High: Southern Regional H.s.
- District: Southern Regional Schools
Source: Bright MLS. This data may not be complete. We recommend contacting the local school district to confirm school assignments for this home.


Similar homes
- $450,0004 bd2 ba1.6k sqft53 Southwind Dr, Waretown, NJ 08758For Sale
 MLS ID #NJOC2046200, Lindsay Gold, EXP Realty, LLC. Bright MLS
- $495,0003 bd2 ba1.6k sqft802 E Hickory Drive, Lanoka Harbor, NJ 08734For Sale

 MLS ID #22635987, Abbey Lanz, RE/MAX Revolution. MoreMLS
- $475,0003 bd3 ba1.3k sqft1269 Olds St, Forked River, NJ 08731For Sale
 MLS ID #NJOC2045968, Camille Simms, RE/MAX at Barnegat Bay - Toms River. Bright MLS
- $499,9993 bd3 ba1.8k sqft70 Bayside Dr, Barnegat, NJ 08005For Sale
 MLS ID #NJOC2046360, Gary Mawson, Jersey Property Group Realty. Bright MLS
- $399,9002 bd1 ba1.1k sqft155 Bay Shore Drive, Barnegat, NJ 08005For SaleMLS ID #22634187, George McGibbon, Weichert Realtors-Brick. MoreMLS
- $489,0003 bd2 ba1.4k sqft1409 Edgemere Ave, Forked River, NJ 08731For SaleMLS ID #NJOC2043298, Mary Bueti, BHHS Fox & Roach Toms River. Bright MLS
- $449,0003 bd2 ba1.1k sqft1705 Fleetwood Drive, Forked River, NJ 08731For SaleMLS ID #22634209, Steven Ace, RE/MAX Revolution. MoreMLS
- $464,9994 bd2 ba1.4k sqft1001 Tampa Road, Forked River, NJ 08731For SaleMLS ID #22628670, Paul A Schlagenhaft, Crossroads Realty, Inc.. MoreMLS
- $499,9993 bd2 ba1.8k sqft26 Sparrow Lane, Barnegat, NJ 08005For SaleMLS ID #22634545, Ronnie Glomb, Your Town Realty. MoreMLS
- $525,0003 bd2 ba1.6k sqft20 Haines St E, Lanoka Harbor, NJ 08734For SaleMLS ID #NJOC2046472, Gary Mawson, Jersey Property Group Realty. Bright MLS
- $515,0003 bd2 ba1.3k sqft1757 Inwood Pl, Forked River, NJ 08731For SaleMLS ID #NJOC2046296, Brian MacFarlane, BHHS Zack Shore REALTORS. Bright MLS
- $530,0003 bd2 ba1.8k sqft2093 Crestwood Drive, Forked River, NJ 08731For SaleMLS ID #22635136, Elizabeth Dritsas, Heritage House Sotheby's International Realty. MoreMLS
- $485,0003 bd2 ba1.5k sqft526 Elwood Street, Forked River, NJ 08731For SaleMLS ID #22625282, Qizhan Yao, Realmart Realty LLC.. MoreMLS
- $439,5003 bd2 ba1.2k sqft228 Tackle Ave, Manahawkin, NJ 08050For SaleMLS ID #NJOC2044808, Michele Timlin, G. Anderson Agency. Bright MLS
- $455,0003 bd2 ba1.4k sqft509 Nautilus Boulevard, Forked River, NJ 08731For SaleMLS ID #22622975, Kevin Stewart, Keller Williams Preferred Properties, Ship Bottom. MoreMLS
- $479,9003 bd2 ba1.8k sqft42 Tradewinds Dr, Tuckerton, NJ 08087For SaleMLS ID #NJOC2046208, Donna Wilson, Keller Williams Realty Preferred Properties. Bright MLS
- $445,0003 bd1 ba1.3k sqft113 George Road, Toms River, NJ 08753For SaleMLS ID #22629552, Laurie Damurjian, Crossroads Realty, Inc.. MoreMLS
- $699,0003 bd2 ba1.1k sqft107 Irvington Rd, Barnegat, NJ 08005For SaleMLS ID #NJOC2044898, Melissa Marra, BHHS Zack Shore REALTORS. Bright MLS
- $498,0003 bd2 ba1.1k sqft1129 Sylvan Drive, Toms River, NJ 08753For SaleMLS ID #22633048, Theresa Capuano, Berkshire Hathaway HomeServices Fox & Roach - Red Bank. MoreMLS
- $394,0002 bd2 ba1.2k sqft1114 Little Egg Harbor Blvd, Tuckerton, NJ 08087For SaleMLS ID #NJOC2045956, Ms. Patricia A. Horner, Coldwell Banker Riviera Realty, Inc.. Bright MLS
