HUGE PRICE IMPROVEMENT!! MOVE IN FOR THE HOLIDAYS COASTAL LIVING HOME!!! Welcome To 155 Bayshore Drive In Barnegat, Ocean County. Barnegat Has Been Rated As The #4 Safest Town In NJ For 2026! Conveniently Located In The Highly Desirable Pebble Beach Community. This 2 Bedroom, 1 Bath Single Family Home Was Beautifully Renovated In 2024. It Is A Perfect Blend Of Style, Comfort And Convenience. Walk Into A Spacious Living Room With A Cozy Wood Burning Brick Fireplace With Heat Blower. A Spacious Kitchen And Dining Area Complete With Quartz Countertops, Custom Tile Backsplash And Stainless Steel Appliances. The Home Also Features A Recently Updated Bathroom, Updated Floors, Laundry Area, New Roof, Siding And Gutters. The Exterior Offers A Fully Fenced And Newly Designed And Landscaped Rear Yard With Minimal Maintenance, Storage Shed, Spacious Driveway And Garage With Epoxy Floor Coating. Additionally, The Home Is Equipped With A Brand New HVAC System For Year-Round Comfort. NO HOA. Ideally Located Near Barnegat Bay Beach, LBI, Marinas, GSP, Public Transportation, Schools, Playgrounds, Walking Trail And Is Just Minutes To Many Shopping And Dining Options! This Is Truly A Rare, Fairly Priced, Fully Turn Key Find! No Time To Hesitate, Schedule Your Tour Today Before It's Gone Tomorrow!
For sale
Price cut: $25K (11/11)
$399,900
155 Bay Shore Drive, Barnegat, NJ 08005
2beds
1,188sqft
Single Family Residence
Built in 1972
8,276 Square Feet Lot
$399,300 Zestimate®
$337/sqft
$-- HOA
What's special
Updated floorsRecently updated bathroomLaundry areaStainless steel appliancesSpacious drivewayCustom tile backsplashNew roof
- 21 days
- 1,491
- 111
Likely to sell faster than
Zillow last checked:
Listing updated:
Listed by:
George McGibbon 908-910-3500,
Weichert Realtors-Brick
Source: MoreMLS,MLS#: 22634187
Facts & features
Interior
Bedrooms & bathrooms
- Bedrooms: 2
- Bathrooms: 1
- Full bathrooms: 1
Heating
- Electric, Forced Air, Heat Pump
Cooling
- Electric, Central Air
Features
- Recessed Lighting
- Basement: None
- Number of fireplaces: 1
Interior area
- Total structure area: 1,188
- Total interior livable area: 1,188 sqft
Property
Parking
- Total spaces: 1
- Parking features: Paved, Asphalt, Off Street, On Street
- Attached garage spaces: 1
Features
- Stories: 1
- Fencing: Fenced Area
Lot
- Size: 8,276 Square Feet
- Dimensions: 77 x 100
- Features: Oversized
- Topography: Level
Details
- Parcel number: 01001960500015
- Zoning description: Planned Residential, Residential, Single Family, Neighborhood
Construction
Type & style
- Home type: SingleFamily
- Architectural style: Ranch
- Property subtype: Single Family Residence
Materials
- Brick
- Foundation: Slab
- Roof: Sloping,Timberline
Condition
- New construction: No
- Year built: 1972
Utilities & green energy
- Sewer: Public Sewer
Community & HOA
Community
- Security: Security System
- Subdivision: Pebble Beach
HOA
- Has HOA: No
Location
- Region: Barnegat
Financial & listing details
- Price per square foot: $337/sqft
- Tax assessed value: $176,200
- Annual tax amount: $5,432
- Date on market: 10/31/2026
- Inclusions: Outdoor Lighting, AC Units, Washer, Window Treatments, Blinds/Shades, Dishwasher, Dryer, Electric Cooking, Light Fixtures, Microwave, Security System, Stove, Refrigerator, Freezer
- Exclusions: Personal Items
Estimated market value
$399,300
$379,000 - $419,000
$2,403/mo
Price history
| Date | Event | Price |
|---|---|---|
| 11/11/2026 | Price change | $399,900-5.9%$337/sqft |
Source:  MoreMLS #22634187 Report a problem | ||
| 10/31/2026 | Listed for sale | $424,900+13.3%$358/sqft |
Source: MoreMLS #22634187 Report a problem | ||
| 11/15/2024 | Sold | $375,000+7.2%$316/sqft |
Source: MoreMLS #22428896 Report a problem | ||
| 10/9/2024 | Pending sale | $349,900$295/sqft |
Source: MoreMLS #22428896 Report a problem | ||
| 10/4/2024 | Listed for sale | $349,900+99.9%$295/sqft |
Source: MoreMLS #22428896 Report a problem | ||
| 7/26/2024 | Sold | $175,000+12.9%$147/sqft |
Source: Public Record Report a problem | ||
| 7/24/2003 | Sold | $155,000$130/sqft |
Source: Public Record Report a problem | ||
Public tax history
| Year | Property taxes | Tax assessment |
|---|---|---|
| 2024 | $5,129 +3.3% | $176,200 |
| 2023 | $4,964 +0.5% | $176,200 |
| 2022 | $4,941 | $176,200 |
| 2021 | $4,941 +2% | $176,200 |
| 2020 | $4,846 +0.8% | $176,200 |
| 2019 | $4,809 +1.7% | $176,200 |
| 2018 | $4,729 +2.1% | $176,200 |
| 2017 | $4,632 +3.3% | $176,200 |
| 2016 | $4,486 +2.6% | $176,200 |
| 2015 | $4,372 +2.6% | $176,200 |
| 2014 | $4,259 +1.8% | $176,200 |
| 2013 | $4,183 -1% | $176,200 |
| 2012 | $4,224 -5.6% | $176,200 |
| 2011 | $4,472 +16.5% | $176,200 -25.3% |
| 2010 | $3,840 -0.2% | $236,000 |
| 2009 | $3,849 +2.3% | $236,000 |
| 2008 | $3,762 +39.2% | $236,000 +220.7% |
| 2007 | $2,703 +0.6% | $73,600 |
| 2006 | $2,686 | $73,600 |
| 2004 | -- | $73,600 |
| 2003 | -- | $73,600 |
| 2002 | -- | $73,600 |
| 2001 | -- | $73,600 |
Find assessor info on the county website
Monthly payment
Est. payment
Payment breakdown
Explore the cost of this home by adjusting the details. Changes won't be saved.Climate risks
Neighborhood: 08005
Nearby schools
Schools provided by the listing agent
- Elementary: Robert L. Horbelt
- Middle: Russ Brackman
- High: Barnegat High
Source: MoreMLS. This data may not be complete. We recommend contacting the local school district to confirm school assignments for this home.


Similar homes
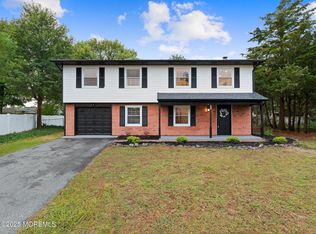
- $419,9003 bd3 ba1.7k sqft117 Windward Drive, Barnegat, NJ 08005For Sale
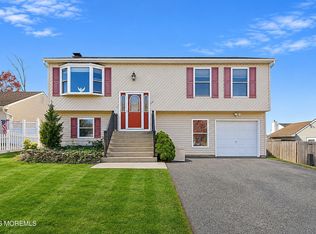
 MLS ID #22636315, Kristin Mitchell, Real Broker, LLC- Red Bank. MoreMLS
- $469,9003 bd1 ba1.3k sqft305 3rd St, Waretown, NJ 08758For Sale

 MLS ID #NJOC2046284, Eric Signorin, RE/MAX at Barnegat Bay - Manahawkin. Bright MLS
- $449,0003 bd2 ba1.1k sqft1705 Fleetwood Drive, Forked River, NJ 08731For Sale
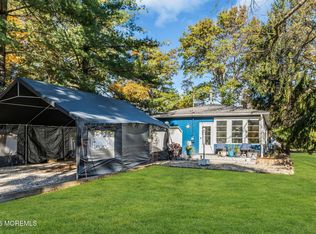 MLS ID #22634209, Steven Ace, RE/MAX Revolution. MoreMLS
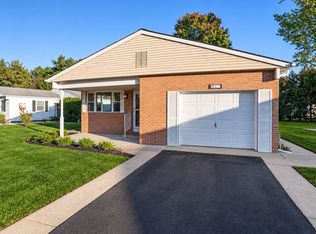
- $394,0002 bd2 ba1.2k sqft47 Normanton Ct, Toms River, NJ 08757For Sale By Owner
- $344,9002 bd2 ba1.1k sqft1501 Clearview Street, Forked River, NJ 08731For SaleMLS ID #22632969, Summit Tognetti, RE/MAX Revolution. MoreMLS
- $370,0002 bd2 ba1.2k sqft27 St Paul Place, Manchester, NJ 08759For SaleMLS ID #22636329, Kyle T Marcell, RE/MAX Revolution. MoreMLS
- $530,2003 bd2 ba1.4k sqft56 Village Drive, Barnegat, NJ 08005For SaleMLS ID #22602580, Robin L Pickett, Keller Williams Avon Realty. MoreMLS
- $475,0003 bd3 ba1.3k sqft1269 Olds St, Forked River, NJ 08731For SaleMLS ID #NJOC2045968, Camille Simms, RE/MAX at Barnegat Bay - Toms River. Bright MLS
- $399,0002 bd2 ba1.3k sqft12 Kendal Drive, Toms River, NJ 08757For SaleMLS ID #22632347, Gina Diduch, C21 Thomson & Co.. MoreMLS
- $379,9002 bd2 ba1.2k sqft127 San Carlos Street, Toms River, NJ 08757For SaleMLS ID #22634849, Thomas Meyers, Real Broker, LLC-. MoreMLS
- $399,9002 bd2 ba1.4k sqft95 Barbados Drive S, Toms River, NJ 08757For SaleMLS ID #22633074, Sandra Healy, Berkshire Hathaway HomeServices Fox & Roach - Toms River. MoreMLS
- $495,0003 bd2 ba1.6k sqft802 E Hickory Drive, Lanoka Harbor, NJ 08734For SaleMLS ID #22635987, Abbey Lanz, RE/MAX Revolution. MoreMLS
- $399,9002 bd2 ba1.4k sqft50 Oakfield Rd, Toms River, NJ 08757For SaleMLS ID #NJOC2045550, Emmett McDowell, Keller Williams Prosperity. Bright MLS
- $464,9994 bd2 ba1.4k sqft1001 Tampa Road, Forked River, NJ 08731For SaleMLS ID #22628670, Paul A Schlagenhaft, Crossroads Realty, Inc.. MoreMLS
- $399,0002 bd2 ba1.5k sqft180 Biabou Dr, Toms River, NJ 08757For SaleMLS ID #NJOC2046338, Jennifer Francis, RE/MAX at Barnegat Bay - Forked River. Bright MLS
- $325,0002 bd2 ba1.4k sqft3 Whitaker Drive, Toms River, NJ 08757For SaleMLS ID #22636185, Ronnie Glomb, Your Town Realty. MoreMLS
- $375,0002 bd2 ba1.2k sqft51 Eldorado Street, Toms River, NJ 08757For SaleMLS ID #22634416, Shannon Mitchell, Space & Company. MoreMLS
- $494,9003 bd2 ba1.7k sqft250 Station Dr, Forked River, NJ 08731For SaleMLS ID #NJOC2046062, Judy Smith, RE/MAX at Barnegat Bay - Forked River. Bright MLS
- $379,0002 bd2 ba1.3k sqft34 Tortola Street, Toms River, NJ 08757For SaleMLS ID #22632686, Sonja Wojcik, Keller Williams Realty Central Monmouth. MoreMLS
