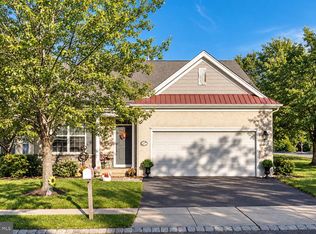
Welcome to 8 Sequoia Court located in the highly desirable 55+ community Pheasant Run. This well maintained Avon model features a spacious living room, kitchen with breakfast nook, 2 bedrooms and 1 bath. Both bedrooms have generous sized closets Tons of natural light make this home bright and cozy ! Home was just painted and is move in ready. All windows were replaced in 2021 and newer laminate floors. Roof and siding replaced in 2017 and HWH 2019. Located on a great cul-de-sac off the main road with a wooded back yard for plenty of privacy. Pheasant Run has lots to offer including a club house, heated salt water pool, pickle ball, shuffleboard, and lots more. Pheasant Run is a Very affordable community with low taxes and low HOA , snow removal and lawn maintenance are included. Barnegat has so much to offer including a bay beach, public dock for fishing and lots of shopping and restaurants. Located right off the parkway,close to the beaches of LBI and a short ride to Atlantic City. Come see this home today.
For sale
Price cut: $6.1K (10/27)
$298,900
8 Sequoia Ct, Barnegat, NJ 08005
2beds
1,034sqft
Single Family Residence
Built in 1988
5,415 Square Feet Lot
$-- Zestimate®
$289/sqft
$115/mo HOA
What's special
Kitchen with breakfast nookTons of natural lightGenerous sized closetsNewer laminate floorsBright and cozy
- 34 days
- 492
- 29
Zillow last checked:
Listing updated:
Listed by:
JILL KACZYNSKI 732-581-9519,
Coldwell Banker Home Connection
Source: Bright MLS,MLS#: NJOC2045652
Facts & features
Interior
Bedrooms & bathrooms
- Bedrooms: 2
- Bathrooms: 1
- Full bathrooms: 1
- Main level bathrooms: 1
- Main level bedrooms: 2
Heating
- Forced Air, Natural Gas
Cooling
- Central Air, Natural Gas
Appliances
- Included: Dryer, Dishwasher, Washer, Cooktop, Refrigerator, Gas Water Heater
Features
- Attic
- Flooring: Laminate
- Doors: Sliding Glass
- Has basement: No
- Has fireplace: No
Interior area
- Total structure area: 1,034
- Total interior livable area: 1,034 sqft
- Finished area above ground: 1,034
Property
Parking
- Total spaces: 1
- Parking features: Garage Faces Front, Driveway, Attached
- Attached garage spaces: 1
- Has uncovered spaces: Yes
Accessibility
- Accessibility features: None
Features
- Levels: One
- Stories: 1
- Pool features: Community
Lot
- Size: 5,415 Square Feet
- Features: Cul-De-Sac, Middle Of Block
Details
- Additional structures: Above Grade
- Parcel number: 150100094 0100121
- Zoning: RLAC
- Special conditions: Standard
Construction
Type & style
- Home type: SingleFamily
- Architectural style: Ranch/Rambler
- Property subtype: Single Family Residence
Materials
- Other
- Foundation: Slab
- Roof: Shingle
Condition
- Very Good
- New construction: No
- Year built: 1988
Utilities & green energy
- Sewer: Public Sewer
- Water: Public
Community & HOA
Community
- Features: Pool
- Senior community: Yes
- Subdivision: Pheasant Run - Barnegat
HOA
- Has HOA: Yes
- Amenities included: Community Center, Shuffleboard Court, Retirement Community, Pool, Tennis Court(s)
- Services included: Pool(s), Management, Snow Removal, Maintenance Grounds, Common Area Maintenance
- HOA fee: $115 monthly
- HOA name: PHEASANT RUN
Location
- Region: Barnegat
- Municipality: BARNEGAT TWP
Financial & listing details
- Price per square foot: $289/sqft
- Tax assessed value: $115,200
- Annual tax amount: $3,552
- Date on market: 10/10/2026
- Listing agreement: Exclusive Right To Sell
- Listing terms: FHA,Conventional,Cash
- Inclusions: Dishwasher, Stove, Refrigerator, Washer, Dryer, Garage Door Opener, Blinds, Ceiing Fans Work Bench In Garage
- Ownership: Fee Simple
Estimated market value
Not available
Estimated sales range
Not available
Not available
Price history
| Date | Event | Price |
|---|---|---|
| 10/27/2026 | Price change | $298,900-2%$289/sqft |
Source:  MoreMLS #22632027 Report a problem | ||
| 10/9/2026 | Listed for sale | $305,000+61.4%$295/sqft |
Source: MoreMLS #22632027 Report a problem | ||
| 12/13/2021 | Sold | $189,000+2.2%$183/sqft |
Source: MoreMLS #22135826 Report a problem | ||
| 11/29/2021 | Contingent | $184,900$179/sqft |
Source: MoreMLS #22135826 Report a problem | ||
| 11/10/2021 | Pending sale | $184,900$179/sqft |
Source: MoreMLS #22135826 Report a problem | ||
| 11/4/2021 | Listed for sale | $184,900+25.8%$179/sqft |
Source: MoreMLS #22135826 Report a problem | ||
| 4/12/2004 | Sold | $147,000$142/sqft |
Source: Public Record Report a problem | ||
Public tax history
| Year | Property taxes | Tax assessment |
|---|---|---|
| 2024 | $2,853 -12.1% | $115,200 |
| 2023 | $3,245 +0.5% | $115,200 |
| 2022 | $3,230 | $115,200 |
| 2021 | $3,230 +2% | $115,200 |
| 2020 | $3,168 +0.8% | $115,200 |
| 2019 | $3,144 +1.7% | $115,200 |
| 2018 | $3,092 +2.1% | $115,200 |
| 2017 | $3,029 +3.3% | $115,200 |
| 2016 | $2,933 +2.6% | $115,200 |
| 2015 | $2,858 +2.6% | $115,200 |
| 2014 | $2,784 +1.8% | $115,200 |
| 2013 | $2,735 -1% | $115,200 |
| 2012 | $2,761 -21% | $115,200 |
| 2011 | $3,496 +16.5% | $115,200 -37.6% |
| 2010 | $3,002 -0.2% | $184,500 |
| 2009 | $3,009 +2.3% | $184,500 |
| 2008 | $2,941 -2.8% | $184,500 +123.9% |
| 2007 | $3,026 +0.6% | $82,400 |
| 2006 | $3,007 | $82,400 |
Find assessor info on the county website
Monthly payment
Est. payment
Payment breakdown
Explore the cost of this home by adjusting the details. Changes won't be saved.Climate risks
Neighborhood: Barnegat Estates
Nearby schools
Schools provided by the listing agent
- District: Barnegat Township Public Schools
Source: Bright MLS. This data may not be complete. We recommend contacting the local school district to confirm school assignments for this home.

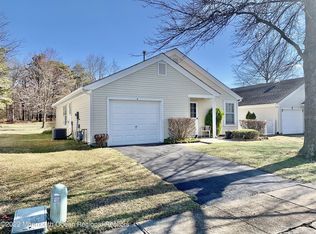
Similar homes
- $329,9002 bd2 ba1.4k sqft12 Cottonwood Dr, Barnegat, NJ 08005For Sale
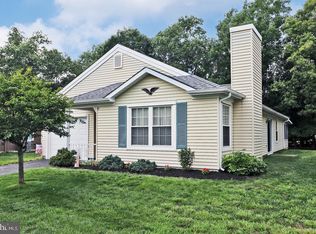
 MLS ID #NJOC2044508, Judy Smith, RE/MAX at Barnegat Bay - Forked River. Bright MLS
- $350,0002 bd2 ba1.3k sqft37 Lakeland Drive, Barnegat, NJ 08005For Sale
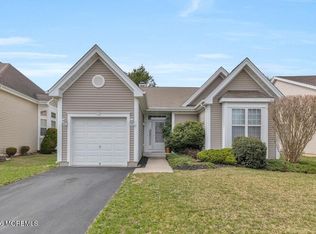
 MLS ID #22607717, Reshmee Jugmohun, Prominent Properties Sotheby's. MoreMLS
- $349,9002 bd2 ba1.4k sqft98 Pine Oak Blvd, Barnegat, NJ 08005For Sale
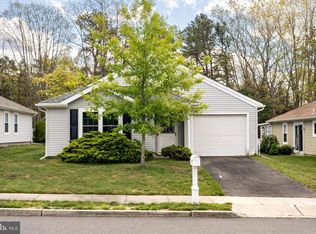 MLS ID #NJOC2042186, Christopher Davies, Davies and DeGennaro Real Estate. Bright MLS
- $399,9982 bd2 ba1.4k sqft2 Mayport Ln, Barnegat, NJ 08005For Sale
 MLS ID #NJOC2041276, Alexandra Corle, SERHANT. New Jersey LLC. Bright MLS
- $399,9002 bd1 ba1.1k sqft155 Bay Shore Drive, Barnegat, NJ 08005For SaleMLS ID #22634187, George McGibbon, Weichert Realtors-Brick. MoreMLS
- $335,0002 bd1 ba837 sqft15 Starboard Way, Waretown, NJ 08758For SaleMLS ID #22635287, Celal Ismet, Weichert Realtors-Freehold. MoreMLS
- $325,0002 bd2 ba1.3k sqft224 Charlotteville Dr N, Toms River, NJ 08757For Sale
 MLS ID #2707402R, NADEEM CHOUDHARY. All Jersey MLS
- $260,0001 bd1 ba853 sqft750 Lighthouse Dr #2205, Barnegat, NJ 08005For SaleMLS ID #2706553R, ANDREW J. USMIANI. All Jersey MLS
- $289,0002 bd2 ba1.1k sqft307 Westbrook Drive, Toms River, NJ 08757For SaleMLS ID #22633860, Cory DeStefano, Daunno Realty Services. MoreMLS
- $299,0002 bd2 ba1k sqft50 Rodhos St, Toms River, NJ 08757For SaleMLS ID #2703939R, ROBERT DEKANSKI. All Jersey MLS
- $319,0002 bd2 ba1.1k sqft37 Sycamore Rd, Manahawkin, NJ 08050For SaleMLS ID #NJOC2043362, Ms. Patricia M Romano, RE/MAX of Long Beach Island. Bright MLS
- $309,9002 bd1 ba1.1k sqft350 Barbados Dr N, Toms River, NJ 08757For SaleMLS ID #NJOC2045980, Dayna Restaino, Restaino Realty LLC. Bright MLS
- $312,0002 bd2 ba1.4k sqft446b Heather Court, Manchester, NJ 08759For SaleMLS ID #22634804, Antonette Daddio, RE/MAX Realty 9. MoreMLS
- $299,0002 bd2 ba1.3k sqft5 Kirkwood Court, Toms River, NJ 08757For SaleMLS ID #22627217, Lori McComas, RE/MAX Gateway. MoreMLS
- $324,9002 bd2 ba1.2k sqft228 Valley Forge Dr, Little Egg Harbor, NJ 08087For SaleMLS ID #NJOC2046316, Donna Wilson, Keller Williams Realty Preferred Properties. Bright MLS
- $329,9002 bd2 ba1.3k sqft1869 Buttonwood Avenue, Toms River, NJ 08755For SaleMLS ID #22635296, Roseann Smith, C21/ Solid Gold Realty. MoreMLS
- $320,0002 bd2 ba1.1k sqft27 Magnolia Rd, Manahawkin, NJ 08050For SaleMLS ID #NJOC2040584, Kathleen Ries, Keller Williams Realty Preferred Properties. Bright MLS
- $293,0002 bd1 ba1.1k sqft438 Jamaica Blvd, Toms River, NJ 08757For SaleMLS ID #NJOC2043288, Mary Bueti, BHHS Fox & Roach Toms River. Bright MLS
- $279,9002 bd2 ba1.1k sqft3 Wojtyla Court, Toms River, NJ 08757For SaleMLS ID #22623853, Charles F Russell, Goldstone Realty. MoreMLS
