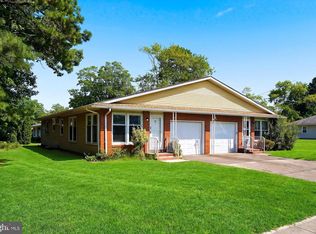
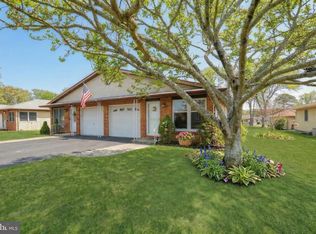
Enjoy easy living in this 2 bedroom, 2 bathroom home located in the Fawn Lakes adult community. Offering a bright, open layout and generous living space, this home provides a wonderful opportunity to add your own personal touches while enjoying a convenient location just minutes from shopping, dining, everyday conveniences, and a short drive to the beautiful beaches of Long Beach Island. A welcoming foyer opens to a spacious living room, formal dining room, and an eat in kitchen that flows seamlessly into a versatile den or multipurpose room, providing flexible space for relaxing, entertaining, or a home office. A dedicated laundry room adds everyday convenience. The spacious primary suite features a private bath and walk in closet, while the second bedroom is perfect for guests or additional living space. A newer roof adds value and peace of mind, while the attached garage provides convenient parking and additional storage. An underground sprinkler system helps keep the lawn looking its best. Backing to woods for added privacy, the home offers a peaceful setting to enjoy nature right from your backyard. Residents of Fawn Lakes enjoy access to a clubhouse, community pool, scenic walking paths, and beautifully maintained common areas, making it easy to enjoy a low maintenance lifestyle in a convenient location.
For sale
Price cut: $10K (10/1)
$249,900
10 Cedar Ave, Manahawkin, NJ 08050
2beds
1,438sqft
Condominium
Built in 1985
-- sqft lot
$248,600 Zestimate®
$174/sqft
$217/mo HOA
What's special
Eat in kitchenAttached garageWalk in closetPrivate bathFormal dining roomSpacious primary suiteWelcoming foyer
- 99 days
- 450
- 18
Zillow last checked:
Listing updated:
Listed by:
Jordan Johnson 609-713-0162,
Freeman & Company Real Estate
Source: Bright MLS,MLS#: NJOC2043460
Facts & features
Interior
Bedrooms & bathrooms
- Bedrooms: 2
- Bathrooms: 2
- Full bathrooms: 2
- Main level bathrooms: 2
- Main level bedrooms: 2
Basement
- Area: 0
Heating
- Baseboard, Electric
Cooling
- Central Air, Electric
Appliances
- Included: Dryer, Refrigerator, Cooktop, Washer, Dishwasher, Electric Water Heater
Features
- Attic, Bathroom - Stall Shower, Bathroom - Walk-In Shower, Breakfast Area, Ceiling Fan(s), Dining Area, Walk-In Closet(s)
- Flooring: Carpet
- Has basement: No
- Has fireplace: No
Interior area
- Total structure area: 1,438
- Total interior livable area: 1,438 sqft
- Finished area above ground: 1,438
- Finished area below ground: 0
Property
Parking
- Total spaces: 4
- Parking features: Inside Entrance, Garage Door Opener, Concrete, Attached, Driveway
- Attached garage spaces: 1
- Uncovered spaces: 3
Accessibility
- Accessibility features: None
Features
- Levels: One
- Stories: 1
- Patio & porch: Porch
- Exterior features: Lawn Sprinkler
- Pool features: Community
- Has view: Yes
- View description: Trees/Woods
Lot
- Features: Backs to Trees, Middle Of Block
Details
- Additional structures: Above Grade, Below Grade
- Parcel number: 310003000001C13
- Zoning: R4
- Special conditions: Probate Listing
Construction
Type & style
- Home type: Condo
- Architectural style: Ranch/Rambler
- Property subtype: Condominium
- Attached to another structure: Yes
Materials
- Vinyl Siding
- Foundation: Crawl Space
- Roof: Shingle
Condition
- New construction: No
- Year built: 1985
Utilities & green energy
- Sewer: Public Sewer
- Water: Public
Community & HOA
Community
- Senior community: Yes
- Subdivision: Fawn Lakes
HOA
- Has HOA: Yes
- Amenities included: Pool, Clubhouse, Library, Common Grounds, Meeting Room, Party Room, Shuffleboard Court
- Services included: Maintenance Grounds, Trash, Snow Removal
- HOA fee: $651 quarterly
- HOA name: FAWN LAKES CONDO 2
Location
- Region: Manahawkin
- Municipality: STAFFORD TWP
Financial & listing details
- Price per square foot: $174/sqft
- Tax assessed value: $113,400
- Annual tax amount: $2,669
- Date on market: 7/6/2026
- Listing agreement: Exclusive Right To Sell
- Exclusions: Chandelier In Dining Room
- Ownership: Condominium
Estimated market value
$248,600
$236,000 - $261,000
$2,252/mo
Price history
| Date | Event | Price |
|---|---|---|
| 10/1/2026 | Price change | $249,900-3.8%$174/sqft |
Source:  Bright MLS #NJOC2043460 Report a problem Bright MLS #NJOC2043460 Report a problem | ||
| 8/17/2026 | Price change | $259,900-5.5%$181/sqft |
Source: Bright MLS #NJOC2043460 Report a problem | ||
| 7/6/2026 | Listed for sale | $274,900-8.1%$191/sqft |
Source: Bright MLS #NJOC2043460 Report a problem | ||
| 6/2/2026 | Listing removed | $299,000$208/sqft |
Source: Bright MLS #NJOC2039868 Report a problem | ||
| 4/25/2026 | Price change | $299,000-6.3%$208/sqft |
Source: Bright MLS #NJOC2039868 Report a problem | ||
| 2/17/2026 | Listed for sale | $319,000+177.6%$222/sqft |
Source: Bright MLS #NJOC2039868 Report a problem | ||
| 5/8/2014 | Sold | $114,900$80/sqft |
Source:  MoreMLS #21333446 Report a problem MoreMLS #21333446 Report a problem | ||
| 3/13/2014 | Price change | $114,900-8.7%$80/sqft |
Source: RE/MAX at Barnegat Bay Manahawkin #21333446 Report a problem | ||
| 2/4/2014 | Listed for sale | $125,888$88/sqft |
Source: RE/MAX At Barnegat Bay #3068663 Report a problem | ||
| 10/21/2013 | Listing removed | $125,888$88/sqft |
Source: RE/MAX at Barnegat Bay Manahawkin #3068663 Report a problem | ||
| 9/28/2013 | Listed for sale | $125,888$88/sqft |
Source: RE/MAX at Barnegat Bay Manahawkin #3068663 Report a problem | ||
Public tax history
| Year | Property taxes | Tax assessment |
|---|---|---|
| 2023 | $2,419 +1.5% | $113,400 |
| 2022 | $2,383 | $113,400 |
| 2021 | $2,383 +1.4% | $113,400 |
| 2020 | $2,349 +0.7% | $113,400 |
| 2019 | $2,333 -0.7% | $113,400 |
| 2018 | $2,350 +1.1% | $113,400 +2.6% |
| 2017 | $2,324 +4.1% | $110,500 |
| 2016 | $2,233 +8.1% | $110,500 |
| 2015 | $2,066 +1.4% | $110,500 +8.5% |
| 2014 | $2,037 -15.5% | $101,800 |
| 2013 | $2,410 +1.2% | $101,800 -27% |
| 2012 | $2,382 -14.8% | $139,500 |
| 2011 | $2,798 +3.2% | $139,500 -15.5% |
| 2010 | $2,710 +1.9% | $165,100 |
| 2009 | $2,661 +3.5% | $165,100 |
| 2008 | $2,572 | $165,100 |
| 2007 | -- | $165,100 |
| 2006 | $2,578 | $165,100 +54.6% |
| 2004 | -- | $106,800 |
| 2003 | -- | $106,800 +4% |
| 2002 | -- | $102,700 |
| 2001 | -- | $102,700 |
Find assessor info on the county website
Monthly payment
Est. payment
Payment breakdown
Explore the cost of this home by adjusting the details. Changes won't be saved.Climate risks
Neighborhood: 08050
Similar homes
- $319,0002 bd2 ba1.1k sqft37 Sycamore Rd, Manahawkin, NJ 08050For Sale

 MLS ID #NJOC2043362, Ms. Patricia M Romano, RE/MAX of Long Beach Island. Bright MLS
 - $209,0002 bd2 ba1.1k sqft45 Dogwood Rd #8, Manahawkin, NJ 08050For Sale
 MLS ID #NJOC2043918, Ms. Patricia M Romano, RE/MAX of Long Beach Island. Bright MLS
 - $320,0002 bd2 ba1.1k sqft27 Magnolia Rd, Manahawkin, NJ 08050For Sale
 MLS ID #NJOC2040584, Kathleen Ries, Keller Williams Realty Preferred Properties. Bright MLS
 - $255,0002 bd1 ba1k sqft7 Driftwood Drive #204, Little Egg Harbor, NJ 08087For Sale

 MLS ID #22626937, Christine Gerbehy, Coldwell Banker Argus Real Estate. MoreMLS
 - $256,9002 bd2 ba1.1k sqft944C Liverpool Circle #C, Manchester, NJ 08759For SaleMLS ID #22631319, Roseann Smith, C21/ Solid Gold Realty. MoreMLS
- $349,9002 bd2 ba1.3k sqft23 Jumping Brook Lane, Barnegat, NJ 08005For SaleMLS ID #22622755, Jeanmarie J McSpedon, RE/MAX at Barnegat Bay. MoreMLS
- $279,9002 bd2 ba1.4k sqft8 Morning Glory Lane, Whiting, NJ 08759For SaleMLS ID #22631924, Kenneth M Grosso, RESOURCEFUL REALTY. MoreMLS
- $238,5002 bd2 ba1.2k sqft766B Liverpool Circle, Manchester, NJ 08759For SaleMLS ID #22631418, Karen Eremita, Crossroads Realty, Inc.. MoreMLS
- $249,9002 bd1 ba969 sqft206 Lexington Drive, Little Egg Harbor, NJ 08087For SaleMLS ID #22630872, Karyn Cusanelli, Diane Turton, Realtors-Brick. MoreMLS
- $239,9002 bd2 ba1.1k sqft40 Hummingbird Lane #73, Manchester, NJ 08759For SaleMLS ID #22628987, Jennifer Knorr, Keller Williams Preferred Properties, Manahawkin. MoreMLS
- $334,0002 bd2 ba1.4k sqft12 Cottonwood Dr, Barnegat, NJ 08005For SaleMLS ID #NJOC2044508, Judy Smith, RE/MAX at Barnegat Bay - Forked River. Bright MLS
- $254,9002 bd1 ba1.1k sqft15 Mill Rd, Manchester Township, NJ 08759For SaleMLS ID #NJOC2044632, Kimberly Borghoff, North Jersey 100 LLC.. Bright MLS
- $242,0002 bd2 ba1.4k sqft699C Friar Court, Manchester, NJ 08759For SaleMLS ID #22622418, Kimberly Pyne, Realty One Group Emerge. MoreMLS
- $259,9002 bd1 ba1.1k sqft47 Keene Street #72, Whiting, NJ 08759For SaleMLS ID #22626560, Felicia Finn, C21/ Action Plus Realty. MoreMLS
- $225,0002 bd2 ba1.3k sqft6 Alpine Road #B, Whiting, NJ 08759For SaleMLS ID #22627314, Jean T Calvetto, Weichert Realtors-Toms River. MoreMLS
- $249,9992 bd1 ba1.1k sqft51 Westport Dr #71, Whiting, NJ 08759For SaleMLS ID #NJOC2044700, David Beaty, Century 21 Alliance-Moorestown. Bright MLS
- $315,0002 bd2 ba1.4k sqft403 Ibis Ct, Tuckerton, NJ 08087For SaleMLS ID #NJOC2045662, Curtis Lee, BHHS Zack Shore REALTORS. Bright MLS
- $239,9002 bd2 ba1.2k sqft533B Warwick Court, Manchester, NJ 08759For SaleMLS ID #22525359, Janis Wyatt, Crossroads Realty, Inc.. MoreMLS
- $285,0002 bd2 ba1.3k sqft2 Tropicana Court, Toms River, NJ 08757For SaleMLS ID #22630491, Jacqueline Paterno, Crossroads Realty, Inc.. MoreMLS
- $262,0002 bd2 ba1.3k sqft5B Gramercy Lane, Manchester, NJ 08759For SaleMLS ID #22626618, Charlotte McClain Wallace, C21/ Solid Gold Realty. MoreMLS
