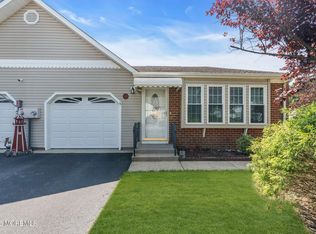
Welcome to 51 Westport Dr #71 in Whiting! This well-kept home offers comfortable, easy living in a desirable 55+ community. Enjoy a bright and inviting interior, a functional layout, and a peaceful setting with additional open yard space to the left of the home, providing extra privacy and no neighboring home directly beside you. Conveniently located near shopping, dining, and everything Whiting has to offer. A great opportunity to enjoy low-maintenance living with a little extra room to enjoy the outdoors. Beautifully renovated tiled walk in shower with recess lighting. Freshly painted throughout the home with Benjamin Moore paint!
For sale
$259,999
51 Westport Dr #71, Whiting, NJ 08759
2beds
1,192sqft
Single Family Residence
Built in 1978
4,552 Square Feet Lot
$256,800 Zestimate®
$218/sqft
$175/mo HOA
What's special
Peaceful settingExtra privacyFunctional layoutBright and inviting interior
- 2 days |
- 197 |
- 7 |
Zillow last checked:
Listing updated:
Listed by:
David Beaty 760-696-2495,
Century 21 Alliance-Moorestown,
Listing Team: Dna Real Estate Team, Co-Listing Team: Dna Real Estate Team,Co-Listing Agent: Andrei Essam Mounir Gayed 609-321-5893,
Century 21 Alliance-Moorestown
Source: Bright MLS,MLS#: NJOC2044700
Facts & features
Interior
Bedrooms & bathrooms
- Bedrooms: 2
- Bathrooms: 1
- Full bathrooms: 1
- Main level bathrooms: 1
- Main level bedrooms: 2
Basement
- Area: 0
Heating
- Baseboard, Natural Gas
Cooling
- Central Air, Natural Gas
Appliances
- Included: Gas Water Heater
Features
- Has basement: No
- Has fireplace: No
Interior area
- Total structure area: 1,192
- Total interior livable area: 1,192 sqft
- Finished area above ground: 1,192
- Finished area below ground: 0
Property
Parking
- Total spaces: 5
- Parking features: Inside Entrance, Garage Faces Front, Attached, Driveway, Off Site
- Attached garage spaces: 1
- Uncovered spaces: 2
Accessibility
- Accessibility features: None
Features
- Levels: One
- Stories: 1
- Pool features: None
Lot
- Size: 4,552 Square Feet
- Dimensions: 70.00 x 65.00
Details
- Additional structures: Above Grade, Below Grade
- Parcel number: 1900102 2000098
- Zoning: WTRC
- Special conditions: Standard
Construction
Type & style
- Home type: SingleFamily
- Architectural style: Ranch/Rambler
- Property subtype: Single Family Residence
Materials
- Aluminum Siding
- Foundation: Slab
Condition
- New construction: No
- Year built: 1978
Utilities & green energy
- Sewer: Public Sewer
- Water: Public
Community & HOA
Community
- Senior community: Yes
- Subdivision: Crestwood Village 7
HOA
- Has HOA: Yes
- HOA fee: $175 monthly
Location
- Region: Whiting
- Municipality: MANCHESTER TWP
Financial & listing details
- Price per square foot: $218/sqft
- Tax assessed value: $220,900
- Annual tax amount: $3,214
- Date on market: 8/22/2026
- Listing agreement: Exclusive Right To Sell
- Ownership: Fee Simple
Estimated market value
$256,800
$244,000 - $270,000
$2,126/mo
Price history
| Date | Event | Price |
|---|---|---|
| 8/22/2026 | Listed for sale | $259,999-3.3%$218/sqft |
Source:  Bright MLS #NJOC2044700 Report a problem Bright MLS #NJOC2044700 Report a problem | ||
| 7/23/2026 | Listing removed | $269,000$226/sqft |
Source:  MoreMLS #22612105 Report a problem MoreMLS #22612105 Report a problem | ||
| 4/29/2026 | Listed for sale | $269,000+183.2%$226/sqft |
Source: MoreMLS #22612105 Report a problem | ||
| 10/8/2015 | Sold | $95,000-4%$80/sqft |
Source: Public Record Report a problem | ||
| 6/24/2015 | Listed for sale | $98,998+120%$83/sqft |
Source: Buonomo Realty, LLC #21524776 Report a problem | ||
| 9/21/1994 | Sold | $45,000$38/sqft |
Source: Public Record Report a problem | ||
Public tax history
| Year | Property taxes | Tax assessment |
|---|---|---|
| 2023 | $2,301 +2.2% | $103,900 |
| 2022 | $2,252 | $103,900 |
| 2021 | $2,252 +36.7% | $103,900 |
| 2020 | $1,647 +0.4% | $103,900 +61.8% |
| 2019 | $1,640 -0.4% | $64,200 |
| 2018 | $1,647 +1.2% | $64,200 |
| 2017 | $1,627 +1.9% | $64,200 |
| 2016 | $1,597 | $64,200 |
| 2015 | -- | $64,200 +16.5% |
| 2002 | -- | $55,100 |
| 2001 | -- | $55,100 |
Find assessor info on the county website
Monthly payment
Est. payment
Payment breakdown
Explore the cost of this home by adjusting the details. Changes won't be saved.Climate risks
Neighborhood: Roosevelt City
Nearby schools
GreatSchools rating
- 5/10Whiting Elementary SchoolGrades: PK-5Distance: 0.6 mi
- 4/10Manchester Twp Middle SchoolGrades: 6-8Distance: 7.5 mi
- 3/10Manchester High SchoolGrades: 9-12Distance: 5.1 mi
- $206,5002 bd1 ba1.1k sqft45 Westport Dr #71, Whiting, NJ 08759Off Market
- $174,3002 bd2 ba1.1k sqft49 Westport Dr #71, Whiting, NJ 08759Off Market
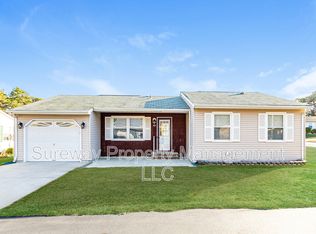
- $204,0002 bd1 ba966 sqft53 Westport Dr, Manchester Township, NJ 08759Sold
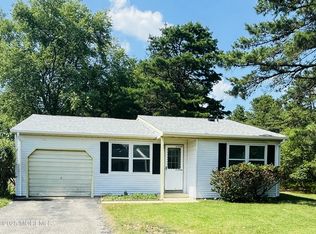
- $204,0002 bd1 ba966 sqft53 Westport Dr #71, Whiting, NJ 08759Sold
- $253,0002 bd1 ba1.1k sqft47 Westport Dr #71, Whiting, NJ 08759Sold
- $170,0002 bd1 ba858 sqft55 Westport Dr #71, Whiting, NJ 08759Sold
- $170,2002 bd1 ba-- sqft55 Westport Dr, Manchester Township, NJ 08759Off Market
- $200,1002 bd1 ba1.1k sqft51 Westport Dr, Manchester Township, NJ 08759Off Market
A local agent can set up tours, give advice and negotiate with sellers.
A local lender can help you make sure your offer is ready when you are.
Similar homes
- $259,9002 bd2 ba1.1k sqft20 Falmouth Avenue #72, Whiting, NJ 08759For Sale
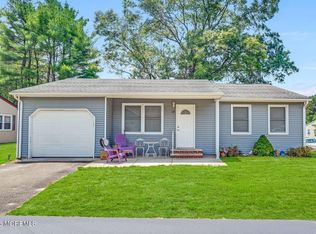
 MLS ID #22618375, Anthony Tota, RESOURCEFUL REALTY. MoreMLS
 - $249,0002 bd2 ba1.1k sqft87 Chelsea Drive #72, Whiting, NJ 08759For Sale
 MLS ID #22620989, Judith McGowan, Goldstone Realty. MoreMLS
 - $254,0002 bd2 ba1.1k sqft48 Keene St, Manchester Township, NJ 08759For Sale
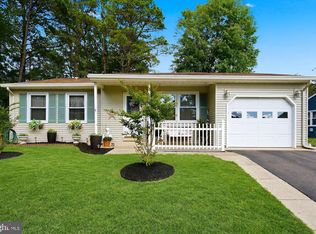
 MLS ID #NJOC2043558, Nancy Cagno, Coldwell Banker Flanagan Realty. Bright MLS
 - $245,0002 bd2 ba1.3k sqft30B Portsmouth Street, Whiting, NJ 08759For Sale
 MLS ID #22620297, Gina Scodella, RE/MAX Revolution. MoreMLS
 - $265,0002 bd2 ba1.3k sqft20B Sunset Road #53, Whiting, NJ 08759For SaleMLS ID #22616886, Susan Staffordsmith, Keller Williams Shore Properties. MoreMLS
- $276,9002 bd2 ba1.3k sqft508 Petunia Lane N, Whiting, NJ 08759For SaleMLS ID #22613445, Janis Wyatt, Crossroads Realty, Inc.. MoreMLS
- $255,0002 bd2 ba1.1k sqft5 Winthrop Place #B, Whiting, NJ 08759For SaleMLS ID #22622853, Joseph Amoroso, Childers Sotheby's Int Realty. MoreMLS
- $239,9002 bd2 ba1.5k sqft32 A Franklin Lane, Whiting, NJ 08759For SaleMLS ID #22617069, Tasoula Demergis, Weichert Realtors-Toms River. MoreMLS
- $275,0002 bd2 ba1.2k sqft481 Winfield Court #C, Manchester, NJ 08759For SaleMLS ID #22624829, Amy Alexander, Del Virginia Realtors. MoreMLS
- $249,9002 bd2 ba1.1k sqft684A Friar Court, Manchester, NJ 08759For SaleMLS ID #22612430, Linda A Miotto, Crossroads Realty, Inc.. MoreMLS
- $279,9002 bd1 ba1.1k sqft4 Basset Drive, Toms River, NJ 08757For SaleMLS ID #22624172, Elizabeth Schelest, Goldstone Realty. MoreMLS
- $190,0002 bd2 ba1.5k sqft3 Raleigh Dr #B, Manchester Township, NJ 08759For SaleMLS ID #NJOC2041734, Michelle Garey, Weichert Realtors-Medford. Bright MLS
- $305,0002 bd2 ba1.3k sqft917A Liverpool Circle, Manchester, NJ 08759For SaleMLS ID #22620991, Jacquelyn Powell, Keller Williams Realty Ocean Living. MoreMLS
- $199,9003 bd1 ba1.2k sqft4 Ohio Ter #B, Manchester Township, NJ 08759For SaleMLS ID #NJOC2042160, Amanda McGinnis, Weichert Realtors - Moorestown. Bright MLS
- $305,0002 bd2 ba1.1k sqft1064B Buckingham Drive, Manchester, NJ 08759For SaleMLS ID #22606562, Linda A Miotto, Crossroads Realty, Inc.. MoreMLS
- $207,0002 bd2 ba1.2k sqft5B Edinburgh Lane, Manchester, NJ 08759For SaleMLS ID #22619371, Camille Cecora, Crossroads Realty, Inc.. MoreMLS
- $329,9002 bd2 ba1.1k sqft3 Maidstone Way, Manchester, NJ 08759For SaleMLS ID #22624065, Kari McGuiness, Crossroads Realty, Inc.. MoreMLS
- $210,0001 bd1 ba1k sqft3B Greenwood Lane #62, Whiting, NJ 08759For SaleMLS ID #22610258, Connie King, Weichert Realtors-Sea Girt. MoreMLS
- $350,0002 bd2 ba1.5k sqft68 Red Hill Road, Manchester, NJ 08759For SaleMLS ID #22625568, Raquel-Maria Manning, C21 Thomson & Co.. MoreMLS
- $269,7992 bd1 ba896 sqft56 Bellflower Court, Toms River, NJ 08755For SaleMLS ID #22622016, Issa Y Jordan, Keller Williams Shore Properties. MoreMLS
