Welcome to your new home! This charming 2-bedroom, 1-bath ranch is located in the vibrant adult community of Crestwood Village 7. This beautifully updated Newbury model offers a perfect mix of comfort and convenience, featuring an inviting atmosphere filled with natural light. The open-concept kitchen with stainless steel appliances flows seamlessly into a cozy living area, combining style and functionality. Both bedrooms are spacious with ample closet space, and the oversized laundry room adds extra convenience. An attached garage is an added bonus. Sliding doors from a large bonus room lead to your backyard. Nestled in a friendly and active community with plenty of amenities, this home is ready for you to enjoy. Schedule a visit today—don't miss out!
Sold for $253,000
$253,000
47 Westport Drive #71, Whiting, NJ 08759
2beds
1,192sqft
Adult Community
Built in 1978
4,791 Square Feet Lot
$263,700 Zestimate®
$212/sqft
$2,111 Estimated rent
Home value
$263,700
$237,000 - $293,000
$2,111/mo
Zestimate® history
Owner options
List your home for rent
$2,111/mo
Rent Zestimate®
Find your next renter with Zillow Rental Manager. Plus, with online applications, you can quickly screen prospective tenants – for free.
$2,111/mo
Rent Zestimate®
Refinance and save
$1,840/mo
Est. payment
Refinancing to a lower rate could help reduce your monthly payments and save thousands over the life of the loan.
$1,840/mo
Est. payment
Explore your selling options
Work with a Zillow partner agent
Leverage their expertise and Zillow's premium Showcase listings to get your home seen by more buyers.
Get startedList with your own agent
Get your home in front of millions of buyers by listing it on Zillow.
Learn how to do itSell it yourself
Take full control of how buyers see your home on Zillow by listing For Sale by Owner (FSBO).
List your homeWhat's special
Zillow last checked:
Listing updated:
Listed by:
Michele Nesbihal 856-237-6025,
Crossroads Realty Inc-Lavallette
Bought with:
Mary Ann O'Shea, 9484334
RE/MAX at Barnegat Bay
Source: MoreMLS,MLS#: 22428580
Facts & features
Interior
Bedrooms & bathrooms
- Bedrooms: 2
- Bathrooms: 1
- Full bathrooms: 1
Heating
- Electric
Cooling
- Electric, Central Air
Features
- Basement: None
- Attic: Attic
Interior area
- Total structure area: 1,192
- Total interior livable area: 1,192 sqft
Property
Parking
- Total spaces: 1
- Parking features: Driveway
- Garage spaces: 1
- Has uncovered spaces: Yes
Features
- Stories: 1
Lot
- Size: 4,791 Square Feet
- Dimensions: 65 x 75
- Features: Cul-De-Sac
Details
- Parcel number: 19001022000099
- Zoning description: Residential
Construction
Type & style
- Home type: SingleFamily
- Architectural style: Ranch
- Property subtype: Adult Community
Condition
- Year built: 1978
Utilities & green energy
- Sewer: Public Sewer
Community & HOA
Community
- Subdivision: Crestwood 7
HOA
- Has HOA: Yes
- Services included: Trash, Lawn Maintenance
- HOA fee: $160 monthly
Location
- Region: Whiting
Financial & listing details
- Price per square foot: $212/sqft
- Tax assessed value: $88,000
- Annual tax amount: $2,050
- Date on market: 11/22/2024
- Inclusions: Washer, Ceiling Fan(s), Dishwasher, Dryer, Microwave, Stove, Refrigerator, Garage Door Opener
- Exclusions: Personal items
Price history
| Date | Event | Price |
|---|---|---|
| 2/4/2025 | Sold | $253,000-5.2%$212/sqft |
Source:  MoreMLS #22428580 Report a problem MoreMLS #22428580 Report a problem | ||
| 12/12/2024 | Pending sale | $267,000$224/sqft |
Source: MoreMLS #22428580 Report a problem | ||
| 11/22/2024 | Listed for sale | $267,000$224/sqft |
Source: MoreMLS #22428580 Report a problem | ||
| 11/8/2024 | Pending sale | $267,000$224/sqft |
Source: MoreMLS #22428580 Report a problem | ||
| 10/30/2024 | Listed for sale | $267,000$224/sqft |
Source: MoreMLS #22428580 Report a problem | ||
| 10/28/2024 | Pending sale | $267,000$224/sqft |
Source: MoreMLS #22428580 Report a problem | ||
| 10/3/2024 | Listed for sale | $267,000+132.2%$224/sqft |
Source: MoreMLS #22428580 Report a problem | ||
| 7/14/2023 | Sold | $115,000+69.1%$96/sqft |
Source: Public Record Report a problem | ||
| 1/9/2002 | Sold | $68,000$57/sqft |
Source: Public Record Report a problem | ||
Public tax history
| Year | Property taxes | Tax assessment |
|---|---|---|
| 2023 | $1,949 +2.2% | $88,000 |
| 2022 | $1,907 | $88,000 |
| 2021 | $1,907 +37% | $88,000 |
| 2020 | $1,392 +0.5% | $88,000 +37.5% |
| 2019 | $1,385 -0.5% | $64,000 |
| 2018 | $1,392 +1.4% | $64,000 |
| 2017 | $1,372 +2.2% | $64,000 |
| 2016 | $1,342 +2.5% | $64,000 |
| 2015 | $1,309 +4.3% | $64,000 |
| 2014 | $1,255 -23.6% | $64,000 |
| 2013 | $1,641 +17.6% | $64,000 -35% |
| 2010 | $1,395 | $98,400 +78.6% |
| 2002 | -- | $55,100 |
| 2001 | -- | $55,100 |
Find assessor info on the county website
Neighborhood: Roosevelt City
Nearby homes
- $174,3002 bd2 ba1.1k sqft49 Westport Dr #71, Whiting, NJ 08759Off Market
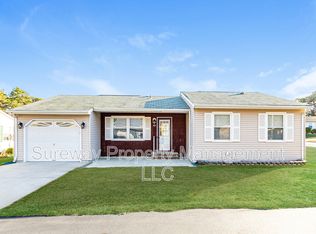
- $206,5002 bd1 ba1.1k sqft45 Westport Dr #71, Whiting, NJ 08759Off Market
- $240,1002 bd1 ba1.1k sqft41 Westport Dr #71, Whiting, NJ 08759Off Market
- $---- bd-- ba-- sqft41 Westport Dr, Manchester Township, NJ 08759Off Market
- $262,8002 bd1 ba1.1k sqft51 Westport Dr #71, Whiting, NJ 08759Off Market
- $197,0002 bd1 ba1.1k sqft40 Westport Dr #71, Whiting, NJ 08759Off Market
- $250,2002 bd2 ba1.1k sqft43 Westport Dr #71, Whiting, NJ 08759Off Market
- $---- bd-- ba-- sqft43 Westport Dr, Manchester Township, NJ 08759Off Market
Nearby schools
GreatSchools rating
- 5/10Whiting Elementary SchoolGrades: PK-5Distance: 0.7 mi
- 4/10Manchester Twp Middle SchoolGrades: 6-8Distance: 7.5 mi
- 3/10Manchester High SchoolGrades: 9-12Distance: 5.1 mi
Schools provided by the listing agent
- Middle: Manchester TWP
- High: Manchester Twnshp
Source: MoreMLS. This data may not be complete. We recommend contacting the local school district to confirm school assignments for this home.
Get a cash offer in 3 minutes
Find out how much your home could sell for in as little as 3 minutes with a no-obligation cash offer.
Estimated market value
$263,700
Get a cash offer in 3 minutes
Find out how much your home could sell for in as little as 3 minutes with a no-obligation cash offer.
Estimated market value
$263,700
- New Jersey
- Ocean County
- Whiting
- 08759
- Roosevelt City
- 47 Westport Drive Unit 71
Nearby cities
Nearby neighborhoods
Nearby zip codes
Other Whiting Topics
