Charming Updated Ranch in the Heart of Crestwood Village, 55+ Community Living at Its Best. Welcome to this beautifully updated ranch-style home nestled in the desirable adult community of Crestwood Village in Whiting. Thoughtfully designed with comfort and connection in mind, this 2-bedroom, 1.5-bath home offers a bright, open layout that makes everyday living feel effortless. From the moment you step inside, you’ll notice the charm and care in every detail from the spacious living and dining areas to the custom kitchen featuring white cabinetry, gleaming quartz countertops, and a beautiful island with counter seating, perfect for casual dining or morning coffee. Stainless steel appliances and a second island for prep space make this kitchen as functional as it is stylish. A bonus room just off the main living space provides flexibility as a family room, office, or hobby area, with sliding doors that lead to your private backyard, perfect for relaxing or enjoying nature. Additional conveniences include main-level laundry, an attached garage, driveway parking, and best of all everything in the home runs on solar power, offering energy efficiency and peace of mind. Enjoy the ease of single-level living in a welcoming neighborhood that offers a vibrant social calendar, including access to the clubhouse, community center, card room, bocce ball, and even a dancing making it easy to stay active and connected. If you’re dreaming of a place that feels like home and offers more of what matters most, this just might be the one.
Sold for $245,000
$245,000
48 Westport Dr #71, Whiting, NJ 08759
2beds
1,192sqft
Single Family Residence
Built in 1979
-- sqft lot
$246,900 Zestimate®
$206/sqft
$2,213 Estimated rent
Home value
$246,900
$222,000 - $274,000
$2,213/mo
Zestimate® history
Owner options
List your home for rent
$2,213/mo
Rent Zestimate®
Find your next renter with Zillow Rental Manager. Plus, with online applications, you can quickly screen prospective tenants – for free.
$2,213/mo
Rent Zestimate®
Refinance and save
$1,843/mo
Est. payment
Refinancing to a lower rate could help reduce your monthly payments and save thousands over the life of the loan.
$1,843/mo
Est. payment
Explore your selling options
Work with a Zillow partner agent
Leverage their expertise and Zillow's premium Showcase listings to get your home seen by more buyers.
Get startedList with your own agent
Get your home in front of millions of buyers by listing it on Zillow.
Learn how to do itSell it yourself
Take full control of how buyers see your home on Zillow by listing For Sale by Owner (FSBO).
List your homeWhat's special
Private backyardAttached garageUpdated ranch-style homeGleaming quartz countertopsBonus roomCustom kitchenMain-level laundry
Zillow last checked:
Listing updated:
Listed by:
Tony Lee 609-456-8360,
Home Journey Realty
Bought with:
Tony Lee, RM425593
Home Journey Realty
Source: Bright MLS,MLS#: NJOC2034892
Facts & features
Interior
Bedrooms & bathrooms
- Bedrooms: 2
- Bathrooms: 2
- Full bathrooms: 1
- 1/2 bathrooms: 1
- Main level bathrooms: 2
- Main level bedrooms: 2
Rooms
- Room types: Living Room, Dining Room, Primary Bedroom, Bedroom 2, Kitchen, Bonus Room, Primary Bathroom, Half Bath
Primary bedroom
- Level: Main
Bedroom 2
- Level: Main
Primary bathroom
- Level: Main
Bonus room
- Level: Main
Dining room
- Level: Main
Half bath
- Level: Main
Kitchen
- Level: Main
Living room
- Level: Main
Heating
- Baseboard, Electric
Cooling
- Central Air, Electric
Appliances
- Included: Dishwasher, Oven/Range - Electric, Refrigerator, Stainless Steel Appliance(s), Microwave, Electric Water Heater
- Laundry: Main Level
Features
- Bathroom - Tub Shower
- Has basement: No
- Has fireplace: No
Interior area
- Total structure area: 1,192
- Total interior livable area: 1,192 sqft
- Finished area above ground: 1,192
- Finished area below ground: 0
Property
Parking
- Parking features: Driveway, On Street
- Has uncovered spaces: Yes
Accessibility
- Accessibility features: None
Features
- Levels: One
- Stories: 1
- Pool features: None
Lot
- Dimensions: 75.00 x 0.00
- Features: Suburban
Details
- Additional structures: Above Grade, Below Grade
- Parcel number: 1900102 2100025
- Zoning: WTRC
- Special conditions: Standard
Construction
Type & style
- Home type: SingleFamily
- Architectural style: Ranch/Rambler
- Property subtype: Single Family Residence
Materials
- Other
- Foundation: Slab
Condition
- New construction: No
- Year built: 1979
Utilities & green energy
- Sewer: Public Sewer
- Water: Public
Community & HOA
Community
- Senior community: Yes
- Subdivision: Crestwood Village - 7 Whiting Village
HOA
- Has HOA: Yes
- Amenities included: Clubhouse, Racquetball, Shuffleboard Court, Community Center
- Services included: Bus Service, Common Area Maintenance, Trash, Snow Removal, Maintenance Grounds
- HOA fee: $170 monthly
Location
- Region: Whiting
- Municipality: MANCHESTER TWP
Financial & listing details
- Price per square foot: $206/sqft
- Tax assessed value: $204,700
- Annual tax amount: $5,025
- Date on market: 6/23/2025
- Listing agreement: Exclusive Right To Sell
- Ownership: Fee Simple
Price history
| Date | Event | Price |
|---|---|---|
| 1/13/2026 | Sold | $245,000-1.6%$206/sqft |
Source:  Bright MLS #NJOC2034892 Report a problem Bright MLS #NJOC2034892 Report a problem | ||
| 11/26/2025 | Pending sale | $249,000$209/sqft |
Source: Bright MLS #NJOC2034892 Report a problem | ||
| 9/22/2025 | Price change | $249,000-6%$209/sqft |
Source: Bright MLS #NJOC2034892 Report a problem | ||
| 9/5/2025 | Listed for sale | $265,000$222/sqft |
Source: Bright MLS #NJOC2034892 Report a problem | ||
| 8/22/2025 | Pending sale | $265,000$222/sqft |
Source: Bright MLS #NJOC2034892 Report a problem | ||
| 7/28/2025 | Price change | $265,000-3.6%$222/sqft |
Source: Bright MLS #NJOC2034892 Report a problem | ||
| 6/23/2025 | Listed for sale | $274,900+84.5%$231/sqft |
Source: Bright MLS #NJOC2034892 Report a problem | ||
| 4/8/2025 | Sold | $149,000+49%$125/sqft |
Source: Public Record Report a problem | ||
| 9/5/2008 | Sold | $100,000+150%$84/sqft |
Source: Public Record Report a problem | ||
| 9/2/1994 | Sold | $40,000$34/sqft |
Source: Public Record Report a problem | ||
Public tax history
| Year | Property taxes | Tax assessment |
|---|---|---|
| 2023 | $1,980 +2.2% | $89,400 |
| 2022 | $1,937 | $89,400 |
| 2021 | $1,937 +12.6% | $89,400 |
| 2020 | $1,721 +0.4% | $89,400 +33.2% |
| 2019 | $1,714 -0.4% | $67,100 |
| 2018 | $1,721 +1.2% | $67,100 |
| 2017 | $1,700 +1.9% | $67,100 |
| 2016 | $1,669 +2.1% | $67,100 |
| 2015 | $1,635 +3.6% | $67,100 |
| 2014 | $1,578 -20.1% | $67,100 |
| 2013 | $1,974 +15% | $67,100 -34.7% |
| 2010 | $1,717 | $102,700 +89.5% |
| 2002 | -- | $54,200 |
| 2001 | -- | $54,200 |
Find assessor info on the county website
Neighborhood: Roosevelt City
Nearby homes
- $245,0002 bd2 ba1.1k sqft48 Westport Dr, Manchester Township, NJ 08759For Sale
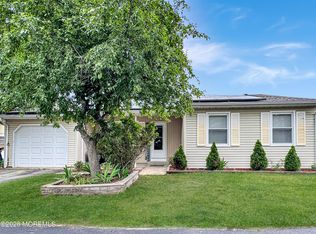
- $257,5002 bd1 ba1.1k sqft38 Westport Dr #71, Whiting, NJ 08759Off Market
- $226,7002 bd1 ba1.1k sqft38 Westport Dr, Manchester Township, NJ 08759Off Market
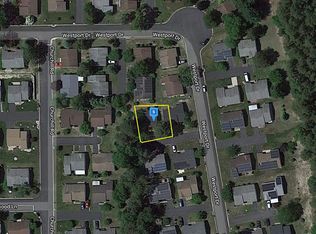
- $203,3002 bd1 ba1.1k sqft42 Westport Dr #71, Whiting, NJ 08759Off Market
- $---- bd-- ba-- sqft42 Westport Dr, Manchester Township, NJ 08759Off Market
- $177,0002 bd1 ba858 sqft46 Westport Dr #71, Whiting, NJ 08759Off Market
- $187,7002 bd1 ba1.1k sqft50 Westport Dr, Manchester Township, NJ 08759Off Market
- $191,0002 bd1 ba966 sqft44 Westport Dr #71, Whiting, NJ 08759Off Market
Nearby schools
GreatSchools rating
- 5/10Whiting Elementary SchoolGrades: PK-5Distance: 0.6 mi
- 4/10Manchester Twp Middle SchoolGrades: 6-8Distance: 7.5 mi
- 3/10Manchester High SchoolGrades: 9-12Distance: 5.1 mi
Get a cash offer in 3 minutes
Find out how much your home could sell for in as little as 3 minutes with a no-obligation cash offer.
Estimated market value
$246,900
Get a cash offer in 3 minutes
Find out how much your home could sell for in as little as 3 minutes with a no-obligation cash offer.
Estimated market value
$246,900
- New Jersey
- Ocean County
- Whiting
- 08759
- Roosevelt City
- 48 Westport Dr Unit 71
Nearby cities
Nearby neighborhoods
Nearby zip codes
Other Whiting Topics
