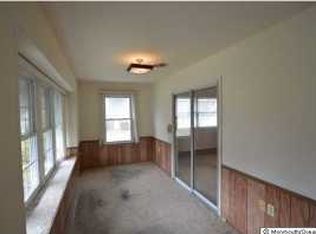
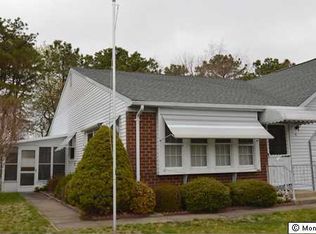
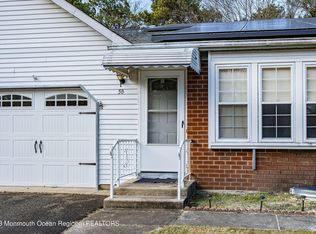
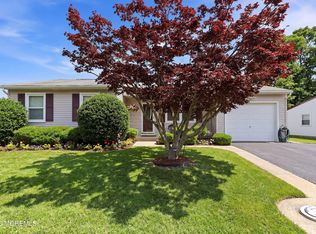
This well-kept Lynnewood model with two bedrooms, two baths, large laundry room, and one car garage with lots of storage space and closets galore, including a screened in porch off the cozy eat in kitchen with view of private wooded backyard.
Large open living room/dining room concept with an extra room that can be used as a den/office with heat and French doors. Located in this 55+ adult community known as Village six... Enjoy jogging and bike trails, close to commuting routes, restaurants, fishing, swimming, and shops.
For sale
$230,500
5A Ardsley Avenue, Manchester, NJ 08759
2beds
1,392sqft
Adult Community
Built in 1984
5,227 Square Feet Lot
$228,900 Zestimate®
$166/sqft
$160/mo HOA
What's special
Cozy eat in kitchenClosets galoreTwo bedroomsTwo bathsLarge laundry room
- 40 days
- 465
- 26
Likely to sell faster than
Zillow last checked:
Listing updated:
Listed by:
David Lazaro 732-718-2314,
Keller Williams Shore Properties
Source: MoreMLS,MLS#: 22623342
Facts & features
Interior
Bedrooms & bathrooms
- Bedrooms: 2
- Bathrooms: 2
- Full bathrooms: 2
Rooms
- Room types: Bonus Room
Heating
- Electric, Forced Air, Baseboard
Cooling
- Electric
Features
- Flooring: Ceramic Tile, Laminate
- Basement: Crawl Space
- Attic: Pull Down Stairs
Interior area
- Total structure area: 1,392
- Total interior livable area: 1,392 sqft
Property
Parking
- Total spaces: 1
- Parking features: Garage - Attached
- Attached garage spaces: 1
Features
- Stories: 1
- Exterior features: Other
Lot
- Size: 5,227 Square Feet
- Dimensions: 50 x 110
Details
- Parcel number: 190007514100003
- Zoning description: Residential
Construction
Type & style
- Home type: SingleFamily
- Architectural style: Ranch
- Property subtype: Adult Community
- Attached to another structure: Yes
Materials
- Brick
Condition
- Year built: 1984
Utilities & green energy
- Sewer: Public Sewer
Community & HOA
Community
- Senior community: Yes
- Subdivision: Crestwood 6
HOA
- Has HOA: Yes
- Services included: Trash, Lawn Maintenance, Snow Removal
- HOA fee: $160 monthly
Location
- Region: Manchester Township
Financial & listing details
- Price per square foot: $166/sqft
- Tax assessed value: $230,000
- Annual tax amount: $3,347
- Date on market: 7/30/2026
- Inclusions: Washer, Dishwasher, Dryer, Electric Cooking, Stove, Refrigerator
- Exclusions: Personal Property
Estimated market value
$228,900
$217,000 - $240,000
$2,370/mo
Price history
| Date | Event | Price |
|---|---|---|
| 7/30/2026 | Listed for sale | $230,500+39.7%$166/sqft |
Source:  MoreMLS #22623342 Report a problem MoreMLS #22623342 Report a problem | ||
| 7/13/2021 | Sold | $165,000$119/sqft |
Source: MoreMLS #22116225 Report a problem | ||
| 6/9/2021 | Pending sale | $165,000$119/sqft |
Source:  RE/MAX International #22116225 Report a problem RE/MAX International #22116225 Report a problem | ||
| 6/8/2021 | Contingent | $165,000$119/sqft |
Source: MoreMLS #22116225 Report a problem | ||
| 5/23/2021 | Listed for sale | $165,000$119/sqft |
Source: MoreMLS #22116225 Report a problem | ||
Public tax history
Tax history is unavailable.
Monthly payment
Est. payment
Payment breakdown
Explore the cost of this home by adjusting the details. Changes won't be saved.Climate risks
Neighborhood: Pine Ridge at Crestwood
Nearby schools
Schools provided by the listing agent
- Middle: Manchester TWP
- High: Manchester Twnshp
Source: MoreMLS. This data may not be complete. We recommend contacting the local school district to confirm school assignments for this home.
Similar homes
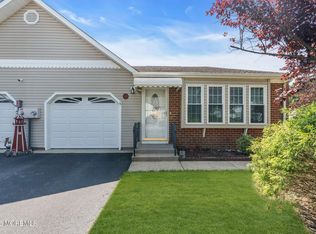
- $245,0002 bd2 ba1.3k sqft30B Portsmouth Street, Whiting, NJ 08759For Sale
 MLS ID #22620297, Gina Scodella, RE/MAX Revolution. MoreMLS
 - $235,0002 bd2 ba1.2k sqft6 Stoneham Pl, Manchester Township, NJ 08759For Sale

 MLS ID #NJOC2043296, Alice Cane, HomeSmart First Advantage Realty. Bright MLS
 - $229,0002 bd1 ba1.1k sqft3 Apple Lane, Whiting, NJ 08759For Sale
 MLS ID #22611145, Isaac Neiman, Crossroads Realty Sapphire Group. MoreMLS
 - $249,0002 bd2 ba1.1k sqft87 Chelsea Drive #72, Whiting, NJ 08759For Sale
 MLS ID #22620989, Judith McGowan, Goldstone Realty. MoreMLS
 - $255,0002 bd2 ba1.1k sqft5 Winthrop Place #B, Whiting, NJ 08759For SaleMLS ID #22622853, Joseph Amoroso, Childers Sotheby's Int Realty. MoreMLS
- $185,0002 bd2 ba965 sqft22B Alpine Road #63, Whiting, NJ 08759For SaleMLS ID #22617415, Lori A Woytanowski, Crossroads Realty, Inc.. MoreMLS
- $259,9002 bd1 ba1.1k sqft47 Keene Street #72, Whiting, NJ 08759For SaleMLS ID #22626560, Felicia Finn, C21/ Action Plus Realty. MoreMLS
- $249,9992 bd1 ba1.1k sqft51 Westport Dr #71, Whiting, NJ 08759For SaleMLS ID #NJOC2044700, David Beaty, Century 21 Alliance-Moorestown. Bright MLS
- $265,0002 bd2 ba1.3k sqft20B Sunset Road #53, Whiting, NJ 08759For SaleMLS ID #22616886, Susan Staffordsmith, Keller Williams Shore Properties. MoreMLS
- $254,0002 bd2 ba1.1k sqft48 Keene St, Manchester Township, NJ 08759For SaleMLS ID #NJOC2043558, Nancy Cagno, Coldwell Banker Flanagan Realty. Bright MLS
- $169,5002 bd1 ba1.4k sqft5 Revere Court, Whiting, NJ 08759For SaleMLS ID #22625926, Sean Disbrow, C21/ Solid Gold Realty. MoreMLS
- $239,9002 bd2 ba1.5k sqft32 A Franklin Lane, Whiting, NJ 08759For SaleMLS ID #22617069, Tasoula Demergis, Weichert Realtors-Toms River. MoreMLS
- $239,9002 bd2 ba1k sqft30B Edinburgh Lane, Manchester, NJ 08759For SaleMLS ID #22626596, Beverly Badami, C21/ Solid Gold Realty. MoreMLS
- $276,9002 bd2 ba1.3k sqft508 Petunia Lane N, Whiting, NJ 08759For SaleMLS ID #22613445, Janis Wyatt, Crossroads Realty, Inc.. MoreMLS
- $279,9002 bd2 ba1.4k sqft8 Morning Glory Lane, Whiting, NJ 08759For SaleMLS ID #22613545, Kenneth M Grosso, RESOURCEFUL REALTY. MoreMLS
- $199,0002 bd1 ba1.1k sqft28 Westport Drive #section 71, Whiting, NJ 08759For SaleMLS ID #22609838, Carmelina Sansotta, NextHome The Real Estate Pros. MoreMLS
- $225,0002 bd2 ba967 sqft74 Buckingham Drive #C, Manchester, NJ 08759For SaleMLS ID #22617511, Richard Adamski, EXP Realty. MoreMLS
- $169,9002 bd1 ba1k sqft7A Greenwood Lane, Whiting, NJ 08759For SaleMLS ID #22610360, Jaime Pluta, RE/MAX Revolution. MoreMLS
- $329,9002 bd2 ba1.5k sqft50 Morning Glory Ln, Whiting, NJ 08759For SaleMLS ID #NJOC2043600, Joanne Stewart, RE/MAX at Barnegat Bay - Manahawkin. Bright MLS
- $196,5002 bd2 ba1.2k sqft5B Edinburgh Lane, Manchester, NJ 08759For SaleMLS ID #22619371, Camille Cecora, Crossroads Realty, Inc.. MoreMLS
