Detached-This is a Cambridge model, the one you have been waiting for to call ''home''. Newer kitchen and bth. Fla. room and private yard. Enter into a relaxing sitting/sunroom with a closet, open to the lg living room. Open floor plan, perfect for entertaining, nice flow. EI kitchen has been updated and offers ample counter space and cabinets. (refrigerator 3 months old), newer hot water heater and duct work. The EIK opens to the Florida room, relax with your coffee in the morning or wine in the evening, watching nature go by. Nice laundry room with W/D and storage area. Both bedrooms have walk-in-closets and new carpeting. Located on a cul-de-sac. w/ lovely neighbors. Fully insulated garage!! Grass has been enhanced.
For sale
$169,500
5 Revere Court, Whiting, NJ 08759
2beds
1,450sqft
Adult Community
Built in 1973
0.27 Acres Lot
$166,900 Zestimate®
$117/sqft
$425/mo HOA
What's special
Newer kitchenPrivate yardFully insulated garageLocated on a cul-de-sacFlorida room
- 15 days
- 759
- 32
Likely to sell faster than
Zillow last checked:
Listing updated:
Listed by:
Sean Disbrow 732-800-1064,
C21/ Solid Gold Realty,
Denise M Pellecchia 732-275-5845,
C21/ Solid Gold Realty
Source: MoreMLS,MLS#: 22625926
Facts & features
Interior
Bedrooms & bathrooms
- Bedrooms: 2
- Bathrooms: 1
- Full bathrooms: 1
Bedroom
- Description: With a walk in closet
- Area: 120
- Dimensions: 12.0 x 10.0
Bathroom
- Description: Walk in shower
Other
- Description: With a walk in closet
- Area: 192
- Dimensions: 16.0 x 12.0
Other
- Description: Sliders into the kitchen
- Area: 120
- Dimensions: 12.0 x 10.0
Foyer
- Description: With a closet
- Area: 118.14
- Dimensions: 17.9 x 6.6
Kitchen
- Description: Granite counters, slider to florida rm.
- Area: 163.2
- Dimensions: 20.4 x 8.0
Laundry
- Description: With storage area
Living room
- Area: 242.12
- Dimensions: 20.01 x 12.1
Heating
- Electric
Cooling
- Central Air
Features
- Basement: Crawl Space
- Attic: Attic,Pull Down Stairs
Interior area
- Total structure area: 1,450
- Total interior livable area: 1,450 sqft
Property
Parking
- Total spaces: 1
- Parking features: Driveway, On Street
- Attached garage spaces: 1
- Has uncovered spaces: Yes
Features
- Stories: 1
Lot
- Size: 0.27 Acres
- Dimensions: 50x100
- Features: Back to Woods
Details
- Parcel number: 01001143700044
- Zoning description: Residential
Construction
Type & style
- Home type: SingleFamily
- Architectural style: Ranch
- Property subtype: Adult Community
Materials
- Aluminum Siding, Brick
Condition
- New construction: No
- Year built: 1973
Utilities & green energy
- Sewer: Public Sewer
Community & HOA
Community
- Senior community: Yes
- Subdivision: Crestwood 3
HOA
- Has HOA: Yes
- Services included: Trash, Common Area, Lawn Maintenance
- HOA fee: $425 monthly
Location
- Region: Whiting
Financial & listing details
- Price per square foot: $117/sqft
- Tax assessed value: $183,100
- Annual tax amount: $5,645
- Date on market: 8/19/2026
- Inclusions: Washer, Window Treatments, Blinds/Shades, Ceiling Fan(s), Dishwasher, Dryer, Electric Cooking, Light Fixtures, Stove, Refrigerator
- Exclusions: Bidet
Estimated market value
$166,900
$159,000 - $175,000
$1,984/mo
Price history
| Date | Event | Price |
|---|---|---|
| 8/19/2026 | Listed for sale | $169,500-2.9%$117/sqft |
Source:  MoreMLS #22625926 Report a problem MoreMLS #22625926 Report a problem | ||
| 5/24/2026 | Listing removed | $174,500$120/sqft |
Source: MoreMLS #22608292 Report a problem | ||
| 5/15/2026 | Price change | $174,500-2.8%$120/sqft |
Source: MoreMLS #22608292 Report a problem | ||
| 3/29/2026 | Listed for sale | $179,500+69.3%$124/sqft |
Source: MoreMLS #22608292 Report a problem | ||
| 11/4/2020 | Sold | $106,000+0.1%$73/sqft |
Source: MoreMLS #22031610 Report a problem | ||
| 9/5/2020 | Listed for sale | $105,900+89.1%$73/sqft |
Source: Weichert Realtors-Toms River #22031610 Report a problem | ||
| 11/22/2010 | Sold | $56,000-18.8%$39/sqft |
Source: Agent Provided Report a problem | ||
| 8/16/2010 | Price change | $69,000-20.7%$48/sqft |
Source: Coldwell Banker Riviera Realty #21031382 Report a problem | ||
| 2/5/2010 | Listed for sale | $87,000$60/sqft |
Source: Crossroads Realty Inc-WH #21004732 Report a problem | ||
Public tax history
Tax history is unavailable.
Monthly payment
Est. payment
Payment breakdown
Explore the cost of this home by adjusting the details. Changes won't be saved.Climate risks
Neighborhood: Crestwood Village
Nearby schools
Schools provided by the listing agent
- Middle: Manchester TWP
- High: Manchester Twnshp
Source: MoreMLS. This data may not be complete. We recommend contacting the local school district to confirm school assignments for this home.
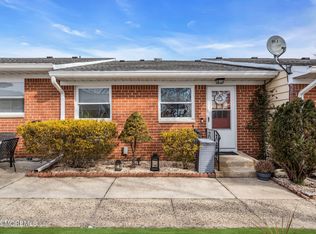
- $58,5001 bd1 ba-- sqft14 Independence Pkwy #C, Manchester Township, NJ 08759Sold
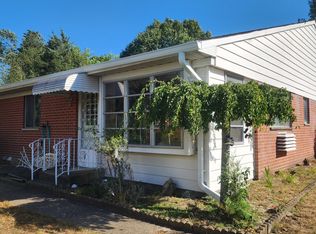
- $69,0001 bd1 ba-- sqft993 Constitution Blvd #A, Manchester Township, NJ 08759Sold
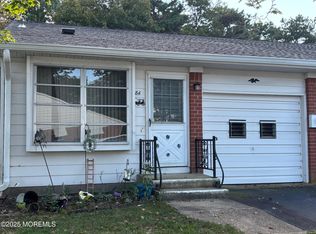
- $84,5001 bd1 ba-- sqft8 Lenape Dr #A, Manchester Township, NJ 08759Sold
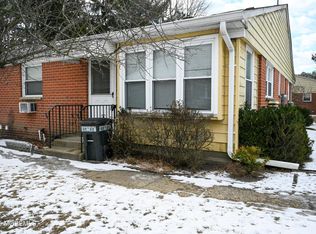
- $59,0001 bd1 ba-- sqft3A Quaker Ln #3A, Manchester Township, NJ 08759Sold
Similar homes
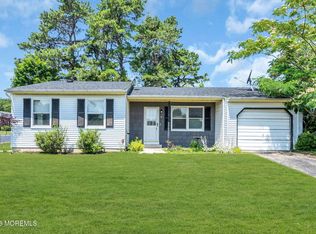
- $199,9002 bd3 ba1.1k sqft14 S Chestnut Avenue, Manchester, NJ 08759For Sale
 MLS ID #22627678, Vicki A Gargaloni, Real Broker, LLC- Point P. MoreMLS
 - $208,0002 bd2 ba1.5k sqft8A Portsmouth Street #54B, Whiting, NJ 08759For Sale
 MLS ID #22627355, Bruce J Frusco, Coldwell Banker Realty. MoreMLS
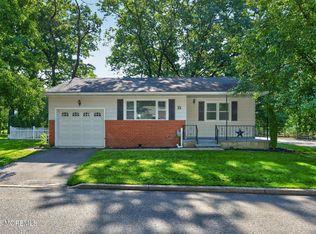
 - $169,5002 bd2 ba1.2k sqft11 Kentucky Way, Whiting, NJ 08759For Sale
 MLS ID #22623889, Elaine McGovern-O'Connell, Weichert Realtors-Freehold. MoreMLS
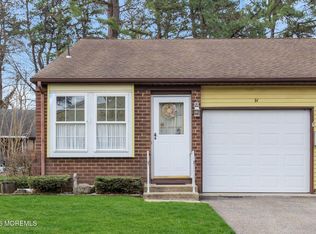
 - $169,9002 bd1 ba1k sqft7A Greenwood Lane, Whiting, NJ 08759For Sale
 MLS ID #22610360, Jaime Pluta, RE/MAX Revolution. MoreMLS
 - $174,9001 bd1 ba1.1k sqft81 Milford Ave Unit A, Manchester Township, NJ 08759For Sale
 MLS ID #NJOC2044912, Beth Justin, BHHS Fox & Roach Spring Lake. Bright MLS
 - $169,0002 bd1 ba1.2k sqft8 Michigan Avenue #A, Whiting, NJ 08759For SaleMLS ID #22616920, Tina Pilot, RE/MAX First Class. MoreMLS
- $179,0002 bd2 ba1.5k sqft11 B Moccasin Drive, Whiting, NJ 08759For SaleMLS ID #22616892, Lori Komsa, Weichert Realtors-Toms River. MoreMLS
- $183,9002 bd1 ba1.1k sqft62 Sunset Road #A, Whiting, NJ 08759For SaleMLS ID #22625095, Amelia Bruszewski, Weichert Realtors-Toms River. MoreMLS
- $189,5002 bd2 ba1.5k sqft1 Salem Drive #B, Whiting, NJ 08759For SaleMLS ID #22608686, Colleen Meyler, Compass New Jersey , LLC. MoreMLS
- $150,0002 bd1 ba1.3k sqft2 Mayflower Place, Whiting, NJ 08759For SaleMLS ID #22621832, Maria Pamela Sitoy, EXP Realty. MoreMLS
- $185,0002 bd2 ba965 sqft22B Alpine Road #63, Whiting, NJ 08759For SaleMLS ID #22617415, Lori A Woytanowski, Crossroads Realty, Inc.. MoreMLS
- $209,0002 bd2 ba1.3k sqft32A Mill Road, Whiting, NJ 08759For SaleMLS ID #22617790, Shao Ma, Keller Williams Realty Monmouth/Ocean. MoreMLS
- $199,0002 bd1 ba1.1k sqft28 Westport Drive #section 71, Whiting, NJ 08759For SaleMLS ID #22609838, Carmelina Sansotta, NextHome The Real Estate Pros. MoreMLS
- $190,0002 bd2 ba1.5k sqft3 Raleigh Dr #B, Manchester Township, NJ 08759For SaleMLS ID #NJOC2041734, Michelle Garey, Weichert Realtors-Medford. Bright MLS
- $245,0002 bd2 ba1.3k sqft30B Portsmouth Street, Whiting, NJ 08759For SaleMLS ID #22620297, Gina Scodella, RE/MAX Revolution. MoreMLS
- $155,0002 bd1 ba1.2k sqft13 Michigan Avenue, Whiting, NJ 08759For SaleMLS ID #22609448, Tina Pilot, RE/MAX First Class. MoreMLS
- $157,9002 bd2 ba1.3k sqft114 Briarwood Ct, Manchester Township, NJ 08759For SaleMLS ID #NJOC2042262, Ms. Mary Shannon Cooper, Fathom Realty NJ, LLC. Bright MLS
- $99,9002 bd2 ba1.3k sqft103 Briarwood Court, Whiting, NJ 08759For SaleMLS ID #22627094, Vincent Prestinari, Crossroads Realty, Inc.. MoreMLS
- $249,9992 bd1 ba1.1k sqft51 Westport Dr #71, Whiting, NJ 08759For SaleMLS ID #NJOC2044700, David Beaty, Century 21 Alliance-Moorestown. Bright MLS
- $249,0002 bd1 ba1k sqft35 Arizona Avenue, Whiting, NJ 08759For SaleMLS ID #22627705, Jaime Pluta, RE/MAX Revolution. MoreMLS
