Skip main navigation
Off market
  • $186,200

    3 Revere Ct, Whiting, NJ 08759

    2beds
    --sqft
    Adult Community
    Built in ----
    -- sqft lot
    $186,200 Zestimate®
    $--/sqft
    $2,353 Estimated rent

    Home value

    $186,200

    $162,000 - $212,000

    $2,353/mo

    Zestimate® history
    Loading
    Loading...

    Owner options

    List your home for rent

    $2,353/mo

    Rent Zestimate®

    Find your next renter with Zillow Rental Manager. Plus, with online applications, you can quickly screen prospective tenants – for free.

    Learn more

    $2,353/mo

    Rent Zestimate®

    Refinance and save

    $1,424/mo

    Est. payment

    Refinancing to a lower rate could help reduce your monthly payments and save thousands over the life of the loan.

    See today's rates

    $1,424/mo

    Est. payment

    Explore your selling options

    Work with a Zillow partner agent

    Leverage their expertise and Zillow's premium Showcase listings to get your home seen by more buyers.

    Get started

    List with your own agent

    Get your home in front of millions of buyers by listing it on Zillow.

    Learn how to do it

    Sell it yourself

    Take full control of how buyers see your home on Zillow by listing For Sale by Owner (FSBO).

    List your home

    What's special

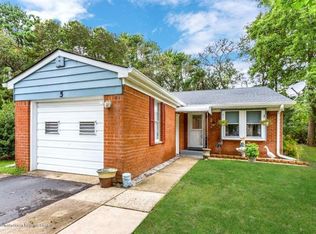
    A step above the rest. Beautiful Yorktowne model on quiet cul-de-sac. Dining room/living room combo. Open concept kitchen with glass tile backsplash. Pantry with custom wine rack and cabinets. Stainless steel appliances including double oven. Front den makes for a great office or sitting area. Sun room off back of home with calm wooded setting to admire the birds and deer. Master bedroom with walk-in closet and updated bath. Great storage in hall closets. Remodeled hall bath with tiled shower. Clubhouse just a short drive away.

    This property is off market, which means it's not currently listed for sale or rent on Zillow. This may be different from what's available on other websites or public sources.

    Facts & features

    Interior

    Bedrooms & bathrooms
    • Bedrooms: 2
    • Bathrooms: 2
    • Full bathrooms: 2
    Heating
    • Forced air, Electric
    Cooling
    • Central
    Appliances
    • Included: Dishwasher, Refrigerator, Washer
    Features
    • Master Bedroom, Dining Room, Living Room, Kitchen, Laundry, Den, Sunroom, Bedroom
    • Flooring: Carpet
    • Doors: Sliding Doors

    Property

    Parking
    • Parking features: Garage - Attached
    Features
    • Patio & porch: Porch - Covered
    Lot
    • Features: Cul-de-Sac, Back to Woods
    Details
    • Zoning description: Residential

    Construction

    Type & style
    • Home type: SingleFamily
    • Architectural style: Ranch, Detached
    • Property subtype: Adult Community
    Materials
    • Roof: Other
    Details
    • Builder model: Yorktowne

    Utilities & green energy

    • Sewer: Public Sewer
    • Water: Public
    • Utilities for property: Electric

    Community & neighborhood

    Community
    • Community features: Fifty Five Plus Active Community
    Senior living
    • Senior community: Yes
    Location
    • Region: Whiting

    HOA & financial

    HOA
    • Has HOA: Yes
    • HOA fee: $406 monthly
    • Services included: Snow Removal, Maintenance Grounds, Community Bus, Property Taxes

    Other

    Other facts
    • Sewer: Public Sewer
    • WaterSource: Public
    • Appliances: Dishwasher, Refrigerator, Double Oven, Electric Cooktop, Washer
    • AssociationYN: true
    • Roof: Shingle
    • Heating: Electric, Electric BB, Central Air
    • ArchitecturalStyle: Ranch, Detached
    • GarageYN: true
    • AttachedGarageYN: true
    • ZoningDescription: Residential
    • HeatingYN: true
    • CoolingYN: true
    • RoomsTotal: 7
    • CommunityFeatures: Clubhouse
    • AssociationFeeIncludes: Snow Removal, Maintenance Grounds, Community Bus, Property Taxes
    • LotFeatures: Cul-de-Sac, Back to Woods
    • Exclusions: Dining chandelier, Hall Lighting Fixture, Master Bedroom Fixture/Fan
    • ParkingFeatures: Driveway, On Street
    • PetsAllowed: Dogs OK, Cats OK
    • Cooling: Central Air
    • Utilities: Electric
    • DoorFeatures: Sliding Doors
    • InteriorFeatures: Master Bedroom, Dining Room, Living Room, Kitchen, Laundry, Den, Sunroom, Bedroom
    • RoomKitchenFeatures: Pantry
    • RoomMasterBedroomFeatures: Full Bath, Floor - W/W Carpet, Walk-in Closet
    • PatioAndPorchFeatures: Porch - Covered
    • BuilderModel: Yorktowne
    • RoomMasterBathroomFeatures: Shower Stall
    • PropertySubType: Adult Community
    • RoomDiningRoomFeatures: Floor - W/W Carpet, Sliding Door
    • RoomLivingRoomFeatures: Floor - W/W Carpet

    Price history

    DateEventPrice
    7/17/2019Sold$117,500
    Source: MoreMLS #21915918 Report a problem
    6/1/2019Price change$117,500-1.7%
    Source: C21/ Action Plus Realty #21915918 Report a problem
    5/16/2019Price change$119,500-4.3%
    Source: C21/ Action Plus Realty #21915918 Report a problem
    4/17/2019Listed for sale$124,900
    Source: C21/ Action Plus Realty #21915918 Report a problem

    Public tax history

    Tax history is unavailable.

    Neighborhood: Crestwood Village

    Nearby schools

    GreatSchools rating
    Schools provided by the listing agent
    • Middle: Manchester TWP
    • High: Manchester Twnshp

    Source: The MLS. This data may not be complete. We recommend contacting the local school district to confirm school assignments for this home.

    Get a cash offer in 3 minutes
    Find out how much your home could sell for in as little as 3 minutes with a no-obligation cash offer.
    Estimated market value
    $186,200
    Get a cash offer in 3 minutes
    Find out how much your home could sell for in as little as 3 minutes with a no-obligation cash offer.
    Estimated market value
    $186,200