Come out and visit this well-maintained 2-bedroom, 2-bath detached home located on a corner lot at the end of a quiet cul-de-sac in the 55+ community of Crestwood Village 5 in Whiting. Step inside to find easy-care laminate flooring throughout the main living areas, with comfortable carpeting in both bedrooms. The updated kitchen features stainless steel appliances and plenty of space for everyday cooking. Relax on the backyard patio, perfect for enjoying your morning coffee or unwinding at the end of the day. A one-car attached garage provides added convenience and storage. Enjoy low-maintenance living in a peaceful neighborhood close to shopping, dining, and all the amenities this welcoming community has to offer.
Pending
Price cut: $3K (7/31)
$235,000
6 Stoneham Pl, Manchester Township, NJ 08759
2beds
1,200sqft
Single Family Residence
Built in ----
-- sqft lot
$227,100 Zestimate®
$196/sqft
$180/mo HOA
What's special
Updated kitchenStainless steel appliancesQuiet cul-de-sacCorner lot
- 120 days
- 224
- 6
Zillow last checked:
Listing updated:
Listed by:
Alice Cane 609-744-3943,
HomeSmart First Advantage Realty
Source: Bright MLS,MLS#: NJOC2043296
Facts & features
Interior
Bedrooms & bathrooms
- Bedrooms: 2
- Bathrooms: 2
- Full bathrooms: 2
- Main level bathrooms: 2
- Main level bedrooms: 2
Heating
- Baseboard, Electric
Cooling
- Wall Unit(s), Electric
Appliances
- Included: Cooktop, Washer, Dishwasher, Oven/Range - Electric, Self Cleaning Oven, Dryer, Refrigerator, Electric Water Heater
Features
- Attic, Primary Bath(s)
- Flooring: Laminate, Carpet
- Doors: Storm Door(s), Sliding Glass
- Has basement: No
- Has fireplace: No
Interior area
- Total structure area: 1,200
- Total interior livable area: 1,200 sqft
- Finished area above ground: 1,200
Property
Parking
- Total spaces: 3
- Parking features: Garage Faces Front, Attached, Driveway
- Attached garage spaces: 1
- Uncovered spaces: 2
Accessibility
- Accessibility features: None
Features
- Levels: One
- Stories: 1
- Pool features: None
Lot
- Features: Corner Lot, Cul-De-Sac, Corner Lot/Unit
Details
- Additional structures: Above Grade
- Parcel number: 1900075 13200006
- Zoning: RESIDENTIA
- Special conditions: Standard
Construction
Type & style
- Home type: SingleFamily
- Architectural style: Ranch/Rambler
- Property subtype: Single Family Residence
Materials
- Vinyl Siding
- Foundation: Slab
- Roof: Shingle
Condition
- New construction: No
Utilities & green energy
- Electric: 120/240V
- Sewer: Public Sewer
- Water: Public
- Utilities for property: Electricity Available
Community & HOA
Community
- Senior community: Yes
- Subdivision: Crestwood Village - 5
HOA
- Has HOA: Yes
- Amenities included: Retirement Community
- Services included: Common Area Maintenance, Trash, All Ground Fee, Maintenance Grounds, Bus Service, Snow Removal
- HOA fee: $180 monthly
- HOA name: CRESTWOOD VILLAGE
Location
- Region: Manchester Township
- Municipality: MANCHESTER TWP
Financial & listing details
- Price per square foot: $196/sqft
- Annual tax amount: $1,491
- Date on market: 6/27/2026
- Listing agreement: Exclusive Right To Sell
- Listing terms: Conventional,Cash,FHA,VA Loan
- Inclusions: Range, Dishwasher, Garbage Disposal, Refrigerator, Washer, Dryer, Ceiling Fans
- Exclusions: Personal Property
- Ownership: Fee Simple
Estimated market value
$227,100
$216,000 - $238,000
$1,931/mo
Price history
| Date | Event | Price |
|---|---|---|
| 10/14/2026 | Pending sale | $235,000$196/sqft |
Source:  Bright MLS #NJOC2043296 Report a problem Bright MLS #NJOC2043296 Report a problem | ||
| 9/30/2026 | Contingent | $235,000$196/sqft |
Source: Bright MLS #NJOC2043296 Report a problem | ||
| 8/27/2026 | Listed for sale | $235,000$196/sqft |
Source: Bright MLS #NJOC2043296 Report a problem | ||
| 8/14/2026 | Contingent | $235,000$196/sqft |
Source: Bright MLS #NJOC2043296 Report a problem | ||
| 7/31/2026 | Price change | $235,000-1.3%$196/sqft |
Source: Bright MLS #NJOC2043296 Report a problem | ||
| 6/27/2026 | Listed for sale | $238,000$198/sqft |
Source: Bright MLS #NJOC2043296 Report a problem | ||
Public tax history
Tax history is unavailable.
Monthly payment
Est. payment
Payment breakdown
Explore the cost of this home by adjusting the details. Changes won't be saved.Climate risks
Neighborhood: Crestwood Village
Nearby schools
Schools provided by the listing agent
- District: Manchester Township Public Schools
Source: Bright MLS. This data may not be complete. We recommend contacting the local school district to confirm school assignments for this home.
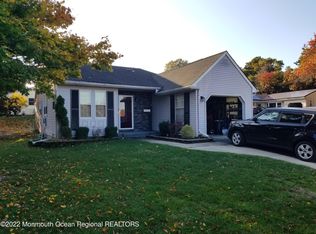
Similar homes
- $260,0002 bd1 ba1.1k sqft19 Westport Drive #71, Manchester, NJ 08759For Sale
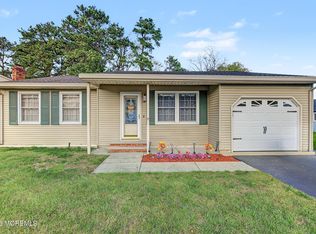
 MLS ID #22633309, Barbara A Opp, Weichert Realtors-Toms River. MoreMLS
 - $259,9002 bd1 ba1.1k sqft47 Keene Street #72, Whiting, NJ 08759For Sale
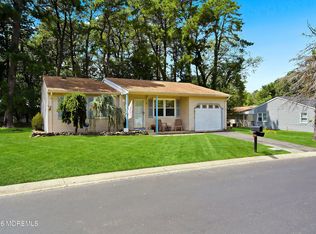 MLS ID #22626560, Felicia Finn, C21/ Action Plus Realty. MoreMLS
 - $265,0002 bd2 ba1.1k sqft79 Norwalk Avenue, Whiting, NJ 08759For Sale
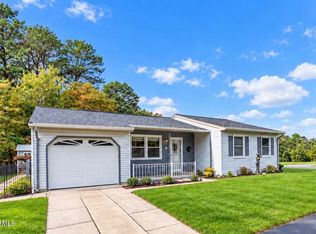 MLS ID #22631754, Jacqueline Mazzucco, Keller Williams Realty Central Monmouth. MoreMLS
 - $249,9002 bd2 ba1.1k sqft5 Winthrop Place #B, Whiting, NJ 08759For Sale
 MLS ID #22622853, Joseph Amoroso, Childers Sotheby's Int Realty. MoreMLS
 - $279,9002 bd2 ba1.4k sqft8 Morning Glory Lane, Whiting, NJ 08759For SaleMLS ID #22631924, Kenneth M Grosso, RESOURCEFUL REALTY. MoreMLS
- $229,9002 bd2 ba1.5k sqft32 A Franklin Lane, Whiting, NJ 08759For SaleMLS ID #22617069, Tasoula Demergis, Weichert Realtors-Toms River. MoreMLS
- $225,0002 bd2 ba1.3k sqft6 Alpine Road #B, Whiting, NJ 08759For SaleMLS ID #22627314, Jean T Calvetto, Weichert Realtors-Toms River. MoreMLS
- $195,0002 bd1 ba1.1k sqft28 Westport Drive #section 71, Whiting, NJ 08759For SaleMLS ID #22609838, Carmelina Sansotta, NextHome The Real Estate Pros. MoreMLS
- $256,9002 bd2 ba1.1k sqft944C Liverpool Circle #C, Manchester, NJ 08759For SaleMLS ID #22631319, Roseann Smith, C21/ Solid Gold Realty. MoreMLS
- $225,0002 bd2 ba967 sqft74 Buckingham Drive #C, Manchester, NJ 08759For SaleMLS ID #22617511, Richard Adamski, EXP Realty. MoreMLS
- $275,0002 bd2 ba1.2k sqft525B Sheffield Drive, Manchester, NJ 08759For SaleMLS ID #22631773, Maureen Rushalski, Resources Real Estate. MoreMLS
- $329,9002 bd2 ba1.5k sqft50 Morning Glory Ln, Whiting, NJ 08759For Sale
 MLS ID #NJOC2043600, Joanne Stewart, RE/MAX at Barnegat Bay - Manahawkin. Bright MLS
 - $325,0002 bd2 ba1.5k sqft148 Morning Glory Lane, Whiting, NJ 08759For SaleMLS ID #22617589, Jon Carlo Cascio, Keller Williams Realty Westfield. MoreMLS
- $154,9992 bd2 ba1.5k sqft11 B Moccasin Drive, Whiting, NJ 08759For SaleMLS ID #22616892, Lori Komsa, Weichert Realtors-Toms River. MoreMLS
- $265,0002 bd1 ba1.1k sqft86 Scarborough Place, Toms River, NJ 08757For SaleMLS ID #22626157, Kathrine A See, Weichert Realtors-Toms River. MoreMLS
- $285,0002 bd1 ba966 sqft61 Heather Narrows, Toms River, NJ 08755For SaleMLS ID #22633669, Mary Bianchi, Realty One Group Emerge. MoreMLS
- $255,0002 bd1 ba1.1k sqft9 Bolans Ct, Toms River, NJ 08757For SaleMLS ID #NJOC2043500, Debbie Murphy, Coldwell Banker Riviera Realty, Inc.. Bright MLS
- $175,0002 bd2 ba1.5k sqft3 Raleigh Dr #B, Manchester Township, NJ 08759For SaleMLS ID #NJOC2041734, Michelle Garey, Weichert Realtors-Medford. Bright MLS
- $157,9002 bd2 ba1.3k sqft114 Briarwood Ct, Manchester Township, NJ 08759For SaleMLS ID #NJOC2042262, Ms. Mary Shannon Cooper, Fathom Realty NJ, LLC. Bright MLS
- $179,9002 bd2 ba1.3k sqft116C Buckingham Drive N, Manchester, NJ 08759For SaleMLS ID #22628762, Denise L Cali, O'Brien Realty, LLC. MoreMLS
