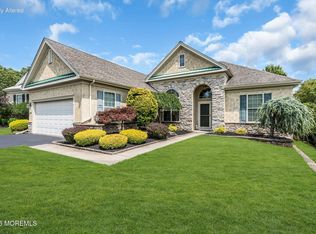
Presenting this lovely Sanibel Villa in the prestigious adult community of Paramount Escapes Ocean Breeze in the Manahawkin section (lower taxes). This home was decorated by a designer, and some items may be for sale separately. Entering thru the tiled area you see the formal dining room with custom draperies & beautiful chandelier (negotiable). The kitchen boasts contemporary wood cabinets, granite counter tops, ss appliances, pantry with wire shelves & tile floor. The large FR features a gas fireplace for those cozy nights. The sunroom is currently being used as an office with built in desk, shelves & shutters included. Primary bedroom suite boasts tray ceiling & custom draperies. Plenty of room for large furniture & 2 large closets. The ensuite bathroom has a double vanity, shower tiled to ceiling & shutters. Gray tile floor. Second bedroom with double closets, hall bath, with shower over tub, hall closet, laundry room with slop sink& 2 car garage complete the interior of the home. Huge full unfinished basement is waiting to become your dream space or storage if you prefer. Resort stye Clubhouse includes Grand Room for parties, heated indoor pool, whirlpool, sauna, theatre, pool & card rooms, gym, meeting room & so much more. Outdoor pool & patio seating is a great place to meet your neighbors.
For sale
Price cut: $30K (6/25)
$555,000
56 Mulberry Dr, Manahawkin, NJ 08050
2beds
2,004sqft
:
Get pre-qualified$3,878/mo
Single Family Residence
Built in 2010
-- sqft lot
$-- Zestimate®
$277/sqft
$261/mo HOA
What's special
Outdoor poolGas fireplaceContemporary wood cabinetsTray ceilingHuge full unfinished basementDouble vanityShower over tub
- 315 days |
- 869 |
- 21 |
Zillow last checked:
Listing updated:
Listed by:
Mary Becker 201-952-8605,
Weichert Realtors - Ship Bottom
Source: Bright MLS,MLS#: NJOC2037174
Facts & features
Interior
Bedrooms & bathrooms
- Bedrooms: 2
- Bathrooms: 2
- Full bathrooms: 2
- Main level bathrooms: 2
- Main level bedrooms: 2
Basement
- Area: 0
Heating
- Forced Air, Natural Gas
Cooling
- Central Air, Natural Gas
Appliances
- Included: Gas Water Heater
- Laundry: Dryer In Unit, Washer In Unit
Features
- Basement: Full,Interior Entry,Concrete,Sump Pump,Drainage System
- Number of fireplaces: 1
Interior area
- Total structure area: 2,004
- Total interior livable area: 2,004 sqft
- Finished area above ground: 2,004
- Finished area below ground: 0
Video & virtual tour
Property
Parking
- Total spaces: 4
- Parking features: Garage Faces Front, Garage Door Opener, Inside Entrance, Driveway, Attached
- Attached garage spaces: 2
- Uncovered spaces: 2
Accessibility
- Accessibility features: Accessible Doors
Features
- Levels: One
- Stories: 1
- Pool features: Community
Lot
- Features: Suburban
Details
- Additional structures: Above Grade, Below Grade
- Parcel number: 3100042 0600020
- Zoning: R4
- Special conditions: Standard
Construction
Type & style
- Home type: SingleFamily
- Architectural style: Ranch/Rambler
- Property subtype: Single Family Residence
Materials
- Frame, Brick Front
- Foundation: Concrete Perimeter
- Roof: Shingle
Condition
- Very Good
- New construction: No
- Year built: 2010
Utilities & green energy
- Sewer: No Septic System
- Water: Public
- Utilities for property: Cable Available, Electricity Available, Natural Gas Available, Phone Available, Sewer Available, Water Available
Community & HOA
Community
- Security: Security Gate, Security System, Smoke Detector(s)
- Senior community: Yes
- Subdivision: Escapes Ocean Breeze
HOA
- Has HOA: Yes
- Amenities included: Basketball Court, Billiard Room, Clubhouse, Common Grounds, Community Center, Fitness Center, Game Room, Spa/Hot Tub, Library, Meeting Room, Party Room, Indoor Pool, Pool, Retirement Community, Sauna, Tennis Court(s), Volleyball Courts
- Services included: Common Area Maintenance, Health Club, Lawn Care Front, Lawn Care Rear, Lawn Care Side, Maintenance Grounds, Management, Pool(s), Recreation Facility, Sauna, Snow Removal, Trash
- HOA fee: $261 monthly
- HOA name: PARAMOUNT ESCAPES OB HOA
Location
- Region: Manahawkin
- Municipality: STAFFORD TWP
Financial & listing details
- Price per square foot: $277/sqft
- Tax assessed value: $332,600
- Annual tax amount: $8,724
- Date on market: 9/22/2025
- Listing agreement: Exclusive Right To Sell
- Listing terms: Cash,Conventional
- Inclusions: Window Treatments, Light Fixtures Except Negotiable Dr Chandlier, Family Room Wall Unit, Office Built Ins, Washer, Dryer & Kitchen Appliances.
- Exclusions: Personal Property, Dr Chandlier (negotiable), 2 Unattached Desks, File & All Desk Chairs.
- Ownership: Fee Simple
Estimated market value
Not available
Estimated sales range
Not available
Not available
Price history
| Date | Event | Price |
|---|---|---|
| 6/25/2026 | Price change | $555,000-5.1%$277/sqft |
Source:  MoreMLS #22528868 Report a problem MoreMLS #22528868 Report a problem | ||
| 4/25/2026 | Price change | $585,000-2.5%$292/sqft |
Source:  Bright MLS #NJOC2037174 Report a problem Bright MLS #NJOC2037174 Report a problem | ||
| 10/24/2025 | Price change | $599,999-4.8%$299/sqft |
Source: Bright MLS #NJOC2037174 Report a problem | ||
| 9/22/2025 | Listed for sale | $630,000+98.6%$314/sqft |
Source: MoreMLS #22528868 Report a problem | ||
| 4/16/2010 | Sold | $317,146$158/sqft |
Source: Public Record Report a problem | ||
Public tax history
| Year | Property taxes | Tax assessment |
|---|---|---|
| 2023 | $7,829 +1.4% | $332,600 |
| 2022 | $7,723 | $332,600 |
| 2021 | $7,723 +1.3% | $332,600 |
| 2020 | $7,623 +0.6% | $332,600 |
| 2019 | $7,577 -1.4% | $332,600 |
| 2018 | $7,683 +1% | $332,600 +1.9% |
| 2017 | $7,604 +3.6% | $326,500 |
| 2016 | $7,336 +5.5% | $326,500 |
| 2015 | $6,952 +3.8% | $326,500 +6.8% |
| 2014 | $6,698 +12.4% | $305,600 +2.5% |
| 2013 | $5,959 +1.1% | $298,100 -4.6% |
| 2012 | $5,897 +2.2% | $312,500 |
| 2011 | $5,769 | $312,500 |
Find assessor info on the county website
Monthly payment
Est. payment
Payment breakdown
Explore the cost of this home by adjusting the details. Changes won't be saved.Climate risks
Neighborhood: 08050
Nearby schools
GreatSchools rating
- NACecil S Collins Elementary SchoolGrades: K-2Distance: 3.8 mi
- 4/10Russell O Brackman Middle SchoolGrades: 7-8Distance: 3.9 mi
- 3/10Barnegat High SchoolGrades: 9-12Distance: 4.2 mi
- $576,100-- bd2 ba2.1k sqft20 Mulberry Dr, Manahawkin, NJ 08050Off Market
- $726,4003 bd3 ba3.4k sqft22 Mulberry Dr, Manahawkin, NJ 08050Off Market
- $570,8002 bd2 ba2.2k sqft24 Mulberry Dr, Manahawkin, NJ 08050Off Market

- $790,4003 bd3 ba3.2k sqft205 Paramount Escapes Dr, Barnegat, NJ 08005Off Market
- $679,6003 bd3 ba2.4k sqft202 Paramount Escapes Dr, Barnegat, NJ 08005Off Market
- $719,9003 bd3 ba3.4k sqft19 Mulberry Dr, Manahawkin, NJ 08050Off Market
- $596,7002 bd2 ba2.6k sqft14 Mulberry Dr, Manahawkin, NJ 08050Off Market
- $706,0003 bd3 ba3.4k sqft26 Mulberry Dr, Manahawkin, NJ 08050Off Market
A local agent can set up tours, give advice and negotiate with sellers.
A local lender can help you make sure your offer is ready when you are.
Similar homes
- $549,9502 bd2 ba2.1k sqft64 Honeysuckle Drive, Manahawkin, NJ 08050For Sale

 MLS ID #22622989, Jennifer L Kuhn, EXP Realty. MoreMLS
 - $565,0002 bd2 ba2.1k sqft4 Faulkners Place, Barnegat, NJ 08005For Sale
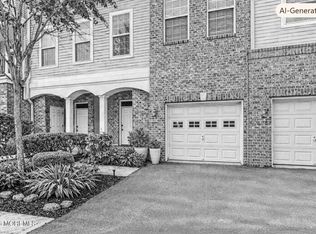
 MLS ID #22622604, James La Sasso, Crossroads Realty, Inc.. MoreMLS
 - $485,0003 bd3 ba1.9k sqft197 Melanie Way #709, Manahawkin, NJ 08050For Sale
 MLS ID #22623002, Scott McSorley, Weichert Realtors-Ship Bottom. MoreMLS
 - $599,9993 bd3 ba1.5k sqft223 Serpent Ln, Manahawkin, NJ 08050For Sale

 MLS ID #NJOC2042572, Jessica DiFrancia, Keller Williams Realty - Atlantic Shore. Bright MLS
 - $496,5002 bd2 ba1.6k sqft9 Forest Lake Court, Barnegat, NJ 08005For SaleMLS ID #22622807, Alexander Arancio, Keller Williams Realty Spring Lake. MoreMLS
- $659,0004 bd3 ba2.5k sqft257 Nautilus Dr, Manahawkin, NJ 08050For SaleMLS ID #NJOC2043998, Gregory Broome, RE/MAX at Barnegat Bay - Forked River. Bright MLS
- $574,9003 bd2 ba2k sqft55 Butler Dr, Barnegat, NJ 08005For Sale
 MLS ID #2618430R, ROBERT DEKANSKI. All Jersey MLS
 - $579,9003 bd3 ba2.4k sqft15 Lily Pond Ln, Barnegat, NJ 08005For SaleMLS ID #NJOC2042692, Shannon Perotti, The Van Dyk Group - Manahawkin. Bright MLS
- $499,9902 bd2 ba1.8k sqft27 Vineyard Way, Barnegat, NJ 08005For SaleMLS ID #22616274, Lawrence Adamson, Elite Team Realty, LLC. MoreMLS
- $565,0005 bd3 ba2.3k sqft3 Lucille Court, Little Egg Harbor, NJ 08087For SaleMLS ID #22609680, Francis Schroepfer, EXP Realty. MoreMLS
- $674,9004 bd3 ba2.3k sqft58 Nautilus Dr, Barnegat, NJ 08005For SaleMLS ID #NJOC2043446, Jennifer Knorr, Keller Williams Realty Preferred Properties. Bright MLS
- $535,9002 bd2 ba2.1k sqftNone Available, Little Egg Harbor, NJ 08087For SaleMLS ID #NJOC2043412, Pam Camiscioni, The Van Dyk Group - Barnegat. Bright MLS
- $634,9904 bd3 ba2.4k sqft56 Woodchuck Drive, Barnegat, NJ 08005For SaleMLS ID #22612290, Joy Bearden, Keller Williams Preferred Properties,Ship Bottom. MoreMLS
- $589,0003 bd2 ba2.1k sqft406 Laurel Boulevard, Lanoka Harbor, NJ 08734For SaleMLS ID #22623357, Lori Donnelly, Weichert Realtors-Toms River. MoreMLS
- $299,9002 bd2 ba1.5k sqft60 Fort Lee Dr, Manahawkin, NJ 08050For SaleMLS ID #NJOC2044084, Ms. Patricia M Romano, RE/MAX of Long Beach Island. Bright MLS
- $579,9002 bd2 ba2.4k sqft68 Galley Way, Little Egg Harbor, NJ 08087For SaleMLS ID #NJOC2043684, Sharon Richards, BHHS Zack Shore REALTORS. Bright MLS
- $699,9994 bd3 ba2.3k sqft195 S Lakeshore Drive, Manahawkin, NJ 08050For SaleMLS ID #22619198, Bridgit Romano, Van Dyk Group. MoreMLS
- $410,0002 bd2 ba1.4k sqft2 Mayport Ln, Barnegat, NJ 08005For SaleMLS ID #NJOC2041276, Alexandra Corle, SERHANT. New Jersey LLC. Bright MLS
- $715,0003 bd3 ba2.9k sqft42 Brigantine Boulevard, Waretown, NJ 08758For SaleMLS ID #22623537, Frank C Fontana, Diane Turton, Realtors-Lacey. MoreMLS
- $699,9004 bd3 ba2.8k sqft102 Windjammer Drive, Barnegat, NJ 08005For SaleMLS ID #22620969, Cynthia Smithman, United Real Estate Associates. MoreMLS
