QUICK CLOSING POSSIBLE! Lovely 2 bedroom, 2 bath Avalon Model, that backs to the woods for privacy. Bonus front room with French doors. Can be an office, den, computer room or easily converted to a 3rd bedroom. MANY improvements including: Vinyl flooring [2025], carpeting in both bedrooms [2025], 6 year old hot water heater, 8 year old roof, gutter guards, anti glaze windows, pavered patio with furniture, gas line grill, insulated garage door has upgraded motor. Pull down stairs in garage leading to extra insulated attic. Plenty of storage for all your ''stuff''! Master bedroom has 2 closets, shower stall, tub and double sink. Heritage Point has indoor/outdoor pools, tennis, bocce, bingo, karaoke, comedy shows, trips, dances. What's missing? YOU!
Pending
$499,990
27 Vineyard Way, Barnegat, NJ 08005
2beds
1,861sqft
Adult Community
Built in 2006
6,969 Square Feet Lot
$490,200 Zestimate®
$269/sqft
$155/mo HOA
What's special
Gas line grillPlenty of storageVinyl flooringCarpeting in both bedroomsPavered patio with furniture
- 130 days
- 34
- 0
Zillow last checked:
Listing updated:
Listed by:
Lawrence Adamson 908-930-6653,
Elite Team Realty, LLC
Source: MoreMLS,MLS#: 22616274
Facts & features
Interior
Bedrooms & bathrooms
- Bedrooms: 2
- Bathrooms: 2
- Full bathrooms: 2
Rooms
- Room types: Bonus Room
Heating
- Natural Gas, Forced Air
Cooling
- Central Air
Features
- Flooring: Ceramic Tile, Laminate
- Basement: None
- Attic: Pull Down Stairs
Interior area
- Total structure area: 1,861
- Total interior livable area: 1,861 sqft
Property
Parking
- Total spaces: 2
- Parking features: Paved, Asphalt, Double Wide Drive, Driveway, Off Street
- Attached garage spaces: 2
- Has uncovered spaces: Yes
Features
- Stories: 1
- Exterior features: Lighting
- Pool features: Cabana, Community, Fenced, Heated, In Ground, Indoor, Pool House, Salt Water, Pool/Spa Combo
Lot
- Size: 6,969 Square Feet
- Dimensions: 52 x 130
- Features: Back to Woods
- Topography: Level
Details
- Parcel number: 010009212000095
- Zoning description: Planned Residential, Residential, Single Family
Construction
Type & style
- Home type: SingleFamily
- Architectural style: Ranch
- Property subtype: Adult Community
Materials
- Brick, Stucco
- Roof: Sloping
Condition
- New construction: No
- Year built: 2006
Utilities & green energy
- Sewer: Public Sewer
Community & HOA
Community
- Senior community: Yes
- Subdivision: Heritage Point
HOA
- Has HOA: Yes
- Services included: Common Area, Lawn Maintenance, Pool, Snow Removal
- HOA fee: $155 monthly
Location
- Region: Barnegat
Financial & listing details
- Price per square foot: $269/sqft
- Tax assessed value: $257,300
- Annual tax amount: $7,933
- Date on market: 6/6/2026
- Inclusions: Outdoor Lighting, Washer, Window Treatments, Blinds/Shades, Ceiling Fan(s), Counter Top Range, Dishwasher, Dryer, Light Fixtures, Microwave, Stove, Refrigerator, Screens, Garage Door Opener, Gas Grill, Gas Cooking
- Exclusions: Some furniture and personal belongings.
Estimated market value
$490,200
$466,000 - $515,000
$2,835/mo
Price history
| Date | Event | Price |
|---|---|---|
| 8/7/2026 | Pending sale | $499,990$269/sqft |
Source:  MoreMLS #22616274 Report a problem MoreMLS #22616274 Report a problem | ||
| 6/6/2026 | Listed for sale | $499,990+69.3%$269/sqft |
Source: MoreMLS #22616274 Report a problem | ||
| 9/26/2006 | Sold | $295,310$159/sqft |
Source: Public Record Report a problem | ||
| 6/8/2006 | Sold | $295,310$159/sqft |
Source: Public Record Report a problem | ||
Public tax history
| Year | Property taxes | Tax assessment |
|---|---|---|
| 2023 | $6,998 -3% | $257,300 |
| 2022 | $7,215 | $257,300 |
| 2021 | $7,215 +2.7% | $257,300 |
| 2019 | $7,022 +1.7% | $257,300 |
| 2018 | $6,906 +2.1% | $257,300 |
| 2017 | $6,764 +3.3% | $257,300 |
| 2016 | $6,551 +2.6% | $257,300 |
| 2015 | $6,384 +2.6% | $257,300 |
| 2014 | $6,219 +1.8% | $257,300 |
| 2013 | $6,108 -1% | $257,300 |
| 2012 | $6,167 +6.6% | $257,300 |
| 2011 | $5,784 +16.5% | $257,300 -15.7% |
| 2010 | $4,966 -0.2% | $305,200 |
| 2009 | $4,978 +2.3% | $305,200 |
| 2008 | $4,865 | $305,200 |
Find assessor info on the county website
Monthly payment
Est. payment
Payment breakdown
Explore the cost of this home by adjusting the details. Changes won't be saved.Climate risks
Neighborhood: Barnegat Estates
Nearby schools
Schools provided by the listing agent
- Middle: Russ Brackman
Source: MoreMLS. This data may not be complete. We recommend contacting the local school district to confirm school assignments for this home.


Similar homes
- $575,0003 bd3 ba2.6k sqft20 Montauk Place, Barnegat, NJ 08005For Sale

 MLS ID #22631220, James La Sasso, Crossroads Realty, Inc.. MoreMLS
 - $410,0002 bd2 ba1.4k sqft2 Mayport Ln, Barnegat, NJ 08005For Sale
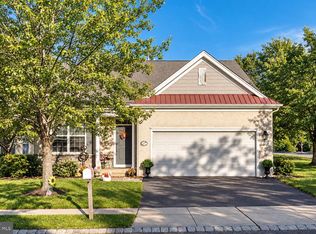
 MLS ID #NJOC2041276, Alexandra Corle, SERHANT. New Jersey LLC. Bright MLS
 - $524,9992 bd2 ba1.7k sqft29 Valley Stream Place, Barnegat, NJ 08005For Sale
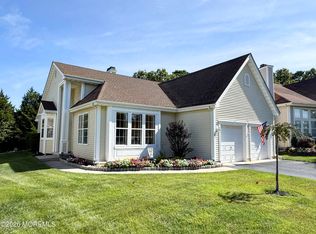 MLS ID #22629268, Shaun O'Dowd, Coldwell Banker Realty. MoreMLS
 - $349,9002 bd2 ba1.3k sqft23 Jumping Brook Lane, Barnegat, NJ 08005For Sale
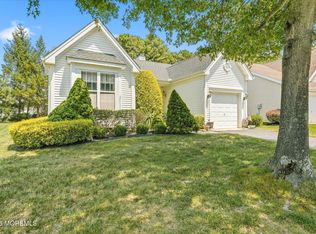 MLS ID #22622755, Jeanmarie J McSpedon, RE/MAX at Barnegat Bay. MoreMLS
 - $450,0004 bd3 ba2k sqft64 1st St, Barnegat, NJ 08005For Sale
 MLS ID #2703511R, ROBERT DEKANSKI. All Jersey MLS
 - $665,9004 bd3 ba2.3k sqft58 Nautilus Dr, Barnegat, NJ 08005For SaleMLS ID #NJOC2043446, Jennifer Knorr, Keller Williams Realty Preferred Properties. Bright MLS
- $449,9003 bd4 ba2k sqft346 Hawthorne Lane, Barnegat, NJ 08005For SaleMLS ID #22629773, Michael Lubrano, Berkshire Hathaway HomeServices Fox & Roach - Holmdel. MoreMLS
- $339,0002 bd2 ba1.4k sqft12 Cottonwood Dr, Barnegat, NJ 08005For SaleMLS ID #NJOC2044508, Judy Smith, RE/MAX at Barnegat Bay - Forked River. Bright MLS
- $349,0002 bd2 ba1.5k sqft9 Dove Tree Ct, Barnegat, NJ 08005For SaleMLS ID #NJOC2043030, Nan Gray, Coldwell Banker Home Connection. Bright MLS
- $467,9003 bd2 ba1.7k sqft220 Mizzen Avenue, Manahawkin, NJ 08050For SaleMLS ID #22628483, Caroline Garguilo, Keller Williams Realty Central Monmouth. MoreMLS
- $569,9002 bd2 ba1.9k sqft3 Eagleswood Drive, Waretown, NJ 08758For SaleMLS ID #22628192, Anita Taylor, Weichert Realtors-Forked River. MoreMLS
- $479,0003 bd3 ba2.3k sqft90 Bryce Lane, Manahawkin, NJ 08050For SaleMLS ID #22628726, Karen Stryker, RE/MAX at Barnegat Bay. MoreMLS
- $500,0004 bd-- ba1.6k sqft1553 Breakers Dr, Manahawkin, NJ 08050For SaleMLS ID #NJOC2043210, Brian MacFarlane, BHHS Zack Shore REALTORS. Bright MLS
- $599,9993 bd3 ba1.5k sqft223 Serpent Ln, Manahawkin, NJ 08050For SaleMLS ID #NJOC2042572, Jessica DiFrancia, Keller Williams Realty - Atlantic Shore. Bright MLS
- $549,0002 bd2 ba2.2k sqft12 Woodview Dr, Whiting, NJ 08759For SaleMLS ID #NJOC2045182, Lori Militano, Century 21 Action Plus Realty - Toms River. Bright MLS
- $599,9003 bd3 ba2.2k sqft275 S Lakeshore Dr, Manahawkin, NJ 08050For SaleMLS ID #NJOC2045016, Christopher Davies, Davies and DeGennaro Real Estate. Bright MLS
- $499,0004 bd2 ba1.7k sqft17 Darye Ct, Toms River, NJ 08755For SaleMLS ID #NJOC2044348, Rosie McGeehan, Exit Realty Jersey Shore. Bright MLS
- $424,9003 bd3 ba2.3k sqft51 Farrah Drive, Manahawkin, NJ 08050For SaleMLS ID #22629228, Andrew Gonzales, Van Dyk Group. MoreMLS
- $639,0002 bd2 ba1.8k sqft12 Belmar Blvd, Waretown, NJ 08758For SaleMLS ID #NJOC2045164, Jillian Cerbone, RE/MAX of Long Beach Island. Bright MLS
- $535,9002 bd2 ba2.1k sqftNone Available, Little Egg Harbor, NJ 08087For SaleMLS ID #NJOC2043412, Pam Camiscioni, The Van Dyk Group - Barnegat. Bright MLS
