Welcome Home to Heritage Point! This beautifully maintained Avalon model with sunroom offers the perfect blend of comfort, style, and effort-less living in one of Barnegat's premier 55+ communities. Step inside to find a spacious, light-filled layout with 9-ft+ ceilings, primary suite with walk-in closet and full bath, and a bonus room that easily flexes as an office or third bedroom. The eat-in kitchen shines with granite counters, offering plenty of space to cook and entertain. Unwind in the private sunroom, a serene retreat overlooking a peaceful, tree-lined lot backing to woods. With 1,849 sq ft, 2 full baths, and a 2-car garage, this turn-key home checks every box! Residents enjoy resort-style amenities including a clubhouse, pool, tennis and bocce courts, putting green, fitness center, walking paths, and a community room. Ideally located just 20 minutes to LBI's beaches, 40 minutes to Atlantic City, and 80 minutes to both EWR and PHL airports. Write your next chapter here!
Pending
Price cut: $5K (7/19)
$490,000
36 Newport Street, Barnegat, NJ 08005
2beds
1,849sqft
Adult Community
Built in 2005
5,662 Square Feet Lot
$483,700 Zestimate®
$265/sqft
$155/mo HOA
What's special
Spacious light-filled layout
- 112 days
- 219
- 1
Zillow last checked:
Listing updated:
Listed by:
John Meechan 732-904-0614,
The Gallery Residential Brokerage
Source: MoreMLS,MLS#: 22619304
Facts & features
Interior
Bedrooms & bathrooms
- Bedrooms: 2
- Bathrooms: 2
- Full bathrooms: 2
Rooms
- Room types: Bonus Room
Other
- Description: could be your 3rd bedroom
Heating
- Forced Air
Cooling
- Central Air
Features
- Ceilings - 9Ft+ 2nd Flr
- Flooring: Ceramic Tile
Interior area
- Total structure area: 1,849
- Total interior livable area: 1,849 sqft
Property
Parking
- Total spaces: 2
- Parking features: Driveway, Off Street, Oversized
- Attached garage spaces: 2
- Has uncovered spaces: Yes
Features
- Stories: 1
- Pool features: Community
Lot
- Size: 5,662 Square Feet
- Dimensions: 52 x 110
- Features: Back to Woods, Wooded
- Topography: Level
Details
- Parcel number: 010009211800013
- Zoning description: Planned Residential, Residential, Single Family, Neighborhood
Construction
Type & style
- Home type: SingleFamily
- Architectural style: Ranch
- Property subtype: Adult Community
Materials
- Foundation: Slab
Condition
- New construction: No
- Year built: 2005
Utilities & green energy
- Sewer: Public Sewer
Community & HOA
Community
- Senior community: Yes
- Subdivision: Heritage Point
HOA
- Has HOA: Yes
- Services included: Common Area, Pool, Snow Removal
- HOA fee: $155 monthly
Location
- Region: Barnegat
Financial & listing details
- Price per square foot: $265/sqft
- Tax assessed value: $264,200
- Annual tax amount: $8,145
- Date on market: 8/29/2026
- Inclusions: Washer, Window Treatments, Timer Thermostat, Dishwasher, Dryer, Light Fixtures, Stove, Refrigerator, Screens
- Exclusions: dinning room light fixture
Estimated market value
$483,700
$460,000 - $508,000
$2,799/mo
Price history
| Date | Event | Price |
|---|---|---|
| 9/21/2026 | Pending sale | $490,000$265/sqft |
Source:  MoreMLS #22619304 Report a problem MoreMLS #22619304 Report a problem | ||
| 8/29/2026 | Listed for sale | $490,000$265/sqft |
Source: MoreMLS #22619304 Report a problem | ||
| 7/31/2026 | Pending sale | $490,000$265/sqft |
Source: MoreMLS #22619304 Report a problem | ||
| 7/19/2026 | Price change | $490,000-1%$265/sqft |
Source: MoreMLS #22619304 Report a problem | ||
| 6/25/2026 | Listed for sale | $495,000+58.6%$268/sqft |
Source: MoreMLS #22619304 Report a problem | ||
| 1/31/2006 | Sold | $312,180$169/sqft |
Source: Public Record Report a problem | ||
Public tax history
| Year | Property taxes | Tax assessment |
|---|---|---|
| 2023 | $7,193 -2.9% | $264,200 |
| 2022 | $7,408 | $264,200 |
| 2021 | $7,408 +2.7% | $264,200 |
| 2019 | $7,210 +1.7% | $264,200 |
| 2018 | $7,091 +2.1% | $264,200 |
| 2017 | $6,946 +3.6% | $264,200 |
| 2016 | $6,706 +2.6% | $264,200 +0.3% |
| 2015 | $6,535 +2.6% | $263,400 |
| 2014 | $6,366 +1.8% | $263,400 |
| 2013 | $6,253 -1% | $263,400 |
| 2012 | $6,314 +5.9% | $263,400 |
| 2011 | $5,960 +16.5% | $263,400 -16.2% |
| 2010 | $5,117 -0.2% | $314,500 |
| 2009 | $5,130 +2.3% | $314,500 |
| 2008 | $5,013 | $314,500 |
Find assessor info on the county website
Monthly payment
Est. payment
Payment breakdown
Explore the cost of this home by adjusting the details. Changes won't be saved.Climate risks
Neighborhood: Barnegat Estates
Nearby schools
Schools provided by the listing agent
- Middle: Russ Brackman
- High: Barnegat High
Source: MoreMLS. This data may not be complete. We recommend contacting the local school district to confirm school assignments for this home.


Similar homes

- $464,9902 bd2 ba1.7k sqft65 Hatteras Way, Barnegat, NJ 08005For Sale

 MLS ID #22623398, Margaret Milano, Paradise Real Estate Group. MoreMLS
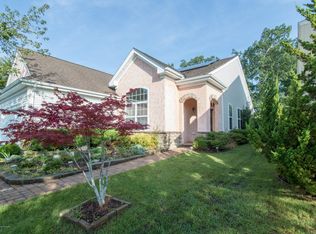
 - $529,0003 bd3 ba2.3k sqft26 Pierhead Drive, Barnegat, NJ 08005For Sale
 MLS ID #22625230, Catherine DiFiore, Weichert Realtors-Holmdel. MoreMLS
 - $535,0002 bd2 ba2.2k sqft8 Mystic Cove Terrace, Barnegat, NJ 08005For Sale
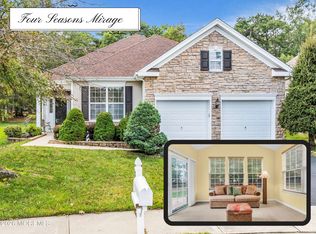 MLS ID #22631100, Brenda Campagna, RE/MAX at Barnegat Bay. MoreMLS
 - $524,9992 bd2 ba1.7k sqft29 Valley Stream Place, Barnegat, NJ 08005For Sale
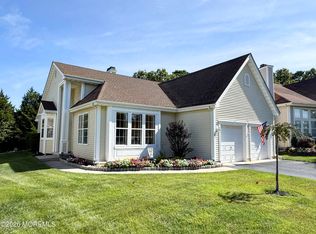 MLS ID #22629268, Shaun O'Dowd, Coldwell Banker Realty. MoreMLS
 - $349,9002 bd2 ba1.3k sqft23 Jumping Brook Lane, Barnegat, NJ 08005For SaleMLS ID #22622755, Jeanmarie J McSpedon, RE/MAX at Barnegat Bay. MoreMLS
- $665,9004 bd3 ba2.3k sqft58 Nautilus Dr, Barnegat, NJ 08005For Sale
 MLS ID #NJOC2043446, Jennifer Knorr, Keller Williams Realty Preferred Properties. Bright MLS
 - $529,9502 bd2 ba2.1k sqft64 Honeysuckle Drive, Manahawkin, NJ 08050For SaleMLS ID #22622989, Jennifer L Kuhn, EXP Realty. MoreMLS
- $694,9993 bd3 ba2.3k sqft24 Cougar Lane, Barnegat, NJ 08005For SaleMLS ID #22628059, Donna M Cancro, Weichert Realtors-Ship Bottom. MoreMLS
- $399,0003 bd2 ba1.1k sqft101 Stem Road, Manahawkin, NJ 08050For SaleMLS ID #22632058, Susan F Bastedo, C21/ Action Plus Realty. MoreMLS
- $569,9002 bd2 ba1.9k sqft3 Eagleswood Drive, Waretown, NJ 08758For SaleMLS ID #22628192, Anita Taylor, Weichert Realtors-Forked River. MoreMLS
- $629,0002 bd2 ba2.3k sqft21 Honeysuckle Dr, Manahawkin, NJ 08050For SaleMLS ID #NJOC2045060, Marion Romano, The Van Dyk Group - Manahawkin. Bright MLS
- $549,0002 bd2 ba2.2k sqft12 Woodview Dr, Whiting, NJ 08759For SaleMLS ID #NJOC2045182, Lori Militano, Century 21 Action Plus Realty - Toms River. Bright MLS
- $499,9003 bd2 ba2k sqft428 Windsor Street, Forked River, NJ 08731For SaleMLS ID #22629814, Suzanne E Bavaro, Keller Williams Realty Spring Lake. MoreMLS
- $535,9002 bd2 ba2.1k sqftNone Available, Little Egg Harbor, NJ 08087For SaleMLS ID #NJOC2043412, Pam Camiscioni, The Van Dyk Group - Barnegat. Bright MLS
- $499,9003 bd3 ba1.7k sqft38 Edna Court, Toms River, NJ 08755For SaleMLS ID #22628954, Karen J McPartlin, RE/MAX Realty 9. MoreMLS
- $360,0002 bd2 ba1.5k sqft12 Wharfside Way, Bayville, NJ 08721For SaleMLS ID #22617642, Lorraine F Petersen, RE/MAX at Barnegat Bay. MoreMLS
- $499,0004 bd2 ba1.7k sqft17 Darye Ct, Toms River, NJ 08755For SaleMLS ID #NJOC2044348, Rosie McGeehan, Exit Realty Jersey Shore. Bright MLS
- $565,0004 bd3 ba1.9k sqft23 Dolphin Way, Waretown, NJ 08758For SaleMLS ID #22629322, Christine Holt, EXP Realty. MoreMLS
- $412,0002 bd2 ba1.6k sqft26 Saint Paul Place, Manchester, NJ 08759For SaleMLS ID #22632201, Joseph Bradley, DeFelice Realty Group, LLC. MoreMLS
- $699,0002 bd2 ba2.1k sqft9 Millstone Way, Waretown, NJ 08758For SaleMLS ID #22629103, Anita DiFlumeri, RE/MAX Revolution. MoreMLS
