Skip main navigation
Off market
  • $490,800

    40 Newport St, Barnegat, NJ 08005

    2beds
    1,861sqft
    Adult Community
    Built in 2006
    5,719 Square Feet Lot
    $490,800 Zestimate®
    $264/sqft
    $2,756 Estimated rent

    Home value

    $490,800

    $466,000 - $515,000

    $2,756/mo

    Zestimate® history
    Loading
    Loading...

    Owner options

    List your home for rent

    $2,756/mo

    Rent Zestimate®

    Find your next renter with Zillow Rental Manager. Plus, with online applications, you can quickly screen prospective tenants – for free.

    Learn more

    $2,756/mo

    Rent Zestimate®

    Refinance and save

    $3,393/mo

    Est. payment

    Refinancing to a lower rate could help reduce your monthly payments and save thousands over the life of the loan.

    See today's rates

    $3,393/mo

    Est. payment

    Explore your selling options

    Work with a Zillow partner agent

    Leverage their expertise and Zillow's premium Showcase listings to get your home seen by more buyers.

    Get started

    List with your own agent

    Get your home in front of millions of buyers by listing it on Zillow.

    Learn how to do it

    Sell it yourself

    Take full control of how buyers see your home on Zillow by listing For Sale by Owner (FSBO).

    List your home

    What's special

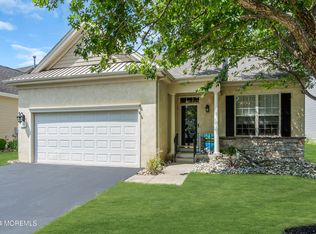
    Beautiful Avalon Model with stucco front and two car garage~amenities galore! Tiled Foyer entry ~ Living -dining room combo (set up as a large living area) Family room (currently set up as the dining room) Hardwood Floors~gorgeous eat in kitchen with large breakfast nook boasting 42in cabinets,~granite countertops~tiled backsplash and tiled kitchen floors. Large master bedroom with ensuite. Den/studio or library too! Upgrades everywhere, crown molding and sink in laundry room. Attic has pull down stairs that access tons of storage. Private backyard with paver patio. Leased solar panels NJA Service plan and gas on a budget plan make this home super affordable~ minutes to GS Parkway, shopping and the Jersey Shore!

    This property is off market, which means it's not currently listed for sale or rent on Zillow. This may be different from what's available on other websites or public sources.

    Facts & features

    Interior

    Bedrooms & bathrooms
    • Bedrooms: 2
    • Bathrooms: 2
    • Full bathrooms: 2
    Heating
    • Forced air, Gas
    Cooling
    • Central
    Appliances
    • Included: Dishwasher, Dryer, Microwave, Washer
    • Laundry: Laundry Tub
    Features
    • Ceiling Fan(s), Recessed Lighting, Den, Dec Molding, Ceilings - 9Ft+ 1st Flr
    • Flooring: Carpet, Hardwood
    • Windows: Window Treatments, Blinds/Shades
    • Attic: Pull Down Stairs
    Interior area
    • Total interior livable area: 1,861 sqft

    Property

    Parking
    • Total spaces: 2
    • Parking features: Garage - Attached
    Features
    • Patio & porch: Patio
    • Exterior features: Stucco, Vinyl
    • Pool features: Heated, Indoor, Community
    • Has spa: Yes
    • Spa features: Bath, Community
    Lot
    • Size: 5,719 sqft
    • Features: Back to Woods
    Details
    • Parcel number: 010009211800015
    • Zoning description: Residential

    Construction

    Type & style
    • Home type: SingleFamily
    • Architectural style: Ranch, Detached
    • Property subtype: Adult Community
    Materials
    • Other
    • Foundation: Concrete
    • Roof: Other
    Condition
    • Year built: 2006
    Details
    • Builder model: Avalon

    Utilities & green energy

    • Sewer: Public Sewer
    • Water: Public
    • Utilities for property: Natural Gas

    Community & neighborhood

    Security
    • Security features: Security System
    Community
    • Community features: Fitness Center, Fifty Five Plus Active Community
    Senior living
    • Senior community: Yes
    Location
    • Region: Barnegat

    HOA & financial

    HOA
    • Has HOA: Yes
    • HOA fee: $130 monthly
    • Services included: Snow Removal, Maintenance Grounds

    Other

    Other facts
    • Flooring: Wood, Carpet, Ceramic
    • Sewer: Public Sewer
    • WaterSource: Public
    • Heating: Forced Air, Natural Gas, Central Air
    • Appliances: Dishwasher, Gas Cooktop, Dryer, Microwave, Washer, Stove
    • AssociationYN: true
    • InteriorFeatures: Ceiling Fan(s), Recessed Lighting, Den, Dec Molding, Ceilings - 9Ft+ 1st Flr
    • Roof: Shingle
    • ArchitecturalStyle: Ranch, Detached
    • GarageYN: true
    • AttachedGarageYN: true
    • SpaYN: true
    • ZoningDescription: Residential
    • HeatingYN: true
    • CoolingYN: true
    • PatioAndPorchFeatures: Patio
    • FoundationDetails: Slab
    • CommunityFeatures: Pool, Tennis Court(s), Fitness Center
    • RoomsTotal: 7
    • AssociationFeeIncludes: Snow Removal, Maintenance Grounds
    • ConstructionMaterials: Stucco, Vinyl
    • PoolFeatures: Heated, Indoor, Community
    • Cooling: Central Air, Ceiling Fan(s)
    • SecurityFeatures: Security System
    • WindowFeatures: Window Treatments, Blinds/Shades
    • Attic: Pull Down Stairs
    • RoomMasterBathroomFeatures: Whirlpool, Double Sinks, Shower Stall, Floor - Ceramic
    • SpaFeatures: Bath, Community
    • RoomBasementFeatures: Slab
    • Utilities: Natural Gas
    • BuilderModel: Avalon
    • LaundryFeatures: Laundry Tub
    • RoomMasterBedroomFeatures: Floor - W/W Carpet, Walk-in Closet
    • PropertySubType: Adult Community
    • RoomKitchenFeatures: Granite/Stone Counter, Bnook/Dining Area, Floor - Ceramic
    • LotFeatures: Back to Woods
    • ParkingFeatures: Double Wide Drive
    • RoomDiningRoomFeatures: Floor - Wood
    • RoomLivingRoomFeatures: Floor - Wood
    • MlsStatus: Active
    • CoListAgentEmail: mlubrano@actionplusrealty.com
    • CoListAgentFullName: Michael Lubrano

    Price history

    DateEventPrice
    11/11/2019Sold$262,000-2.6%$141/sqft
    Source: MoreMLS #21937648 Report a problem
    9/13/2019Price change$269,000-0.3%$145/sqft
    Source: C21/ Action Plus Rlty #21937648 Report a problem
    7/26/2019Price change$269,900-3.6%$145/sqft
    Source: Van Dyk Group #21908283 Report a problem
    5/20/2019Price change$279,900-1.8%$150/sqft
    Source: Van Dyk Group #21908283 Report a problem
    5/3/2019Price change$284,900-5%$153/sqft
    Source: Van Dyk Group #21908283 Report a problem
    3/18/2019Price change$299,900-1.7%$161/sqft
    Source: Van Dyk Group #21908283 Report a problem
    3/1/2019Listed for sale$305,000-1.7%$164/sqft
    Source: Van Dyk Group #21908283 Report a problem
    5/16/2006Sold$310,410$167/sqft
    Source: Public Record Report a problem

    Public tax history

    YearProperty taxesTax assessment
    2023$7,341 +0.5%$260,600
    2022$7,307 $260,600
    2021$7,307 +2.7%$260,600
    2019$7,112 +1.7%$260,600
    2018$6,995 +2.1%$260,600
    2017$6,851 +3.3%$260,600
    2016$6,635 +2.6%$260,600
    2015$6,465 +2.6%$260,600
    2014$6,299 +1.8%$260,600
    2013$6,187 -1%$260,600
    2012$6,247 +6.1%$260,600
    2011$5,886 +16.5%$260,600 -16.1%
    2010$5,053 -0.2%$310,600
    2009$5,066 +2.3%$310,600
    2008$4,951 $310,600

    Find assessor info on the county website

    Neighborhood: Barnegat Estates

    Nearby schools

    GreatSchools rating
    Schools provided by the listing agent
    • Middle: Russ Brackman

    Source: The MLS. This data may not be complete. We recommend contacting the local school district to confirm school assignments for this home.

    Get a cash offer in 3 minutes
    Find out how much your home could sell for in as little as 3 minutes with a no-obligation cash offer.
    Estimated market value
    $490,800
    Get a cash offer in 3 minutes
    Find out how much your home could sell for in as little as 3 minutes with a no-obligation cash offer.
    Estimated market value
    $490,800