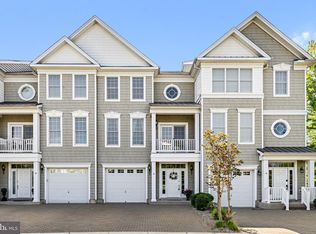
Stafford Twp. - Shows Like a Model Home! * Rare Buying Opportunity in the Highly Sought-After Villas at Manahawkin - Perfectly Situated Just a Quick Drive over the Bridge to LBI's Famous Beaches, Restaurants and Attractions, Walking distance to Local Eateries and a Short Drive to All that Manahawkin has to Offer * This Stunning 2,502 Sq. Ft. 3-Story Move-In Ready Townhome Offers the Perfect Blend of Coastal Style, Space and Convenience featuring 3 Large Bedrooms (Poss. 4th) * 3.5 Bathrooms * Entry Level Rear Family Room with Full Bath Nearby and Access to a Rear Covered Deck Can Double as an Additional Bedroom or Guest Enclave - Endless Possibilities to Accommodate Your Living Needs * The Beautifully Designed Main Living Level Showcases a Stacked Stone Fireplace that Elegantly Defines the Living and Dining Areas While Maintaining an Open, Inviting Floor Plan that's Perfect for Everyday Living and Entertaining * Custom Crown Molding, Rich Mocha Hickory Hardwood Flooring and Tasteful Coastal Paint Colors Enhance the Warm and Welcoming Feel Throughout the Main Living Spaces * Let Your Inner Chef Shine in the Large Coastal White Kitchen featuring an Abundance of Cabinetry, Center Island with Breakfast Bar for Casual Dining, Pantry Closet and Sun Filled Dining Area * Sliders off the Kitchen Lead to a Private Rear Deck Overlooking Peaceful Wooded Views, Offering the Perfect Place to Enjoy Your Morning Coffee or Unwind at the End of the Day * Primary Suite features Soaring Ceilings and an Attached Spa Like Bathroom with a Double Sink Vanity, Shower Stall and a Soothing Soaking Tub to Relax after a Long Day * 2 Additional Guest Bedrooms, Laundry Closet and a Full Bath Complete the Third Living Level of this Home * Dual Zone HVAC * Attached Garage offers Direct in Home Access which is Ideal during Inclement Weather * Bonus Basement Storage Area (accessible under the rear deck) features 6ft. Ceilings - Great for Storing Seasonal Items * Whether You're Looking for a Year-Round Residence or the Perfect Shore Getaway, this Beautifully Maintained Townhome Checks Every Box * Buying Opportunities in the Villas at Manahawkin are Few and Far Between - Schedule Your Private Tour Today Before this Exceptional Home is Gone!
For sale
Price cut: $14.5K (8/25)
$635,000
18 Crane Ct, Manahawkin, NJ 08050
3beds
2,502sqft
Townhouse
Built in 2007
-- sqft lot
$622,300 Zestimate®
$254/sqft
$314/mo HOA
What's special
Pantry closetCustom crown moldingSun filled dining areaLaundry closetRear covered deck
- 36 days
- 1,822
- 66
Zillow last checked:
Listing updated:
Listed by:
Marion Romano 201-394-6320,
The Van Dyk Group - Manahawkin
Source: Bright MLS,MLS#: NJOC2044264
Facts & features
Interior
Bedrooms & bathrooms
- Bedrooms: 3
- Bathrooms: 4
- Full bathrooms: 3
- 1/2 bathrooms: 1
- Main level bathrooms: 1
Basement
- Area: 0
Heating
- Forced Air, Zoned, Natural Gas
Cooling
- Central Air, Zoned
Appliances
- Included: Dishwasher, Dryer, Microwave, Refrigerator, Cooktop, Washer, Gas Water Heater
Features
- Soaking Tub, Bathroom - Stall Shower, Breakfast Area, Ceiling Fan(s), Combination Dining/Living, Crown Molding, Dining Area, Formal/Separate Dining Room, Eat-in Kitchen, Kitchen Island, Kitchen - Table Space, Primary Bath(s), Pantry, Recessed Lighting, Wainscotting, Walk-In Closet(s)
- Flooring: Carpet, Tile/Brick, Wood
- Basement: Partial,Rear Entrance,Unfinished
- Number of fireplaces: 1
- Fireplace features: Double Sided, Gas/Propane
Interior area
- Total structure area: 2,502
- Total interior livable area: 2,502 sqft
- Finished area above ground: 2,502
- Finished area below ground: 0
Property
Parking
- Total spaces: 3
- Parking features: Garage Faces Front, Inside Entrance, Attached, Driveway
- Attached garage spaces: 1
- Uncovered spaces: 2
Accessibility
- Accessibility features: None
Features
- Levels: Three
- Stories: 3
- Patio & porch: Deck
- Exterior features: Barbecue
- Pool features: None
- Has view: Yes
- View description: Trees/Woods
Lot
- Dimensions: 24 x 94 x 22 x 92
- Features: Backs to Trees, Middle Of Block
Details
- Additional structures: Above Grade, Below Grade
- Parcel number: 3100147 10700056 19
- Zoning: NC
- Special conditions: Standard
Construction
Type & style
- Home type: Townhouse
- Architectural style: Other
- Property subtype: Townhouse
Materials
- Frame
- Foundation: Slab
- Roof: Shingle
Condition
- New construction: No
- Year built: 2007
Utilities & green energy
- Sewer: Public Sewer
- Water: Public
Community & HOA
Community
- Subdivision: Manahawkin
HOA
- Has HOA: Yes
- Services included: Common Area Maintenance, Maintenance Grounds
- HOA fee: $314 monthly
- HOA name: VILLAS AT MANAHAWKIN
Location
- Region: Manahawkin
- Municipality: STAFFORD TWP
Financial & listing details
- Price per square foot: $254/sqft
- Tax assessed value: $539,200
- Annual tax amount: $7,613
- Date on market: 8/5/2026
- Listing agreement: Exclusive Right To Sell
- Inclusions: Microwave, Refrigerator, Dishwasher, Stove, Washer, Dryer, Ceiling Fans, Window Blinds, Gas Bbq Grill, Lighting As Seen, 2 Bar Stools
- Ownership: Fee Simple
Estimated market value
$622,300
$591,000 - $653,000
$3,133/mo
Price history
| Date | Event | Price |
|---|---|---|
| 8/25/2026 | Price change | $635,000-2.2%$254/sqft |
Source:  Bright MLS #NJOC2044264 Report a problem Bright MLS #NJOC2044264 Report a problem | ||
| 8/5/2026 | Listed for sale | $649,500+106.2%$260/sqft |
Source: Bright MLS #NJOC2044264 Report a problem | ||
| 6/20/2017 | Sold | $315,000-2.7%$126/sqft |
Source:  MoreMLS #21702652 Report a problem MoreMLS #21702652 Report a problem | ||
| 5/15/2017 | Pending sale | $323,900$129/sqft |
Source: Van Dyk Group, Inc. - MK #4021319 Report a problem | ||
| 1/23/2017 | Listed for sale | $323,900-0.3%$129/sqft |
Source: Van Dyk Group, Inc. - MK #4021319 Report a problem | ||
| 12/8/2016 | Listing removed | $325,000$130/sqft |
Source: RE/MAX at Barnegat Bay Manahawkin #21618049 Report a problem | ||
| 8/22/2016 | Price change | $325,000-3%$130/sqft |
Source: RE/MAX at Barnegat Bay Manahawkin #21618049 Report a problem | ||
| 5/7/2016 | Listed for sale | $334,900-27.5%$134/sqft |
Source: RE/MAX at Barnegat Bay #21618049 Report a problem | ||
| 4/27/2007 | Sold | $462,077$185/sqft |
Source: Public Record Report a problem | ||
Public tax history
| Year | Property taxes | Tax assessment |
|---|---|---|
| 2023 | $6,728 +1.4% | $285,800 |
| 2022 | $6,636 | $285,800 |
| 2021 | $6,636 +1.9% | $285,800 |
| 2019 | $6,511 +2.2% | $285,800 |
| 2018 | $6,372 +1% | $285,800 +5.5% |
| 2017 | $6,307 +3.6% | $270,800 |
| 2016 | $6,085 +2.8% | $270,800 |
| 2015 | $5,917 +1.2% | $270,800 +4.1% |
| 2014 | $5,844 +1% | $260,100 |
| 2013 | $5,784 | $260,100 |
Find assessor info on the county website
Monthly payment
Est. payment
Payment breakdown
Explore the cost of this home by adjusting the details. Changes won't be saved.Climate risks
Neighborhood: Beach Haven West
Nearby schools
Schools provided by the listing agent
- Middle: Southern Regional M.s.
- High: Southern Regional H.s.
- District: Southern Regional Schools
Source: Bright MLS. This data may not be complete. We recommend contacting the local school district to confirm school assignments for this home.

Similar homes
- $485,0002 bd3 ba1.9k sqft5 Ocean Breeze Ct, Manahawkin, NJ 08050For Sale

 MLS ID #NJOC2044566, Kim Pileggi, The Van Dyk Group - Long Beach Island. Bright MLS
 - $649,9004 bd3 ba2.5k sqft257 Nautilus Dr, Manahawkin, NJ 08050For Sale
 MLS ID #NJOC2043998, Gregory Broome, RE/MAX at Barnegat Bay - Forked River. Bright MLS
 - $679,0004 bd3 ba2.3k sqft195 S Lakeshore Dr, Manahawkin, NJ 08050For Sale
 MLS ID #NJOC2043228, Bridgit Romano, The Van Dyk Group - Manahawkin. Bright MLS
 - $849,5004 bd3 ba2.4k sqft11 Betty Dr, Manahawkin, NJ 08050For Sale
 MLS ID #NJOC2041746, Marion Romano, The Van Dyk Group - Manahawkin. Bright MLS
 - $849,0004 bd3 ba2.3k sqft229 Parker Street, Manahawkin, NJ 08050For Sale
 MLS ID #22614161, Scott McSorley, Weichert Realtors-Ship Bottom. MoreMLS
 - $485,0003 bd2 ba1.9k sqftThe Landings, Manahawkin, NJ 08050For SaleMLS ID #NJOC2044744, Scott McSorley, Weichert Realtors - Ship Bottom. Bright MLS
- $679,0004 bd3 ba3.1k sqft11 Mulberry Dr, Manahawkin, NJ 08050For SaleMLS ID #NJOC2043680, Janice Corsilli, Lattimer Realty. Bright MLS
- $599,9993 bd3 ba1.5k sqft223 Serpent Ln, Manahawkin, NJ 08050For SaleMLS ID #NJOC2042572, Jessica DiFrancia, Keller Williams Realty - Atlantic Shore. Bright MLS
- $565,9003 bd2 ba1.3k sqft496 Lighthouse Dr, Manahawkin, NJ 08050For SaleMLS ID #NJOC2039886, Vivian Lange, RE/MAX at Barnegat Bay - Forked River. Bright MLS
- $460,0003 bd4 ba2k sqft346 Hawthorne Ln, Barnegat, NJ 08005For SaleMLS ID #NJOC2045062, Gee Kay Cheung, Lifestyle Homes Realty, LLC. Bright MLS
- $668,9004 bd3 ba2.3k sqft58 Nautilus Dr, Barnegat, NJ 08005For SaleMLS ID #NJOC2043446, Jennifer Knorr, Keller Williams Realty Preferred Properties. Bright MLS
- $775,0004 bd3 ba3.3k sqft30 Holloway Avenue, Manahawkin, NJ 08050For SaleMLS ID #22624816, Michael Sclafani, RE/MAX Central. MoreMLS
- $545,0003 bd2 ba1.7k sqft161 Mooring Rd, Manahawkin, NJ 08050For SaleMLS ID #NJOC2041694, Marla Naputano, Keller Williams Realty Preferred Properties. Bright MLS
- $539,9502 bd2 ba2.1k sqft64 Honeysuckle Drive, Manahawkin, NJ 08050For SaleMLS ID #22622989, Jennifer L Kuhn, EXP Realty. MoreMLS
- $799,9005 bd4 ba3.1k sqft201 Ashburn Avenue, Manahawkin, NJ 08050For SaleMLS ID #22624427, Jamie Arcykiewicz, EXP Realty. MoreMLS
- $700,0004 bd3 ba2.7k sqft5 Forest View Drive, Bayville, NJ 08721For SaleMLS ID #22628524, Silvio Marini, The Agency One Rock - Franklin Lakes. MoreMLS
- $679,9003 bd2 ba1.7k sqft4 Otter Cir, Barnegat, NJ 08005For SaleMLS ID #NJOC2043974, Rick Saparito, The Van Dyk Group - Barnegat. Bright MLS
- $675,0005 bd3 ba2.9k sqft1962 Breakers Dr, Barnegat, NJ 08005For SaleMLS ID #NJOC2043616, Valerie Kilburn, Keller Williams Realty - Atlantic Shore. Bright MLS
- $899,0004 bd3 ba2.5k sqft8 Edwards Ct, Little Egg Harbor, NJ 08087For SaleMLS ID #NJOC2045004, Joe Wright, Keller Williams Realty - Atlantic Shore. Bright MLS
- $729,9004 bd3 ba2.3k sqft14 Azalea Ct, Barnegat, NJ 08005For SaleMLS ID #NJOC2044786, Camille Simms, RE/MAX at Barnegat Bay - Toms River. Bright MLS
