Skip main navigation
Sold for $540,000
  • $540,000

    16 Crane Ct, Manahawkin, NJ 08050

    3beds
    2,502sqft
    Townhouse
    Built in 2007
    -- sqft lot
    $653,700 Zestimate®
    $216/sqft
    $3,337 Estimated rent

    Home value

    $653,700

    $614,000 - $706,000

    $3,337/mo

    Zestimate® history
    Loading
    Loading...

    Owner options

    List your home for rent

    $3,337/mo

    Rent Zestimate®

    Find your next renter with Zillow Rental Manager. Plus, with online applications, you can quickly screen prospective tenants – for free.

    Learn more

    $3,337/mo

    Rent Zestimate®

    Refinance and save

    $3,881/mo

    Est. payment

    Refinancing to a lower rate could help reduce your monthly payments and save thousands over the life of the loan.

    See today's rates

    $3,881/mo

    Est. payment

    Explore your selling options

    Work with a Zillow partner agent

    Leverage their expertise and Zillow's premium Showcase listings to get your home seen by more buyers.

    Get started

    List with your own agent

    Get your home in front of millions of buyers by listing it on Zillow.

    Learn how to do it

    Sell it yourself

    Take full control of how buyers see your home on Zillow by listing For Sale by Owner (FSBO).

    List your home

    What's special

    Dramatic ceilingsGreat walk in closetLinen closetHalf bathPantry closetReal hardwood floorsEnormous coat closet
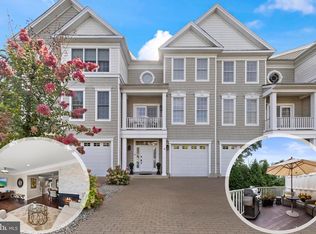
    THE VILLAS AT MANAHAWKIN is a community of elegant townhomes located in desirable Beach Haven West just minutes from the award winning beaches of Long Beach Island. The Villas offer the perfect blend of luxury and convenience. Enter to real hardwood floors on the first floor where you have a wonderful foyer area, enormous coat closet, attached direct entry garage, half bath and family room with private covered deck. Go up a level and find a true cooks kitchen with loads of counterspace, cabinetry with lazy Suzan corner cabinets, pantry closet, center island, room for a large family style table, and deck over looking the back yard. Also on this level is a great flex space currently used as formal dining room and open living room with a covered deck and half bath. Upstairs you'll find 2 guest bedrooms with voluted ceilings, big sunny windows, and ample closet space. The family bath just is spacious with double sinks tiled shower/tub combo, and linen closet. The laundry is also conveniently located on this floor. In the front section of this level you will find the Primary bedroom also with dramatic ceilings, great walk in closet with a window, 5 piece en suite bathroom with so much room for activities. This all close to shopping, restaurants, parks, beaches, and the GSP.

    Zillow last checked:

    Listing updated:

    Listed by:

    Catriona Sutton 609-597-6464,

    BHHS Zack Shore REALTORS

    Bought with:

    Mike Butterworth, 2077897

    RE/MAX at Barnegat Bay - Toms River

    Source: Bright MLS,MLS#: NJOC2025744MLS Logo

    Facts & features

    Interior

    Bedrooms & bathrooms
    • Bedrooms: 3
    • Bathrooms: 4
    • Full bathrooms: 2
    • 1/2 bathrooms: 2
    • Main level bathrooms: 1
    Basement
    • Area: 0
    Heating
    • Zoned, Forced Air, Natural Gas
    Cooling
    • Central Air, Zoned, Electric
    Appliances
    • Included: Oven/Range - Gas, Washer, Dishwasher, Microwave, Dryer, Refrigerator, Gas Water Heater
    • Laundry: Upper Level
    Features
    • Open Floorplan, Breakfast Area, Attic, Walk-In Closet(s), Primary Bath(s)
    • Flooring: Carpet, Ceramic Tile, Wood
    • Windows: Double Hung
    • Has basement: No
    • Has fireplace: No
    Interior area
    • Total structure area: 2,502
    • Total interior livable area: 2,502 sqft
    • Finished area above ground: 2,502
    • Finished area below ground: 0

    Property

    Parking
    • Total spaces: 1
    • Parking features: Garage Door Opener, Inside Entrance, Driveway, Attached
    • Attached garage spaces: 1
    • Has uncovered spaces: Yes
    Accessibility
    • Accessibility features: None
    Features
    • Levels: Three
    • Stories: 3
    • Patio & porch: Deck, Terrace
    • Exterior features: Lawn Sprinkler
    • Pool features: None
    • Has spa: Yes
    • Spa features: Bath
    Lot
    • Dimensions: 22.08 x 0.00
    • Features: Wooded, Cul-De-Sac, Suburban
    Details
    • Additional structures: Above Grade, Below Grade
    • Parcel number: 3100147 10700056 18
    • Zoning: NC
    • Special conditions: Standard

    Construction

    Type & style
    • Home type: Townhouse
    • Architectural style: Other
    • Property subtype: Townhouse
    Materials
    • Frame, Vinyl Siding
    • Foundation: Crawl Space
    • Roof: Shingle,Metal
    Condition
    • New construction: No
    • Year built: 2007

    Utilities & green energy

    • Sewer: Public Sewer
    • Water: Public

    Community & HOA

    Community
    • Subdivision: Beach Haven West
    HOA
    • Has HOA: Yes
    • Amenities included: Common Grounds
    • Services included: Maintenance Grounds, Insurance, Management, Snow Removal
    • HOA fee: $258 monthly
    • HOA name: VILLAS AT MANAHAWKIN PRIME MANAGEMENT
    Location
    • Region: Manahawkin
    • Municipality: STAFFORD TWP

    Financial & listing details

    • Price per square foot: $216/sqft
    • Tax assessed value: $282,700
    • Annual tax amount: $6,951
    • Date on market: 5/11/2024
    • Listing agreement: Exclusive Right To Sell
    • Listing terms: FHA,Cash,Conventional,VA Loan
    • Ownership: Fee Simple

    Price history

    DateEventPrice
    7/11/2024Sold$540,000+2.1%$216/sqft
    Source: Bright MLS #NJOC2025744 Report a problem
    5/17/2024Pending sale$529,000$211/sqft
    Source: Bright MLS #NJOC2025744 Report a problem
    5/11/2024Listed for sale$529,000+39.2%$211/sqft
    Source: Bright MLS #NJOC2025744 Report a problem
    3/24/2021Listing removed--
    Source: Owner Report a problem
    10/11/2019Listing removed$2,200$1/sqft
    Source: Owner Report a problem
    9/12/2019Listed for rent$2,200$1/sqft
    Source: Owner Report a problem
    6/6/2018Listing removed$2,200$1/sqft
    Source: Owner Report a problem
    5/24/2018Listed for rent$2,200+2.3%$1/sqft
    Source: Owner Report a problem
    8/6/2017Listing removed$2,150$1/sqft
    Source: RE/MAX at Barnegat Bay Manahawkin #21726975 Report a problem
    7/11/2017Listed for rent$2,150+16.2%$1/sqft
    Source: RE/MAX at Barnegat Bay #21726975 Report a problem
    8/14/2011Listing removed$1,850$1/sqft
    Source: The Van Dyk Group #3052241 Report a problem
    8/3/2011Listed for rent$1,850$1/sqft
    Source: The Van Dyk Group #3052241 Report a problem
    7/31/2009Listing removed$379,900$152/sqft
    Source: RE/MAX At Barnegat Bay #3032218 Report a problem
    7/18/2009Listed for sale$379,900+0.1%$152/sqft
    Source: RE/MAX At Barnegat Bay #3032218 Report a problem
    9/28/2007Sold$379,636$152/sqft
    Source: Public Record Report a problem

    Public tax history

    YearProperty taxesTax assessment
    2023$6,655 +1.4%$282,700
    2022$6,564 $282,700
    2021$6,564 +1.9%$282,700
    2019$6,440 +3.3%$282,700
    2018$6,235 +1%$282,700 +6.7%
    2017$6,172 +3.6%$265,000
    2016$5,955 +2.8%$265,000
    2015$5,792 +1.2%$265,000 +4.1%
    2014$5,721 +0.7%$254,600
    2013$5,679 $254,600
    Find assessor info on the county website

    Neighborhood: Beach Haven West

    Nearby schools

    GreatSchools rating
    Get a cash offer in 3 minutes
    Find out how much your home could sell for in as little as 3 minutes with a no-obligation cash offer.
    Estimated market value
    $653,700
    Get a cash offer in 3 minutes
    Find out how much your home could sell for in as little as 3 minutes with a no-obligation cash offer.
    Estimated market value
    $653,700