Welcome to Heritage Point! This exceptional active adult community offers resort-style living with an impressive array of indoor and outdoor amenities, two clubhouses, quality-built homes, and beautiful curb appeal. This beautifully extended Avalon model was thoughtfully expanded to take full advantage of its premium lot. The home features 2 bedrooms,2 car garage, 2 full bathrooms, a family room, living room, dining area, and a versatile den/possible 3rd bedroom with elegant French doors leading to your own private courtyard-style paver patio--perfect for enjoying your morning cup of coffee. The updated eat-in kitchen is sure to impress, featuring granite countertops, a granite backsplash, stunning cabinetry, and top-of-the-line stainless steel JennAir appliances. From the kitchen, step outside onto another spacious paver patio and enjoy the peaceful, private setting Heritage Point is known for. The home is also equipped with a solar system, helping keep energy costs remarkably low--averaging approximately $70 per month combined with Atlantic City Electric. Located just 20 minutes from Long Beach Island and approximately 35 minutes from Atlantic City, this home offers the perfect combination of comfort, convenience, and resort-style living. Come discover this hidden gem at Heritage Point and make it your own!
Pending
$489,900
6 Minot Light Ct, Barnegat, NJ 08005
2beds
1,849sqft
Single Family Residence
Built in 2005
0.31 Acres Lot
$486,200 Zestimate®
$265/sqft
$155/mo HOA
What's special
Updated eat-in kitchenElegant french doorsBeautiful curb appealDining areaStunning cabinetryPeaceful private settingFamily room
- 37 days
- 115
- 1
Zillow last checked:
Listing updated:
Listed by:
Scott Kohli 609-242-6191,
RE/MAX at Barnegat Bay - Manahawkin,
Co-Listing Agent: Jeanmarie J. Mcspedon 609-978-4046,
RE/MAX at Barnegat Bay - Manahawkin
Source: Bright MLS,MLS#: NJOC2044952
Facts & features
Interior
Bedrooms & bathrooms
- Bedrooms: 2
- Bathrooms: 2
- Full bathrooms: 2
- Main level bathrooms: 2
- Main level bedrooms: 2
Heating
- Forced Air, Natural Gas
Cooling
- Central Air, Electric
Appliances
- Included: Dishwasher, Dryer, Microwave, Cooktop, Washer, Water Heater, Refrigerator, Stainless Steel Appliance(s), Gas Water Heater
Features
- Attic, Bathroom - Stall Shower, Breakfast Area, Dining Area, Eat-in Kitchen, Pantry, Recessed Lighting, Upgraded Countertops
- Flooring: Carpet, Ceramic Tile
- Has basement: No
- Number of fireplaces: 1
- Fireplace features: Electric
Interior area
- Total structure area: 1,849
- Total interior livable area: 1,849 sqft
- Finished area above ground: 1,849
Property
Parking
- Total spaces: 2
- Parking features: Garage Faces Front, Asphalt, Attached, Driveway
- Attached garage spaces: 2
- Has uncovered spaces: Yes
Accessibility
- Accessibility features: None
Features
- Levels: One
- Stories: 1
- Patio & porch: Patio
- Exterior features: Lawn Sprinkler, Lighting, Underground Lawn Sprinkler
- Pool features: Community
- Has spa: Yes
- Spa features: Bath
- Has view: Yes
- View description: Trees/Woods
Lot
- Size: 0.31 Acres
- Features: Cul-De-Sac, Irregular Lot
Details
- Additional structures: Above Grade
- Parcel number: 0100092 12400014
- Zoning: RLAC
- Zoning description: Planned Residential; Residential
- Special conditions: Standard
Construction
Type & style
- Home type: SingleFamily
- Architectural style: Ranch/Rambler
- Property subtype: Single Family Residence
Materials
- Frame, Stone, Vinyl Siding
- Foundation: Slab
- Roof: Shingle
Condition
- New construction: No
- Year built: 2005
Utilities & green energy
- Sewer: Public Sewer
- Water: Public
- Utilities for property: Sewer Available, Water Available, Natural Gas Available
Green energy
- Energy generation: PV Solar Array(s) Leased
Community & HOA
Community
- Security: Fire Sprinkler System
- Senior community: Yes
- Subdivision: Heritage Point
HOA
- Has HOA: Yes
- Amenities included: Clubhouse, Common Grounds, Community Center, Fitness Center, Indoor Pool, Pool, Spa/Hot Tub, Tennis Court(s)
- Services included: Common Area Maintenance, Maintenance Grounds, Pool(s), Snow Removal, Trash
- HOA fee: $155 monthly
Location
- Region: Barnegat
- Municipality: BARNEGAT TWP
Financial & listing details
- Price per square foot: $265/sqft
- Tax assessed value: $267,500
- Annual tax amount: $7,535
- Date on market: 9/3/2026
- Listing agreement: Exclusive Right To Sell
- Listing terms: Cash,Conventional,VA Loan
- Inclusions: Ceiling Fan(s); Dishwasher; Dryer; Garage Door Opener; Garbage Disposal; Microwave; Refrigerator; Stove; Washer
- Ownership: Fee Simple
Estimated market value
$486,200
$462,000 - $511,000
$2,712/mo
Price history
| Date | Event | Price |
|---|---|---|
| 9/17/2026 | Pending sale | $489,900$265/sqft |
Source:  Bright MLS #NJOC2044952 Report a problem Bright MLS #NJOC2044952 Report a problem | ||
| 9/11/2026 | Contingent | $489,900$265/sqft |
Source: Bright MLS #NJOC2044952 Report a problem | ||
| 8/11/2026 | Listed for sale | $489,900+69%$265/sqft |
Source:  MoreMLS #22624779 Report a problem MoreMLS #22624779 Report a problem | ||
| 10/10/2012 | Listing removed | $289,900$157/sqft |
Source: Van Dyk Group #21216359 Report a problem | ||
| 10/6/2012 | Listed for sale | $289,900+3.5%$157/sqft |
Source: Van Dyk Group #21216359 Report a problem | ||
| 9/17/2012 | Sold | $280,000-3.4%$151/sqft |
Source: MoreMLS #21216359 Report a problem | ||
| 7/19/2012 | Price change | $289,900-3.4%$157/sqft |
Source: The Van Dyk Group #3058004 Report a problem | ||
| 4/30/2012 | Listed for sale | $300,000+2.4%$162/sqft |
Source: The Van Dyk Group #3058004 Report a problem | ||
| 9/15/2005 | Sold | $292,843$158/sqft |
Source: Public Record Report a problem | ||
Public tax history
| Year | Property taxes | Tax assessment |
|---|---|---|
| 2023 | $7,535 +0.5% | $267,500 |
| 2022 | $7,501 | $267,500 |
| 2021 | $7,501 +2.7% | $267,500 |
| 2019 | $7,300 +1.7% | $267,500 |
| 2018 | $7,180 +2.1% | $267,500 |
| 2017 | $7,033 +3.5% | $267,500 |
| 2016 | $6,798 +2.6% | $267,500 +0.2% |
| 2015 | $6,624 +2.6% | $267,000 |
| 2014 | $6,453 +6% | $267,000 |
| 2013 | $6,089 -1% | $267,000 |
| 2012 | $6,150 +7.1% | $267,000 |
| 2011 | $5,744 +17.3% | $267,000 -15.6% |
| 2010 | $4,896 -0.3% | $316,300 |
| 2009 | $4,909 -2.6% | $316,300 |
| 2008 | $5,042 -16.3% | $316,300 +92.9% |
| 2007 | $6,022 | $164,000 |
Find assessor info on the county website
Monthly payment
Est. payment
Payment breakdown
Explore the cost of this home by adjusting the details. Changes won't be saved.Climate risks
Neighborhood: Barnegat Estates
Nearby schools
Schools provided by the listing agent
- Middle: Russell O Brackman
- High: Barnegat
- District: Barnegat Township Public Schools
Source: Bright MLS. This data may not be complete. We recommend contacting the local school district to confirm school assignments for this home.

Similar homes
- $464,9902 bd2 ba1.7k sqft65 Hatteras Way, Barnegat, NJ 08005For Sale

 MLS ID #22623398, Margaret Milano, Paradise Real Estate Group. MoreMLS
 - $575,0003 bd3 ba2.6k sqft20 Montauk Place, Barnegat, NJ 08005For Sale
 MLS ID #22631220, James La Sasso, Crossroads Realty, Inc.. MoreMLS
 - $475,0002 bd2 ba1.8k sqft7 Bayou Ct, Barnegat, NJ 08005For Sale
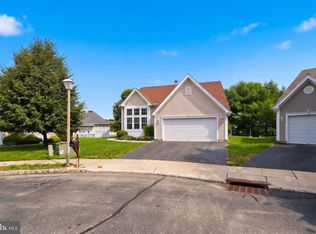
 MLS ID #NJOC2044932, Marie L. Holloway, Keller Williams Realty Preferred Properties. Bright MLS
 - $479,0002 bd2 ba1.8k sqft9 Robin Lane, Barnegat, NJ 08005For Sale
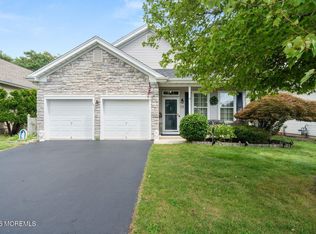 MLS ID #22625885, Charmaine Selvanto, Goldstone Realty. MoreMLS
 - $410,0002 bd2 ba1.4k sqft2 Mayport Ln, Barnegat, NJ 08005For SaleMLS ID #NJOC2041276, Alexandra Corle, SERHANT. New Jersey LLC. Bright MLS
- $349,9002 bd2 ba1.3k sqft23 Jumping Brook Lane, Barnegat, NJ 08005For SaleMLS ID #22622755, Jeanmarie J McSpedon, RE/MAX at Barnegat Bay. MoreMLS
- $619,0002 bd3 ba2.4k sqft7 Norwalk Ln, Barnegat, NJ 08005For SaleMLS ID #NJOC2045372, Edward Ramiza, Coldwell Banker Home Connection. Bright MLS
- $449,9003 bd4 ba2k sqft346 Hawthorne Lane, Barnegat, NJ 08005For SaleMLS ID #22629773, Michael Lubrano, Berkshire Hathaway HomeServices Fox & Roach - Holmdel. MoreMLS
- $665,9004 bd3 ba2.3k sqft58 Nautilus Dr, Barnegat, NJ 08005For SaleMLS ID #NJOC2043446, Jennifer Knorr, Keller Williams Realty Preferred Properties. Bright MLS
- $349,0002 bd2 ba1.5k sqft9 Dove Tree Ct, Barnegat, NJ 08005For SaleMLS ID #NJOC2043030, Nan Gray, Coldwell Banker Home Connection. Bright MLS
- $339,0002 bd2 ba1.4k sqft12 Cottonwood Dr, Barnegat, NJ 08005For SaleMLS ID #NJOC2044508, Judy Smith, RE/MAX at Barnegat Bay - Forked River. Bright MLS
- $455,0003 bd2 ba1.2k sqft228 Tackle Ave, Manahawkin, NJ 08050For SaleMLS ID #NJOC2044808, Michele Timlin, G. Anderson Agency. Bright MLS
- $479,0003 bd3 ba2.3k sqft90 Bryce Lane, Manahawkin, NJ 08050For SaleMLS ID #22628726, Karen Stryker, RE/MAX at Barnegat Bay. MoreMLS
- $599,0003 bd3 ba1.9k sqft261 Wave Rd, Manahawkin, NJ 08050For SaleMLS ID #NJOC2045644, Melissa Marra, BHHS Zack Shore REALTORS. Bright MLS
- $569,9002 bd2 ba1.9k sqft3 Eagleswood Drive, Waretown, NJ 08758For SaleMLS ID #22628192, Anita Taylor, Weichert Realtors-Forked River. MoreMLS
- $629,0002 bd2 ba2.3k sqft21 Honeysuckle Dr, Manahawkin, NJ 08050For SaleMLS ID #NJOC2045060, Marion Romano, The Van Dyk Group - Manahawkin. Bright MLS
- $485,0003 bd3 ba1.9k sqftThe Landings, Manahawkin, NJ 08050For SaleMLS ID #NJOC2044744, Scott McSorley, Weichert Realtors - Ship Bottom. Bright MLS
- $479,0003 bd3 ba2.3k sqft90 Bryce Ln #911, Manahawkin, NJ 08050For SaleMLS ID #NJOC2045098, Karen Stryker, RE/MAX at Barnegat Bay - Manahawkin. Bright MLS
- $549,0002 bd2 ba2.2k sqft12 Woodview Dr, Whiting, NJ 08759For SaleMLS ID #NJOC2045182, Lori Militano, Century 21 Action Plus Realty - Toms River. Bright MLS
- $639,0002 bd2 ba1.8k sqft12 Belmar Blvd, Waretown, NJ 08758For SaleMLS ID #NJOC2045164, Jillian Cerbone, RE/MAX of Long Beach Island. Bright MLS
