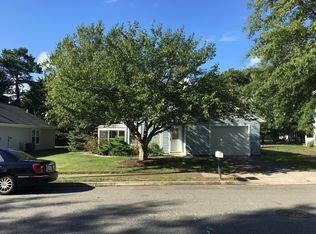
Not your typical Pheasant Run home! Beautifully reimagined and extensively renovated in 2024, this stunning 2-bedroom, 1.5-bath home offers modern style and exceptional comfort. Renovated down to the sheetrock, updates include a gorgeous new kitchen, beautifully remodeled bathrooms, new flooring throughout, and recessed lighting. A newly added half bath provides convenience rarely found in this model. Enjoy a sun-filled enclosed porch, private backyard, and newly widened driveway. Ideally located just a short distance from the clubhouse and community amenities. Discover the exceptional lifestyle and value that make Pheasant Run one of Lacey Township's most desirable active adult communities. Simply unpack and enjoy!
Accepting backups
$370,000
26 Kent Dr, Forked River, NJ 08731
2beds
1sqft
Single Family Residence
Built in 1985
6,534 Square Feet Lot
$-- Zestimate®
$370,000/sqft
$70/mo HOA
What's special
Gorgeous new kitchenPrivate backyardRecessed lightingNewly widened drivewayBeautifully remodeled bathroomsSun-filled enclosed porchNew flooring throughout
- 8 days
- 596
- 21
Zillow last checked:
Listing updated:
Listed by:
Derek Stephensen 609-742-1903,
RE/MAX at Barnegat Bay - Forked River,
Co-Listing Agent: Nicole Sabarese 609-693-5002,
RE/MAX at Barnegat Bay - Forked River
Source: Bright MLS,MLS#: NJOC2045912
Facts & features
Interior
Bedrooms & bathrooms
- Bedrooms: 2
- Bathrooms: 2
- Full bathrooms: 1
- 1/2 bathrooms: 1
- Main level bathrooms: 2
- Main level bedrooms: 2
Heating
- Forced Air, Natural Gas
Cooling
- Central Air, Electric
Appliances
- Included: Dishwasher, Dryer, Microwave, Refrigerator, Cooktop, Washer, Gas Water Heater
Features
- Attic, Recessed Lighting
- Flooring: Laminate, Vinyl
- Doors: Sliding Glass
- Windows: Screens, Energy Efficient
- Has basement: No
- Has fireplace: No
Interior area
- Total structure area: 1
- Total interior livable area: 1 sqft
- Finished area above ground: 1
Property
Parking
- Total spaces: 1
- Parking features: Garage Faces Front, Asphalt, Attached, Driveway
- Attached garage spaces: 1
- Has uncovered spaces: Yes
Accessibility
- Accessibility features: Other
Features
- Levels: One
- Stories: 1
- Patio & porch: Porch
- Exterior features: Lighting, Underground Lawn Sprinkler
- Pool features: Community
- Has view: Yes
- View description: Trees/Woods
Lot
- Size: 6,534 Square Feet
- Dimensions: 65 x 100
- Features: Backs to Trees
Details
- Additional structures: Above Grade
- Parcel number: 1301024 0600027
- Zoning: RRCD
- Special conditions: Standard
Construction
Type & style
- Home type: SingleFamily
- Architectural style: Ranch/Rambler
- Property subtype: Single Family Residence
Materials
- Vinyl Siding
- Foundation: Slab
- Roof: Shingle
Condition
- New construction: No
- Year built: 1985
- Major remodel year: 2024
Utilities & green energy
- Sewer: Public Sewer
- Water: Public
Community & HOA
Community
- Features: Pool
- Senior community: Yes
- Subdivision: Pheasant Run - Forked River
HOA
- Has HOA: Yes
- Amenities included: Clubhouse, Common Grounds, Community Center, Pool, Shuffleboard Court
- Services included: Common Area Maintenance, Maintenance Grounds, Pool(s), Snow Removal
- HOA fee: $210 quarterly
- HOA name: PHEASANT RUN
Location
- Region: Forked River
- Municipality: LACEY TWP
Financial & listing details
- Price per square foot: $370,000/sqft
- Tax assessed value: $128,100
- Annual tax amount: $3,503
- Date on market: 10/16/2026
- Listing agreement: Exclusive Right To Sell
- Listing terms: Cash,Conventional,FHA,VA Loan
- Ownership: Fee Simple
Estimated market value
Not available
Estimated sales range
Not available
Not available
Price history
| Date | Event | Price |
|---|---|---|
| 10/23/2026 | Listed for sale | $370,000$370,000/sqft |
Source:  Bright MLS #NJOC2045912 Report a problem | ||
| 10/23/2026 | Contingent | $370,000$370,000/sqft |
Source: Bright MLS #NJOC2045912 Report a problem | ||
| 10/16/2026 | Listed for sale | $370,000+39.6%$370,000/sqft |
Source:  MoreMLS #22632778 Report a problem | ||
| 10/30/2023 | Sold | $265,000-3.6%$265,000/sqft |
Source: MoreMLS #22324887 Report a problem | ||
| 9/30/2023 | Pending sale | $275,000$275,000/sqft |
Source: MoreMLS #22324887 Report a problem | ||
| 9/6/2023 | Listed for sale | $275,000+63.7%$275,000/sqft |
Source: MoreMLS #22324887 Report a problem | ||
| 12/5/2007 | Sold | $168,000+100.2%$168,000/sqft |
Source: Public Record Report a problem | ||
| 2/7/1996 | Sold | $83,900$83,900/sqft |
Source: Public Record Report a problem | ||
Public tax history
| Year | Property taxes | Tax assessment |
|---|---|---|
| 2023 | $2,649 +1.9% | $128,100 |
| 2022 | $2,600 | $128,100 |
| 2021 | $2,600 +5.7% | $128,100 |
| 2020 | $2,461 +1.3% | $128,100 |
| 2019 | $2,429 +6.7% | $128,100 +3.6% |
| 2018 | $2,275 +0.4% | $123,600 |
| 2017 | $2,265 +5.2% | $123,600 |
| 2016 | $2,153 +5.1% | $123,600 |
| 2015 | $2,048 +5% | $123,600 -7.5% |
| 2014 | $1,950 +9% | $133,600 |
| 2013 | $1,789 +4.5% | $133,600 |
| 2012 | $1,711 +2.7% | $133,600 |
| 2011 | $1,666 +1.8% | $133,600 |
| 2010 | $1,636 -42.8% | $133,600 |
| 2009 | $2,861 +8.7% | $133,600 +53.7% |
| 2008 | $2,631 | $86,900 |
| 2007 | -- | $86,900 |
| 2006 | $2,336 | $86,900 |
| 2004 | -- | $86,900 |
| 2003 | -- | $86,900 -2% |
| 2002 | -- | $88,700 |
| 2001 | -- | $88,700 |
Find assessor info on the county website
Monthly payment
Est. payment
Payment breakdown
Explore the cost of this home by adjusting the details. Changes won't be saved.Climate risks
Neighborhood: 08731
Nearby schools
Schools provided by the listing agent
- District: Lacey Township Public Schools
Source: Bright MLS. This data may not be complete. We recommend contacting the local school district to confirm school assignments for this home.