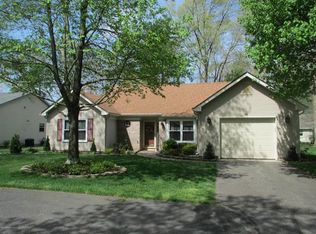
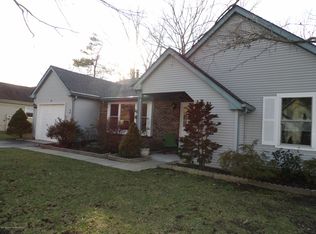
Done, Done and Done! This Whiting Station Hamilton model home has been updated; and all you need to do is move in and enjoy retirement in the #1 sought after 55+ community in Whiting: and do I dare to say Ocean County! You will love the park like setting Whiting Station has to offer. The home also has a lot to offer starting with a renovated Kitchen with granite tops and renovated Bathrooms. This home has a large living room adjacent to the open concept dining room and kitchen. In addition to a very large Primary Bedroom w/bathroom, you have a Guest Bedroom, Guest Bathroom; a Den and a 3 Season Room with a view of Peace & Quiet that leads out to a 12 x 20 Patio with lots more outdoor peace and quiet. This home has been well maintained including beautiful floors, replacement Timberline roof, newer siding/fascia/gutters, Gutter Helmet and new double hung windows. And the best keep secret about Whiting Station is your HOA fees stretch farther - lawn care, watered lawns, snow removal, clubhouse, library, community bus, indoor and outdoor activities; and a summer full of fun at the in-ground pool. Don't miss out; call today to see this home.
For sale
$424,900
46 Morning Glory Lane, Whiting, NJ 08759
2beds
1,860sqft
Adult Community
Built in 1989
10,454 Square Feet Lot
$416,300 Zestimate®
$228/sqft
$189/mo HOA
What's special
Renovated bathroomsGuest bathroomNew double hung windowsGuest bedroomReplacement timberline roofGutter helmetBeautiful floors
- 25 days |
- 1,054 |
- 32 |
Likely to sell faster than
Zillow last checked:
Listing updated:
Listed by:
Kenneth M Grosso 732-740-2687,
RESOURCEFUL REALTY
Source: MoreMLS,MLS#: 22617691
Loading...
Facts & features
Interior
Bedrooms & bathrooms
- Bedrooms: 2
- Bathrooms: 2
- Full bathrooms: 2
Bedroom
- Area: 168
- Dimensions: 14 x 12
Bathroom
- Description: w/Bath Tub
Other
- Area: 250.9
- Dimensions: 19.3 x 13
Other
- Description: w/Shower
Den
- Area: 142.5
- Dimensions: 15 x 9.5
Dining room
- Area: 168
- Dimensions: 14 x 12
Kitchen
- Area: 150
- Dimensions: 15 x 10
Laundry
- Description: w/Washer & Dryer
Living room
- Area: 316
- Dimensions: 19.75 x 16
Sunroom
- Description: 3 Season
- Area: 112
- Dimensions: 14 x 8
Heating
- Natural Gas, Forced Air
Cooling
- Central Air
Features
- Recessed Lighting
- Attic: Pull Down Stairs
Interior area
- Total structure area: 1,860
- Total interior livable area: 1,860 sqft
Property
Parking
- Total spaces: 1
- Parking features: Driveway
- Attached garage spaces: 1
- Has uncovered spaces: Yes
Features
- Stories: 1
- Pool features: Community
Lot
- Size: 10,454 Square Feet
- Dimensions: 52 x 198
- Features: Oversized
Details
- Parcel number: 19000980100043
- Zoning description: Planned Residential
Construction
Type & style
- Home type: SingleFamily
- Architectural style: Ranch
- Property subtype: Adult Community
Materials
- Foundation: Slab
- Roof: Timberline
Condition
- Year built: 1989
Utilities & green energy
- Sewer: Public Sewer
Community & HOA
Community
- Senior community: Yes
- Subdivision: Whiting Station
HOA
- Has HOA: Yes
- Services included: Trash, Lawn Maintenance, Pool, Snow Removal
- HOA fee: $189 monthly
Location
- Region: Whiting
Financial & listing details
- Price per square foot: $228/sqft
- Tax assessed value: $360,800
- Annual tax amount: $5,250
- Date on market: 6/11/2026
- Inclusions: Washer, Blinds/Shades, Ceiling Fan(s), Dishwasher, Dryer, Electric Cooking, Light Fixtures, Stove, Stove Hood, Refrigerator, Garage Door Opener
- Exclusions: Personal Propery, Stain Glass Panel in Kitchen window and 3 elec fireplaces/bot stove
Estimated market value
$416,300
$395,000 - $437,000
$2,534/mo
Price history
| Date | Event | Price |
|---|---|---|
| 6/11/2026 | Listed for sale | $424,900-3.3%$228/sqft |
Source: | ||
| 6/11/2026 | Listing removed | $439,500$236/sqft |
Source: | ||
| 4/10/2026 | Listed for sale | $439,500+161.6%$236/sqft |
Source: | ||
| 10/30/2015 | Sold | $168,000-6.7%$90/sqft |
Source: | ||
| 9/29/2015 | Pending sale | $179,999$97/sqft |
Source: RE/MAX New Beginnings Realty #4008730 Report a problem | ||
| 9/18/2015 | Listed for sale | $179,9990%$97/sqft |
Source: RE/MAX New Beginnings Realty #21536246 Report a problem | ||
| 8/31/2013 | Listing removed | $180,000$97/sqft |
Source: CrossroadsRealty, Inc. #21326081 Report a problem | ||
| 7/29/2013 | Listed for sale | $180,000$97/sqft |
Source: Crossroads Realty Inc-WH #21326081 Report a problem | ||
Public tax history
| Year | Property taxes | Tax assessment |
|---|---|---|
| 2023 | $4,293 +2.2% | $193,800 |
| 2022 | $4,200 | $193,800 |
| 2021 | $4,200 +3.4% | $193,800 |
| 2020 | $4,060 +0.4% | $193,800 +22.4% |
| 2019 | $4,045 -0.4% | $158,300 |
| 2018 | $4,060 +1.2% | $158,300 |
| 2017 | $4,011 +1.9% | $158,300 |
| 2016 | $3,937 +2.1% | $158,300 |
| 2015 | $3,856 +3.6% | $158,300 |
| 2014 | $3,722 -3.4% | $158,300 |
| 2013 | $3,854 +3.5% | $158,300 -21% |
| 2012 | $3,723 +5.7% | $200,500 |
| 2011 | $3,523 +5.1% | $200,500 |
| 2010 | $3,352 +102.3% | $200,500 |
| 2009 | $1,657 +0.3% | $200,500 +42.3% |
| 2008 | $1,652 +8.6% | $140,900 |
| 2007 | $1,521 +1617.3% | $140,900 |
| 2006 | $89 | $140,900 |
| 2004 | -- | $140,900 |
| 2003 | -- | $140,900 |
| 2002 | -- | $140,900 |
| 2001 | -- | $140,900 |
Find assessor info on the county website
Monthly payment
Est. payment$--/mo
Payment breakdown
Explore the cost of this home by adjusting the details. Changes won't be saved.All calculations are estimates and provided by Zillow, Inc. for informational purposes only. Actual amounts may vary.
HOA fees may include property taxes on listings classified as Co-Ops. Contact the listing agent and/or owner for fee details.
Mortgage interest rates are dependent on a number of factors, including credit score, down payment, and repayment length. Interest rate data provided by Zillow Group Marketplace, Inc. as of 1/1/1970 from various mortgage lenders with which we have lead or other similar arrangements; the Estimated Payment is an average of those rates.
See how much you could borrow to make a competitive offer.
Climate risks
Neighborhood: Crestwood Village
Nearby schools
GreatSchools rating
- 5/10Whiting Elementary SchoolGrades: PK-5Distance: 2 mi
- 4/10Manchester Twp Middle SchoolGrades: 6-8Distance: 7.5 mi
- 3/10Manchester High SchoolGrades: 9-12Distance: 5.3 mi
Schools provided by the listing agent
- Middle: Manchester TWP
- High: Manchester Twnshp
Source: MoreMLS. This data may not be complete. We recommend contacting the local school district to confirm school assignments for this home.
A local agent can set up tours, give advice and negotiate with sellers.
A local lender can help you make sure your offer is ready when you are.
- New Jersey
- Ocean County
- Whiting
- 08759
- Crestwood Village
- 46 Morning Glory Lane